
3340 N Kenmore Avenue #3, Chicago, IL 60657
Local realty services provided by:ERA Naper Realty
3340 N Kenmore Avenue #3,Chicago, IL 60657
$899,000
- 2 Beds
- 2 Baths
- - sq. ft.
- Condominium
- Active
Upcoming open houses
- Sat, Aug 2212:00 pm - 02:00 pm
- Sun, Aug 2311:00 am - 01:00 pm
Listed by: justin lucas
Office: @properties christie's international real estate
MLS#:12731994
Source:MLSNI
Price summary
- Price:$899,000
- Monthly HOA dues:$192
About this home
Bright and beautifully appointed two-bedroom, two-bath all-brick penthouse with a private rooftop deck in the heart of Wrigleyville! Expansive east-facing arched doors with Juliet balconies fill the open-concept living, dining, and kitchen areas with abundant natural light. The living room features tall ceilings, elegant wainscoting, a gas-start wood-burning fireplace, and hardwood floors. The spacious primary suite welcomes you with a foyer, custom built-in, linen closet, two generous walk-in closets with organized storage, and direct access to a private rear deck overlooking mature trees. The en-suite primary bath offers heated floors, a steam shower, and a separate Jacuzzi tub. Upstairs, a versatile bonus room provides the perfect space for a home office. Step outside to an impressive private rooftop deck complete with custom built-in storage benches, a pergola, dining area, TV cabinet, and spectacular city views. Garage parking and additional storage are included. Ideally located near the CTA, restaurants, nightlife, and everything Wrigleyville and Lakeview have to offer!...
Contact an agent
Home facts
- Year built:2009
- Listing ID #:12731994
- Updated:August 21, 2026 at 06:47 PM
Rooms and interior
- Bedrooms:2
- Total bathrooms:2
- Full bathrooms:2
- Rooms Total:6
- Dining Description:Combined With Living Room
- Bathrooms Description:Double Sinks, Separate Shower, Soaking Tub, Steam Shower, Whirlpool
- Kitchen Description:Dishwasher, Disposal, High End Refrigerator, Microwave, Range, Range Hood, Refrigerator, Stainless Steel Appliance(s)
Heating and cooling
- Cooling:Central Air
- Heating:Forced Air, Natural Gas
- Central air:Yes
Structure and exterior
- Year built:2009
- Lot Features:Mature Trees
- Exterior Features:Roof Deck
- Foundation Description:Concrete Perimeter
Schools
- High school:Lake View High School
- Middle school:Nettelhorst Elementary School
- Elementary school:Nettelhorst Elementary School
Utilities
- Water:Public
- Sewer:Public Sewer
Finances and disclosures
- Price:$899,000
- Tax amount:$14,654 (2025)
Features and amenities
- Laundry features:Dryer, Washer
- Amenities:Ceiling Fan(s), Intercom
Parking
- Total parking spaces:1
- Parking description:Detached Garage, Garage, Off Alley
- Garage:Yes
- Garage spaces:1
 Copyright 2026 Midwest Real Estate Data LLC. All rights reserved. The data relating to real estate for sale on this web site comes in part from the Broker Reciprocity Program of the Midwest Real Estate Data LLC. Listing information is deemed reliable but not guaranteed.
New listings near 3340 N Kenmore Avenue #3
- Open Sat, 12 to 2pmNew
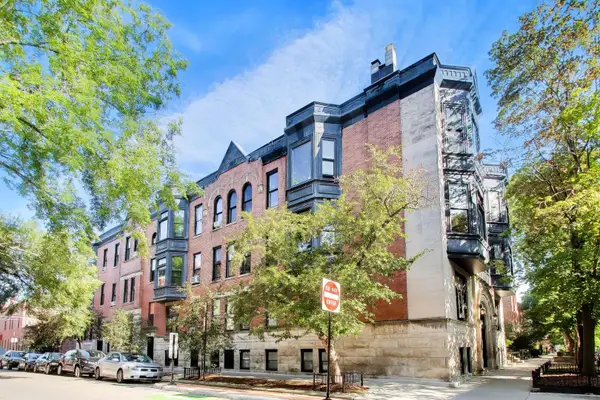 $450,000Active1 beds 1 baths1,000 sq. ft.
819 W Dickens Avenue #3C, Chicago, IL 60614
MLS# 12727410Listed by: KELLER WILLIAMS ONECHICAGO - New
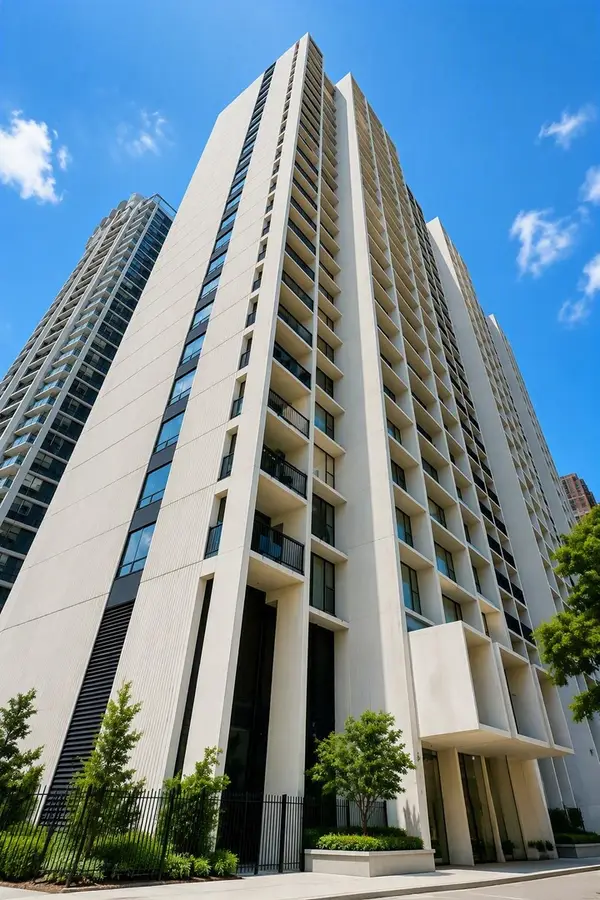 $349,500Active2 beds 2 baths1,200 sq. ft.
3200 N Lake Shore Drive #2008, Chicago, IL 60657
MLS# 12733335Listed by: COLDWELL BANKER REALTY - New
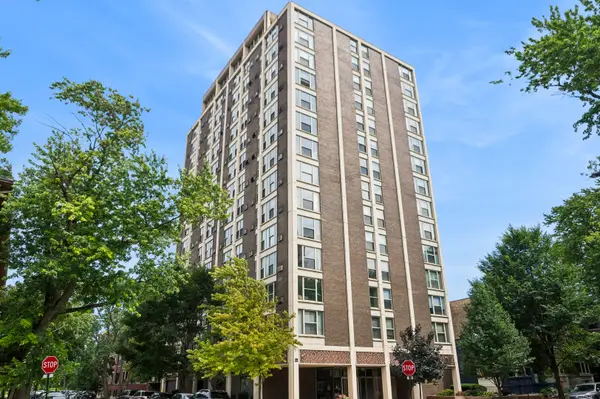 $240,000Active2 beds 2 baths1,200 sq. ft.
5401 S Hyde Park Boulevard #401, Chicago, IL 60615
MLS# 12733663Listed by: BAIRD & WARNER - Open Sat, 2 to 4pmNew
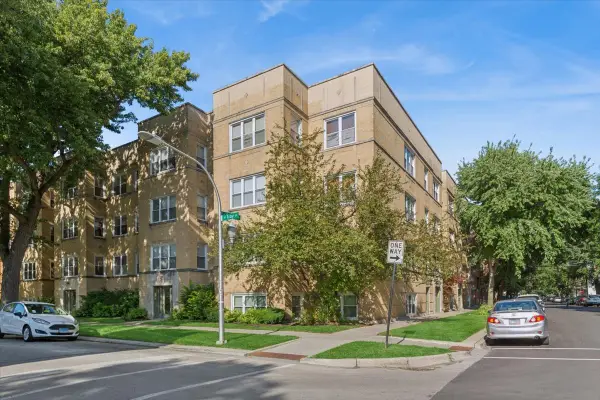 $269,900Active2 beds 1 baths797 sq. ft.
4307 N Troy Street #2, Chicago, IL 60618
MLS# 12735062Listed by: BAIRD & WARNER - New
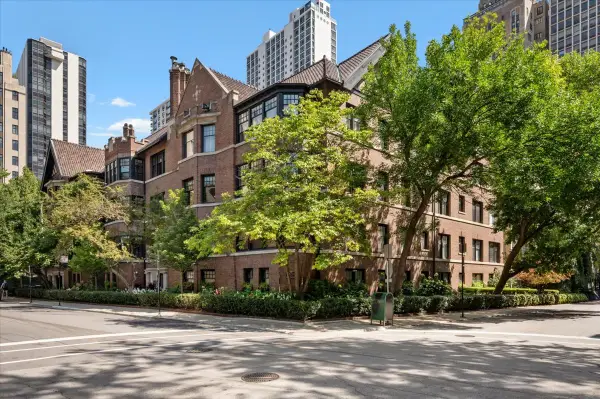 $895,000Active4 beds 3 baths3,200 sq. ft.
1235 N Astor Street #2N, Chicago, IL 60610
MLS# 12737781Listed by: BAIRD & WARNER - New
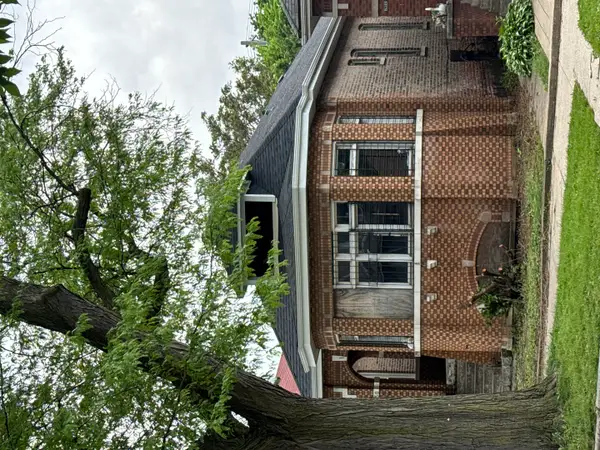 $125,000Active5 beds 3 baths3,400 sq. ft.
8350 S Green Street, Chicago, IL 60620
MLS# 12738507Listed by: KELLER WILLIAMS ONECHICAGO - Open Sun, 11:30am to 1pmNew
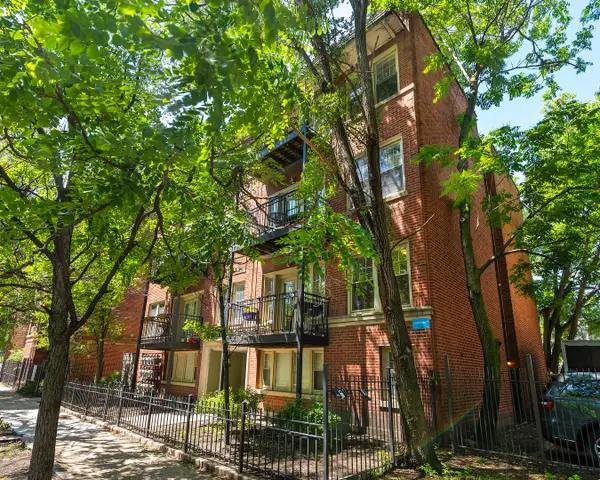 $225,000Active1 beds 1 baths650 sq. ft.
4422 N Ashland Avenue #1E, Chicago, IL 60640
MLS# 12739172Listed by: BERKSHIRE HATHAWAY HOMESERVICES CHICAGO - New
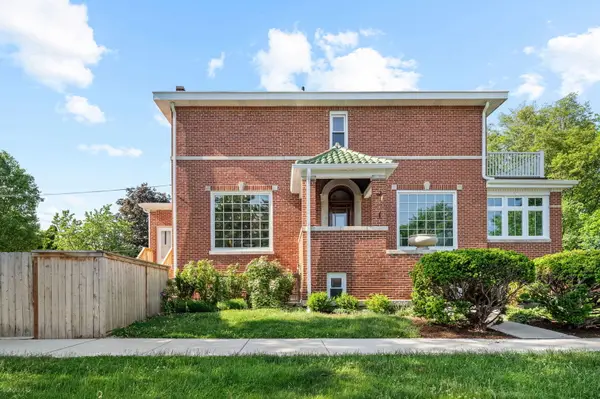 $1,264,900Active6 beds 4 baths5,000 sq. ft.
5100 N Long Avenue, Chicago, IL 60630
MLS# 12739338Listed by: CENTURY 21 S.G.R., INC. - New
 $448,000Active1 beds 1 baths760 sq. ft.
234 W Polk Street #3807, Chicago, IL 60607
MLS# 12739407Listed by: JAMESON SOTHEBY'S INTL REALTY - New
 $274,900Active1 beds 1 baths
400 E Randolph Street #1812, Chicago, IL 60601
MLS# 12739427Listed by: CADENCE REALTY


Protect your home and budget from life's surprises with an Assurant Home Warranty, backed by a partner that supports you through every step of homeownership. Explore Plans.
© 2023 - 2026 ERA Franchise Systems LLC. All rights reserved. ERA Franchise Systems LLC fully supports the principles of the Fair Housing Act and the Equal Opportunity Act. ERA, ERA Real Estate powered, and their respective logos are registered service marks of ERA Franchise Systems LLC. Each office is independently owned and operated.