
3440 N Oak Park Avenue, Chicago, IL 60634
Local realty services provided by:Results Realty ERA Powered
3440 N Oak Park Avenue,Chicago, IL 60634
$520,000
- 4 Beds
- 3 Baths
- 2,973 sq. ft.
- Single family
- Active
Upcoming open houses
- Sat, Oct 2412:00 pm - 02:00 pm
- Sun, Oct 2512:00 pm - 01:00 pm
Listed by: brenda martinez
Office: re/max loyalty
MLS#:12788086
Source:MLSNI
Price summary
- Price:$520,000
- Price per sq. ft.:$174.91
About this home
Welcome to this spacious and versatile multi-level family home located at 3340 N. Oak Park Avenue in Chicago! This unique property offers a kitchen and full bathroom on each level, providing excellent flexibility for extended family living or a variety of household needs. The first floor features an updated kitchen, two bedrooms, living room, a bonus room, and comfortable living space with carpeting throughout. The second floor offers an additional kitchen, a living room, two bedrooms, and hardwood flooring ready for your personal touch. The basement features an updated kitchen, a full bathroom, and a partially unfinished layout with additional space for storage or future possibilities. Situated on an approximately 6,200-square-foot lot, the property also includes a driveway and detached two-car garage. Whether you're looking for a home with room to accommodate multiple generations or seeking a property with flexible living arrangements, this home offers space, functionality, and opportunity. Conveniently located near neighborhood shopping, dining, parks, schools, and transportation. Don't miss the chance to explore all the possibilities this property has to offer!...
Contact an agent
Home facts
- Year built:1953
- Subdivision & Development:Schorsch Village
- Listing ID #:12788086
- Updated:October 23, 2026 at 12:28 PM
Rooms and interior
- Bedrooms:4
- Total bathrooms:3
- Full bathrooms:3
- Rooms Total:9
- Dining Description:Combined With Living Room
- Kitchen Description:Dishwasher, Kitchen, Range, Refrigerator, Stainless Steel Appliance(s)
- Basement Description:Full, Partially Finished
- Living area:2,973 sq. ft.
Heating and cooling
- Cooling:Window Unit(s)
- Heating:Gas
Structure and exterior
- Year built:1953
- Building area:2,973 sq. ft.
- Architectural Style:Tudor
- Levels:2 Story
Utilities
- Water:Public
- Sewer:Public Sewer
Finances and disclosures
- Price:$520,000
- Price per sq. ft.:$174.91
- Tax amount:$2,545 (2025)
Parking
- Total parking spaces:6
- Parking description:Asphalt, Detached Garage, Garage
- Garage:Yes
- Garage spaces:2
 Copyright 2026 Midwest Real Estate Data LLC. All rights reserved. The data relating to real estate for sale on this web site comes in part from the Broker Reciprocity Program of the Midwest Real Estate Data LLC. Listing information is deemed reliable but not guaranteed.
New listings near 3440 N Oak Park Avenue
- New
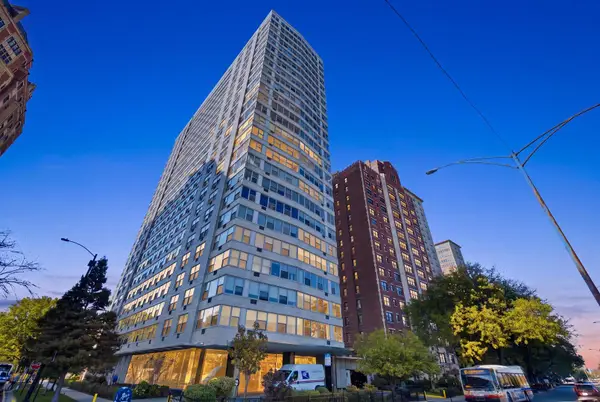 $194,000Active1 beds 1 baths800 sq. ft.
3900 N Lake Shore Drive #2C, Chicago, IL 60613
MLS# 12788774Listed by: COLDWELL BANKER REALTY - New
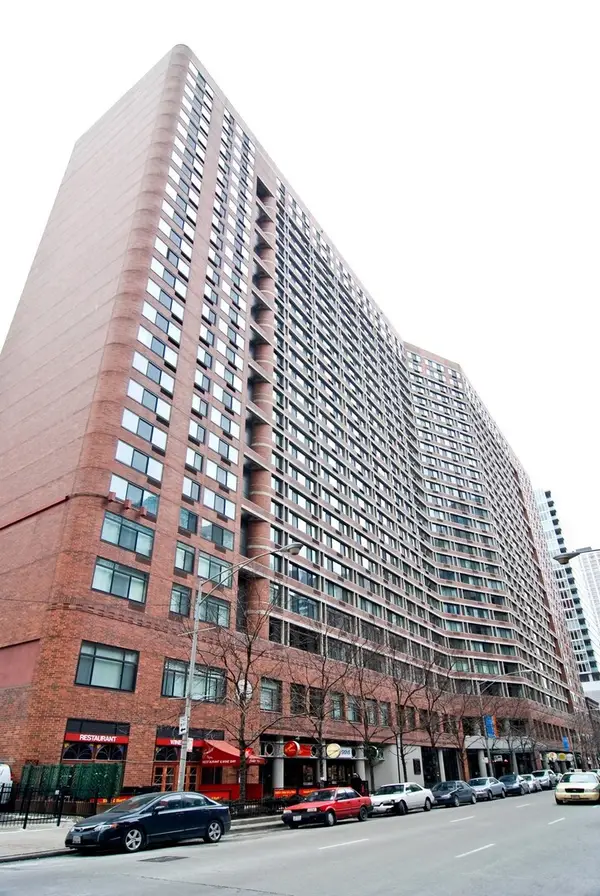 $259,900Active1 beds 1 baths795 sq. ft.
211 E Ohio Street #819, Chicago, IL 60611
MLS# 12792459Listed by: COLDWELL BANKER REAL ESTATE GROUP - Open Sun, 11am to 1pmNew
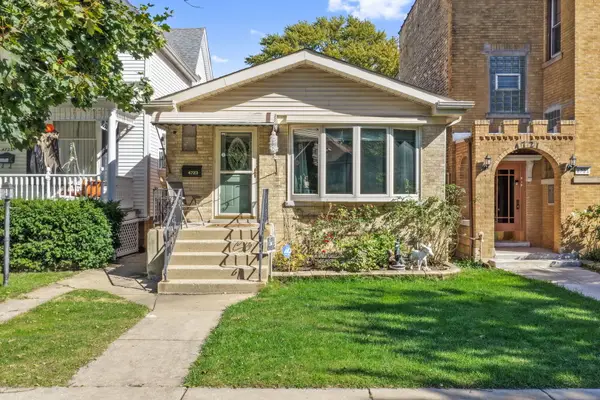 $449,900Active4 beds 2 baths2,080 sq. ft.
4723 N Kilbourn Avenue, Chicago, IL 60630
MLS# 12792518Listed by: HOUSE QUEST INC - New
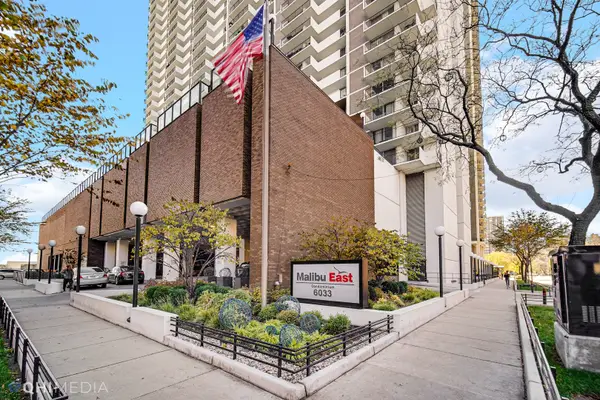 $399,000Active2 beds 2 baths1,500 sq. ft.
6033 N Sheridan Road #11G, Chicago, IL 60660
MLS# 12778564Listed by: BLUEBIRD REALTY, INC. - New
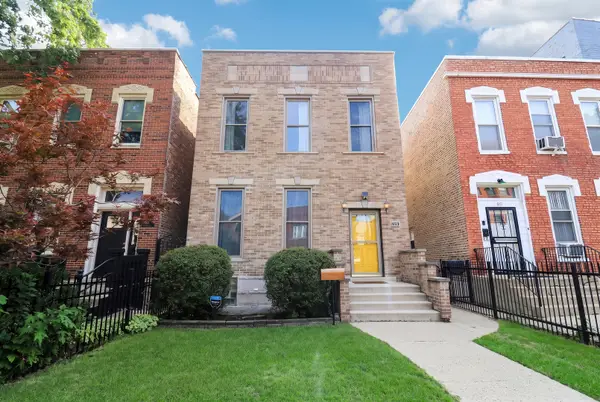 $560,000Active3 beds 2 baths
929 S Bell Avenue, Chicago, IL 60612
MLS# 12792275Listed by: KELLER WILLIAMS ONECHICAGO - Open Sat, 12 to 2pmNew
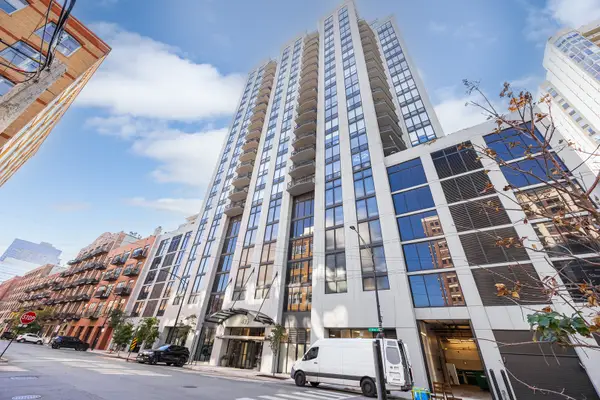 $599,000Active2 beds 3 baths1,400 sq. ft.
435 W Erie Street #701, Chicago, IL 60654
MLS# 12792452Listed by: HOMESMART CONNECT LLC - New
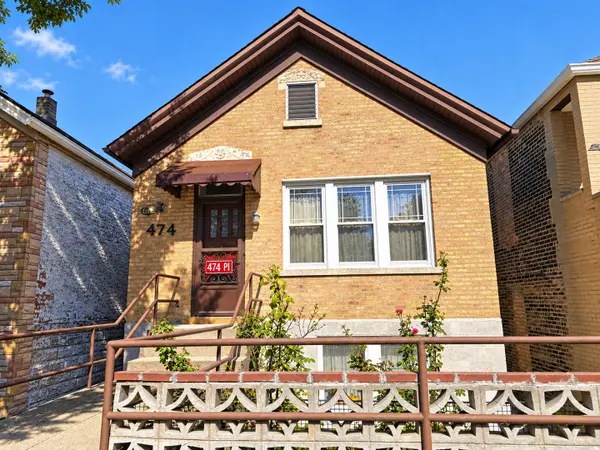 $338,000Active2 beds 2 baths1,500 sq. ft.
474 W 28th Place, Chicago, IL 60616
MLS# 12792474Listed by: MANGO REALTY GROUP - Open Sun, 2 to 4pmNew
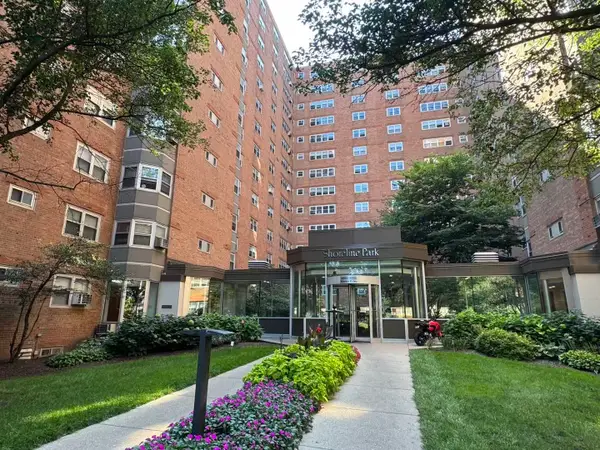 $110,000Active1 beds 1 baths
4950 N Marine Drive #203, Chicago, IL 60640
MLS# 12792484Listed by: LAND FAIRY REALTY CORP. - Open Sun, 12 to 3pmNew
 $749,000Active3 beds 2 baths
4245 N Lincoln Avenue #4, Chicago, IL 60618
MLS# 12785816Listed by: BAIRD & WARNER


Protect your home and budget from life's surprises with an Assurant Home Warranty, backed by a partner that supports you through every step of homeownership. Explore Plans.
© 2023 - 2026 ERA Franchise Systems LLC. All rights reserved. ERA Franchise Systems LLC fully supports the principles of the Fair Housing Act and the Equal Opportunity Act. ERA, ERA Real Estate powered, and their respective logos are registered service marks of ERA Franchise Systems LLC. Each office is independently owned and operated.