
435 W Erie Street #701, Chicago, IL 60654
Local realty services provided by:ERA Naper Realty
435 W Erie Street #701,Chicago, IL 60654
$599,000
- 2 Beds
- 3 Baths
- 1,400 sq. ft.
- Condominium
- Active
Upcoming open houses
- Sat, Oct 2412:00 pm - 02:00 pm
Listed by: adriana ostrowska
Office: homesmart connect llc.
MLS#:12792452
Source:MLSNI
Price summary
- Price:$599,000
- Price per sq. ft.:$427.86
- Monthly HOA dues:$1,102
About this home
Experience sophisticated city living with an extraordinary private outdoor retreat in the heart of River North! This beautifully appointed 2-bedroom, 2.5-bath residence offers the perfect combination of comfort, style, and an unbeatable downtown Chicago location. Sun-filled interiors feature expansive floor-to-ceiling windows, hardwood floors, and a spacious living area, ideal for both everyday living and entertaining. The inviting living room is highlighted by a cozy fireplace and impressive city views, creating a warm and welcoming atmosphere. A separate dining room provides an elegant setting for formal dinners, intimate gatherings, and entertaining guests, while the kitchen features granite countertops, stainless steel appliances, abundant cabinetry, and a convenient breakfast bar. The generous primary suite offers a peaceful escape with a private en-suite bathroom and walk-in closet. A second bedroom provides flexibility for family or guests. The convenience of in-unit laundry adds to the home's everyday comfort. The true showstopper is the oversized, private terrace-a rare find in downtown Chicago! Offering spectacular skyline views and exceptional outdoor living space, this expansive retreat is perfect for dining, entertaining guests, relaxing in the sunshine, or enjoying Chicago's beautiful summer evenings. With plenty of room for multiple seating and dining areas, the terrace feels like a private outdoor extension of the home. Enjoy the convenience of a full-service building with an impressive selection of amenities, including a 24 hour doorman, fitness center, party room, sundeck, bike room, additional storage, receiving room. These thoughtfully designed amenities provide an added level of comfort, convenience, and ease to everyday city living. This residence is designed for effortless urban living. Located in the highly desirable River North neighborhood, you'll be surrounded by some of Chicago's finest restaurants, trendy cafes, rooftop lounges, art galleries, boutique shopping, and vibrant nightlife. Nearby public transportation and easy access to major expressways make commuting throughout the city and suburbs a breeze. A rare opportunity to enjoy spacious indoor-outdoor living, breathtaking city views, exceptional building amenities, and the best of Chicago right outside your door....
Contact an agent
Home facts
- Year built:1998
- Listing ID #:12792452
- Updated:October 23, 2026 at 12:26 PM
Rooms and interior
- Bedrooms:2
- Total bathrooms:3
- Full bathrooms:2
- Half bathrooms:1
- Rooms Total:5
- Dining Description:Separate Dining Room
- Bathrooms Description:Double Sinks, Soaking Tub
- Kitchen Description:Dishwasher, Disposal, Microwave, Range, Refrigerator, Stainless Steel Appliance(s)
- Living area:1,400 sq. ft.
Heating and cooling
- Cooling:Central Air
- Heating:Forced Air, Gas
- Central air:Yes
Structure and exterior
- Roof:Asphalt
- Year built:1998
- Building area:1,400 sq. ft.
- Exterior Features:Balcony, Roof Deck
Schools
- High school:Wells Community Academy Senior H
- Middle school:Ogden Elementary
- Elementary school:Ogden Elementary
Utilities
- Water:Lake Michigan, Public
- Sewer:Public Sewer
Finances and disclosures
- Price:$599,000
- Price per sq. ft.:$427.86
- Tax amount:$11,578 (2025)
Features and amenities
- Laundry features:Dryer, Washer
- Amenities:CO Detectors, Fire Sprinklers
Parking
- Total parking spaces:1
- Parking description:Attached Garage, Garage
- Garage:Yes
- Garage spaces:1
 Copyright 2026 Midwest Real Estate Data LLC. All rights reserved. The data relating to real estate for sale on this web site comes in part from the Broker Reciprocity Program of the Midwest Real Estate Data LLC. Listing information is deemed reliable but not guaranteed.
New listings near 435 W Erie Street #701
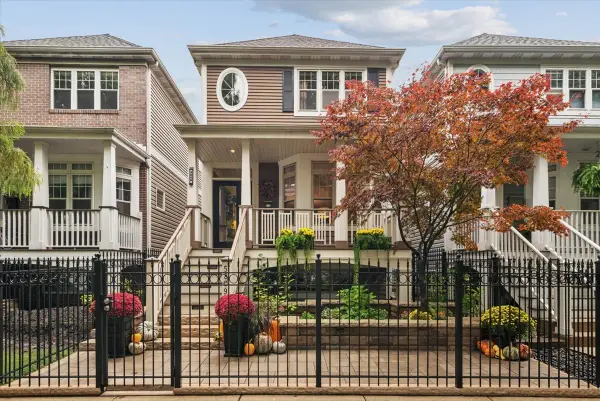 $1,590,000Pending4 beds 4 baths3,100 sq. ft.
5809 N Paulina Street, Chicago, IL 60660
MLS# 12775227Listed by: ENGEL & VOELKERS CHICAGO- $1,590,000Pending4 beds 4 baths3,100 sq. ft.
5809 N Paulina Street, Chicago, IL 60660
MLS# 12775227Listed by: ENGEL & VOELKERS CHICAGO - Open Sat, 12 to 2pmNew
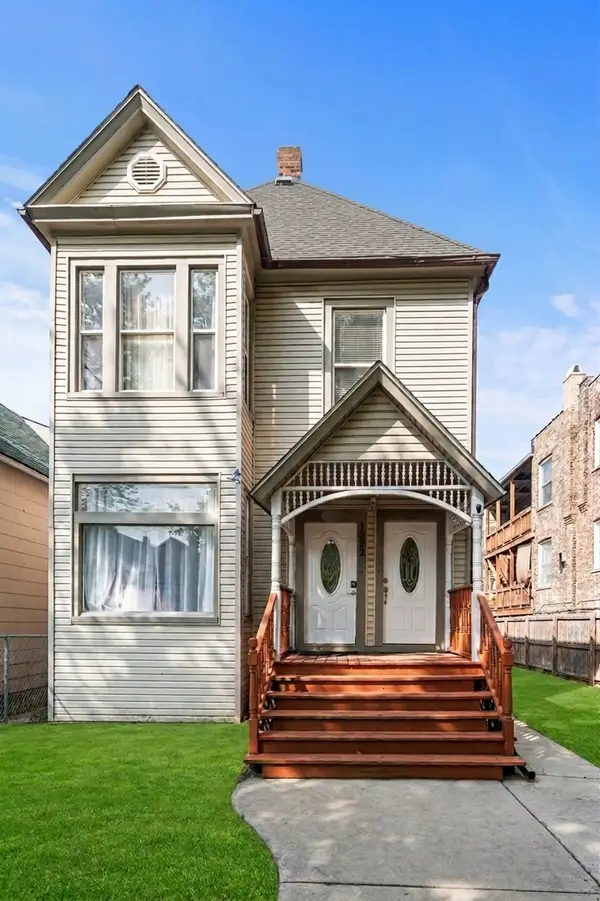 $595,000Active5 beds 3 baths
1928 N Keeler Avenue, Chicago, IL 60639
MLS# 12736003Listed by: COMPASS - Open Sat, 11am to 1pmNew
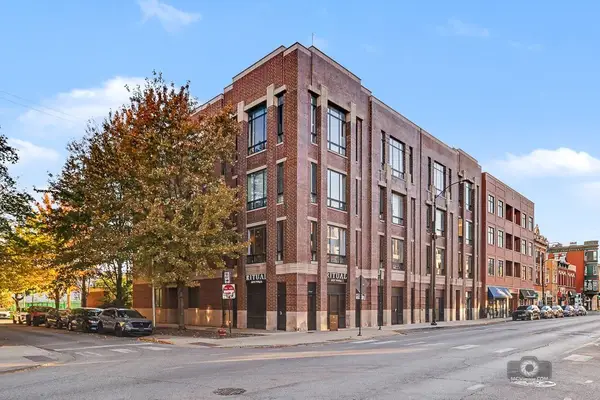 $799,900Active2 beds 2 baths1,643 sq. ft.
1550 N Bell Avenue #4A, Chicago, IL 60622
MLS# 12792434Listed by: COLDWELL BANKER REAL ESTATE GROUP - Open Sat, 2 to 4pmNew
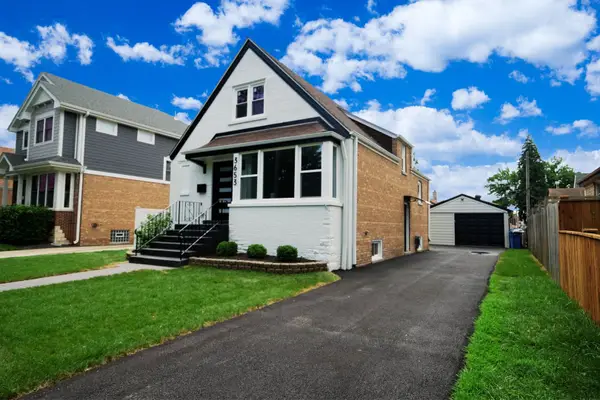 $499,900Active4 beds 3 baths2,398 sq. ft.
3653 W 107th Street, Chicago, IL 60655
MLS# 12792539Listed by: BOUTIQUE HOME REALTY - New
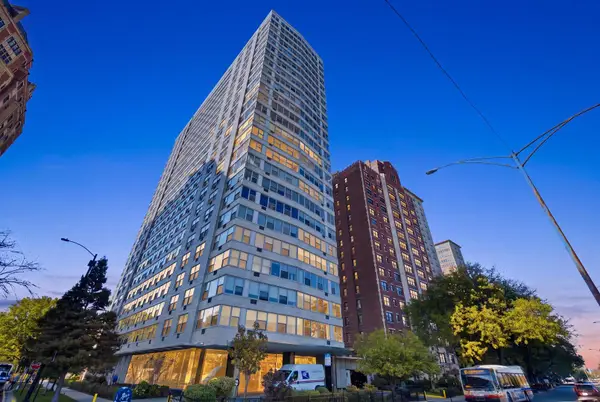 $194,000Active1 beds 1 baths800 sq. ft.
3900 N Lake Shore Drive #2C, Chicago, IL 60613
MLS# 12788774Listed by: COLDWELL BANKER REALTY - New
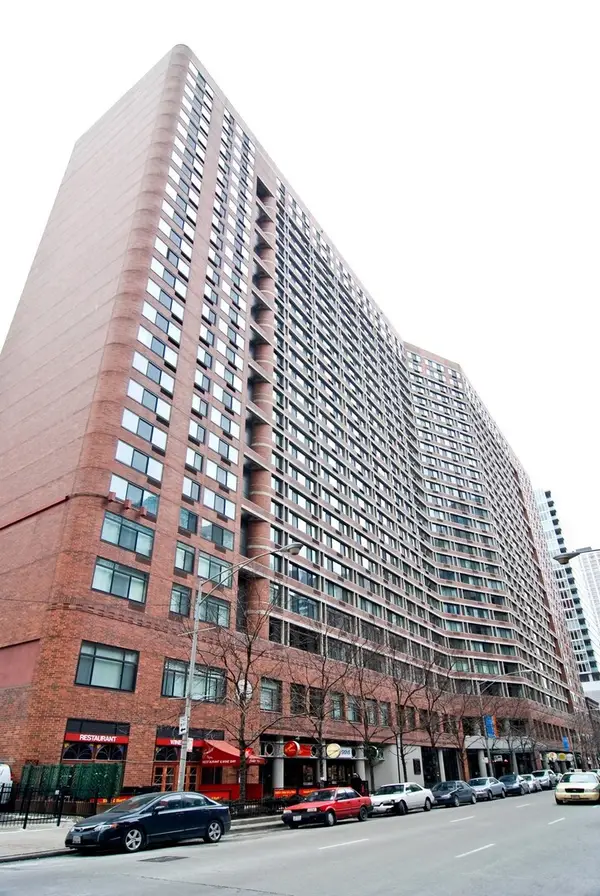 $259,900Active1 beds 1 baths795 sq. ft.
211 E Ohio Street #819, Chicago, IL 60611
MLS# 12792459Listed by: COLDWELL BANKER REAL ESTATE GROUP - Open Sun, 11am to 1pmNew
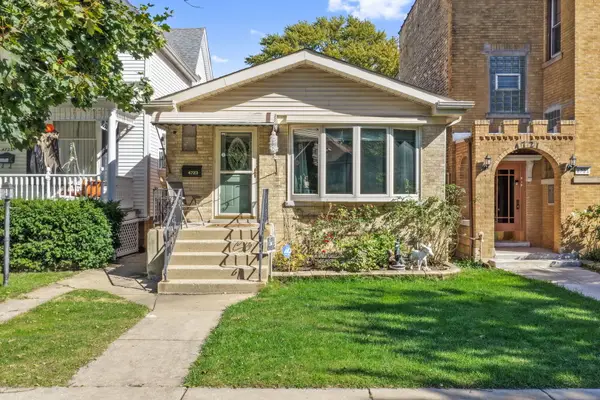 $449,900Active4 beds 2 baths2,080 sq. ft.
4723 N Kilbourn Avenue, Chicago, IL 60630
MLS# 12792518Listed by: HOUSE QUEST INC - New
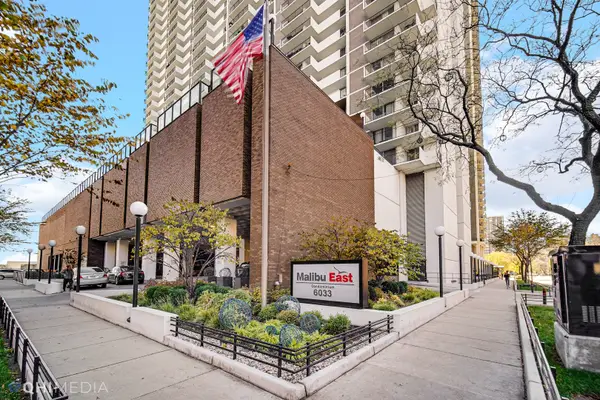 $399,000Active2 beds 2 baths1,500 sq. ft.
6033 N Sheridan Road #11G, Chicago, IL 60660
MLS# 12778564Listed by: BLUEBIRD REALTY, INC. - New
 $560,000Active3 beds 2 baths
929 S Bell Avenue, Chicago, IL 60612
MLS# 12792275Listed by: KELLER WILLIAMS ONECHICAGO


Protect your home and budget from life's surprises with an Assurant Home Warranty, backed by a partner that supports you through every step of homeownership. Explore Plans.
© 2023 - 2026 ERA Franchise Systems LLC. All rights reserved. ERA Franchise Systems LLC fully supports the principles of the Fair Housing Act and the Equal Opportunity Act. ERA, ERA Real Estate powered, and their respective logos are registered service marks of ERA Franchise Systems LLC. Each office is independently owned and operated.