
3534 N Fremont Street #3, Chicago, IL 60657
Local realty services provided by:ERA Naper Realty
3534 N Fremont Street #3,Chicago, IL 60657
$575,000
- 2 Beds
- 2 Baths
- 1,500 sq. ft.
- Condominium
- Active
Upcoming open houses
- Sat, Oct 1011:00 am - 01:00 pm
Listed by: jeffrey lowe
Office: compass
MLS#:12778167
Source:MLSNI
Price summary
- Price:$575,000
- Price per sq. ft.:$383.33
- Monthly HOA dues:$225
About this home
Nestled on a quiet, tree-line street in Lake View, this spacious 2 bedroom / 2 bath home is the perfect fall surprise. This high third floor unit comes with tree-top views, parking, storage and in-unit laundry. As you enter the home you're greeted by beautiful hardwood flooring throughout and a large foyer / hallway with a front hall closet space. Walking into the large living, dining and kitchen space, you'll be struck by how expansive this space feels. With ample space for full formal dining and a living room anchored by a gas fireplace, this space feels homy and spacious. The freshly painted kitchen features a large eat-in kitchen countertop with space for 4 + stools, stainless steel appliances, and a Viking wine fridge. The generously sized primary suite includes a walk-in closet and a luxurious en-suite bath with a jetted soaking tub, double vanity, and separate glass-enclosed shower. Just off your primary space is a private west facing outdoor deck that just was stained and repainted. A second extremely large bedroom caps and guest bath with bathtub cap off this fantastic condo. Additional features include a full-sized washer and dryer, and one exterior heated parking space. This unit also comes with a common roofdeck shared with the 1st and 2nd floor units. This beautiful condo puts you just steps from everything Chicago has to offer and only a couple of blocks from historic Wrigley Field, the Addison Red Line and with easy access to the lake front. Don't miss out on this top tier 2 bed / 2 bath....
Contact an agent
Home facts
- Year built:2001
- Listing ID #:12778167
- Updated:October 07, 2026 at 09:41 PM
Rooms and interior
- Bedrooms:2
- Total bathrooms:2
- Full bathrooms:2
- Rooms Total:5
- Dining Description:Combined With Living Room
- Bathrooms Description:Double Sinks, Separate Shower, Soaking Tub
- Kitchen Description:Dishwasher, Disposal, Microwave, Range, Refrigerator
- Living area:1,500 sq. ft.
Heating and cooling
- Cooling:Central Air
- Heating:Forced Air
- Central air:Yes
Structure and exterior
- Year built:2001
- Building area:1,500 sq. ft.
Schools
- High school:Lake View High School
- Middle school:Nettelhorst Elementary School
- Elementary school:Nettelhorst Elementary School
Utilities
- Water:Public
- Sewer:Public Sewer
Finances and disclosures
- Price:$575,000
- Price per sq. ft.:$383.33
- Tax amount:$10,941 (2025)
Features and amenities
- Laundry features:Dryer, Washer
Parking
- Total parking spaces:1
 Copyright 2026 Midwest Real Estate Data LLC. All rights reserved. The data relating to real estate for sale on this web site comes in part from the Broker Reciprocity Program of the Midwest Real Estate Data LLC. Listing information is deemed reliable but not guaranteed.
New listings near 3534 N Fremont Street #3
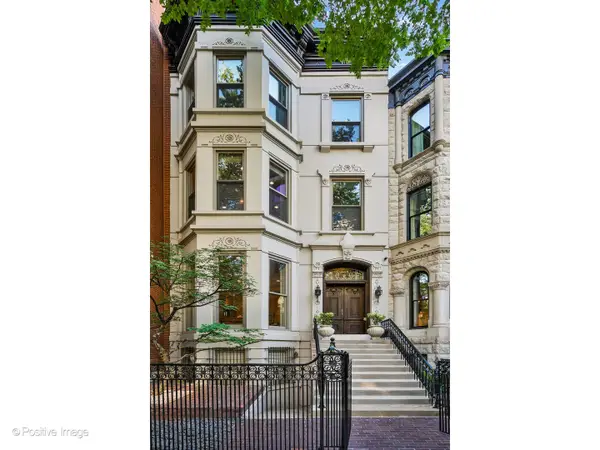 $4,020,000Pending5 beds 7 baths6,815 sq. ft.
1434 N Dearborn Street, Chicago, IL 60610
MLS# 12779703Listed by: @PROPERTIES CHRISTIE'S INTERNATIONAL REAL ESTATE- $4,020,000Pending5 beds 7 baths6,815 sq. ft.
1434 N Dearborn Street, Chicago, IL 60610
MLS# 12779703Listed by: @PROPERTIES CHRISTIE'S INTERNATIONAL REAL ESTATE - New
 $850,000Active4 beds 4 baths2,994 sq. ft.
4343 N Hamlin Avenue, Chicago, IL 60618
MLS# 12746971Listed by: CHARLES RUTENBERG REALTY - New
 $725,000Active2 beds 2 baths
823 W Wolfram Street #3E, Chicago, IL 60657
MLS# 12759311Listed by: JAMESON SOTHEBY'S INTL REALTY - Open Thu, 4 to 7pmNew
 $350,000Active2 beds 1 baths
964 W Cuyler Avenue #3S, Chicago, IL 60613
MLS# 12761791Listed by: COMPASS - New
 $350,000Active2 beds 1 baths950 sq. ft.
2478 N Albany Avenue #3, Chicago, IL 60647
MLS# 12771072Listed by: COMPASS - New
 $10,000Active0.07 Acres
704 E 90th Place, Chicago, IL 60619
MLS# 12771541Listed by: CHICAGO'S REAL ESTATE AGENCY - New
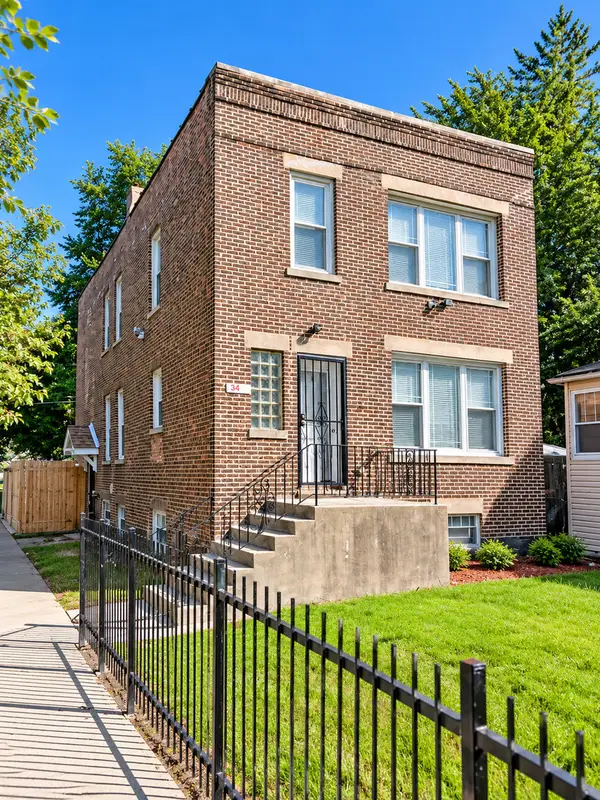 $299,999Active6 beds 3 baths2,116 sq. ft.
Address Withheld By Seller, Chicago, IL 60628
MLS# 12771708Listed by: INTELLECTUAL REAL ESTATE SERVICES AND INVESTMENTS - Open Sat, 11am to 1pmNew
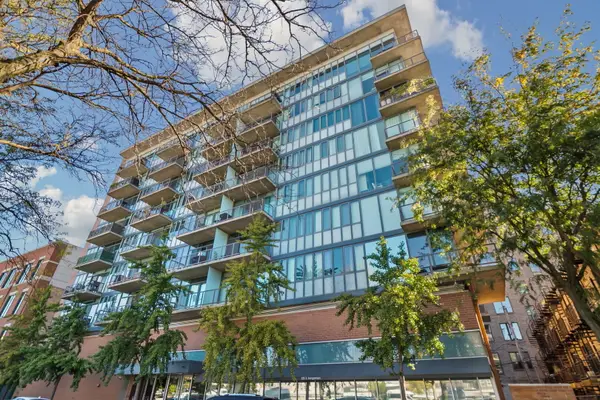 $599,900Active2 beds 2 baths
321 S Sangamon Street #908, Chicago, IL 60607
MLS# 12772120Listed by: BERKSHIRE HATHAWAY HOMESERVICES CHICAGO - New
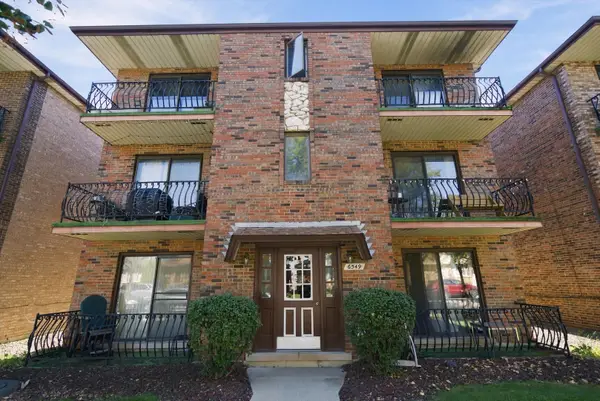 $189,900Active2 beds 2 baths850 sq. ft.
6545 W 64th Place #2W, Chicago, IL 60638
MLS# 12773214Listed by: @PROPERTIES CHRISTIE'S INTERNATIONAL REAL ESTATE


Protect your home and budget from life's surprises with an Assurant Home Warranty, backed by a partner that supports you through every step of homeownership. Explore Plans.
© 2023 - 2026 ERA Franchise Systems LLC. All rights reserved. ERA Franchise Systems LLC fully supports the principles of the Fair Housing Act and the Equal Opportunity Act. ERA, ERA Real Estate powered, and their respective logos are registered service marks of ERA Franchise Systems LLC. Each office is independently owned and operated.