
375 W Erie Street #604, Chicago, IL 60654
Local realty services provided by:Results Realty ERA Powered
375 W Erie Street #604,Chicago, IL 60654
$630,000
- 2 Beds
- 2 Baths
- - sq. ft.
- Condominium
- Sold
Listed by: eudice fogel, jayme slate
Office: compass
MLS#:12656673
Source:MLSNI
Sorry, we are unable to map this address
Price summary
- Price:$630,000
- Monthly HOA dues:$978
About this home
Experience elevated loft living in this stunning 2 bed, 2 bath timber loft featuring soaring 14' ceilings, exposed brick, oversized windows, and rich hardwood flooring throughout. This chic and beautifully designed home seamlessly blends authentic loft character with sophisticated modern finishes. The expansive open-concept layout, ideal for both everyday living and entertaining, is anchored by a dramatic fireplace and flows right onto the private balcony. The sleek chef's kitchen offers abundant cabinetry, high-end stainless steel appliances, quartz countertops, and an oversized island with ample seating. The spacious primary suite provides a private retreat with excellent closet space with custom closets and a beautifully updated bathroom featuring a large walk-in shower and double vanity with quartz countertops. The versatile second bedroom features a custom built-in murphy bed and flexible functionality ideal for a guest room, home office, or multi-purpose space. Thoughtfully curated with stylish finishes and a refined aesthetic throughout, this exceptional home delivers the perfect balance of loft charm and modern luxury. Additional highlights include in-unit washer/dryer, attached heated garage parking for an additional $35K, and a storage cage. This well-managed building offers a 24-hour door staff, roof deck, fitness center, and large sundeck. Ideally located in the heart of River North -- enjoy the ability to walk to everything including Starbucks, dog parks, Ward Park, the Riverwalk, public transportation, top restaurants, shopping, and everything city living has to offer!...
Contact an agent
Home facts
- Listing ID #:12656673
- Updated:August 13, 2026 at 07:50 AM
Rooms and interior
- Bedrooms:2
- Total bathrooms:2
- Full bathrooms:2
- Rooms Total:5
- Dining Description:Separate Dining Room
- Bathrooms Description:Double Sinks, Separate Shower
- Kitchen Description:Dishwasher, Disposal, Microwave, Range, Refrigerator, Stainless Steel Appliance(s)
Heating and cooling
- Cooling:Central Air
- Heating:Forced Air, Natural Gas
- Central air:Yes
Structure and exterior
- Exterior Features:Balcony
Schools
- High school:Wells Community Academy Senior H
- Middle school:Ogden Elementary
- Elementary school:Ogden Elementary
Utilities
- Water:Lake Michigan
- Sewer:Public Sewer
Finances and disclosures
- Price:$630,000
- Tax amount:$11,706 (2024)
Features and amenities
- Laundry features:Dryer, Washer
- Amenities:CO Detectors, Ceiling Fan(s), Fire Sprinklers
Parking
- Total parking spaces:1
- Parking description:Attached Garage, Garage
- Garage:Yes
- Garage spaces:1
 Copyright 2026 Midwest Real Estate Data LLC. All rights reserved. The data relating to real estate for sale on this web site comes in part from the Broker Reciprocity Program of the Midwest Real Estate Data LLC. Listing information is deemed reliable but not guaranteed.
New listings near 375 W Erie Street #604
- Open Sat, 11am to 1pmNew
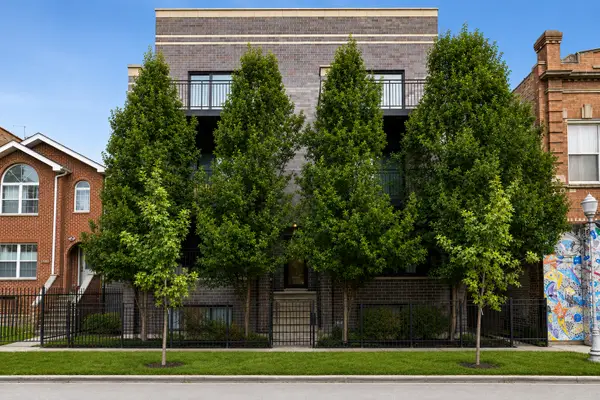 $835,000Active3 beds 3 baths2,300 sq. ft.
3004 W Lyndale Street #1E, Chicago, IL 60647
MLS# 12723932Listed by: COMPASS - Open Sat, 10am to 12pmNew
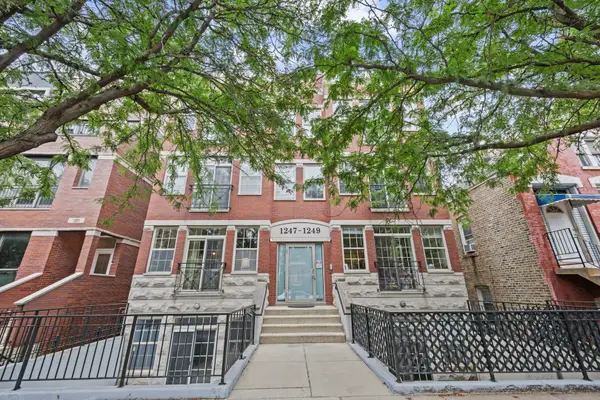 $699,900Active4 beds 3 baths
1249 N Bosworth Avenue #1N, Chicago, IL 60642
MLS# 12726652Listed by: @PROPERTIES CHRISTIE'S INTERNATIONAL REAL ESTATE - New
 $324,000Active1 beds 1 baths900 sq. ft.
2800 N Lake Shore Drive #2015, Chicago, IL 60657
MLS# 12729543Listed by: @PROPERTIES CHRISTIE'S INTERNATIONAL REAL ESTATE - Open Sat, 12:30 to 2pmNew
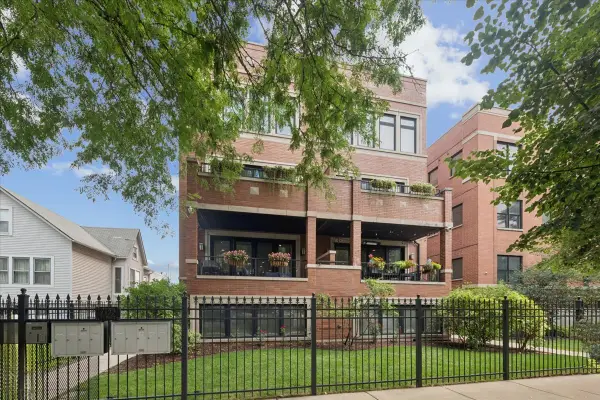 $799,000Active3 beds 3 baths
2133 N Campbell Avenue #1B, Chicago, IL 60647
MLS# 12730010Listed by: @PROPERTIES CHRISTIE'S INTERNATIONAL REAL ESTATE - New
 $399,900Active2 beds 2 baths1,200 sq. ft.
480 N Mcclurg Court #901, Chicago, IL 60611
MLS# 12730476Listed by: JAMESON SOTHEBY'S INTL REALTY - New
 $600,000Active12 beds 4 baths
2008 S Pulaski Road, Chicago, IL 60623
MLS# 12730608Listed by: CHICAGO REAL ESTATE AUTHORITY - New
 $325,000Active4 beds 2 baths1,850 sq. ft.
2632 N Moody Avenue, Chicago, IL 60639
MLS# 12730982Listed by: RE/MAX CITY - Open Sat, 1 to 3pmNew
 $539,800Active4 beds 2 baths2,200 sq. ft.
2241 S Archer Avenue #3, Chicago, IL 60616
MLS# 12730989Listed by: CIRCLE ONE REALTY - New
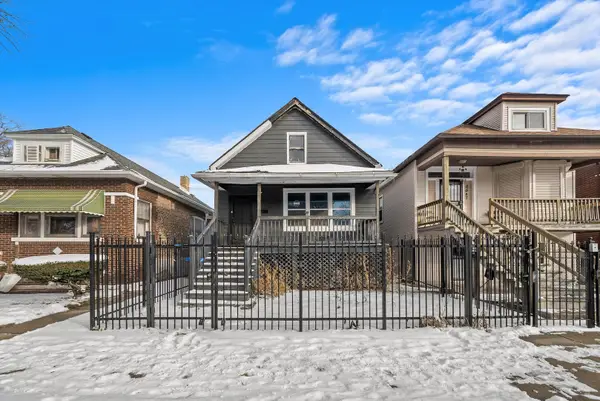 $69,900Active3 beds 2 baths640 sq. ft.
8545 S Saginaw Avenue, Chicago, IL 60617
MLS# 12731010Listed by: RE/MAX PREMIER - New
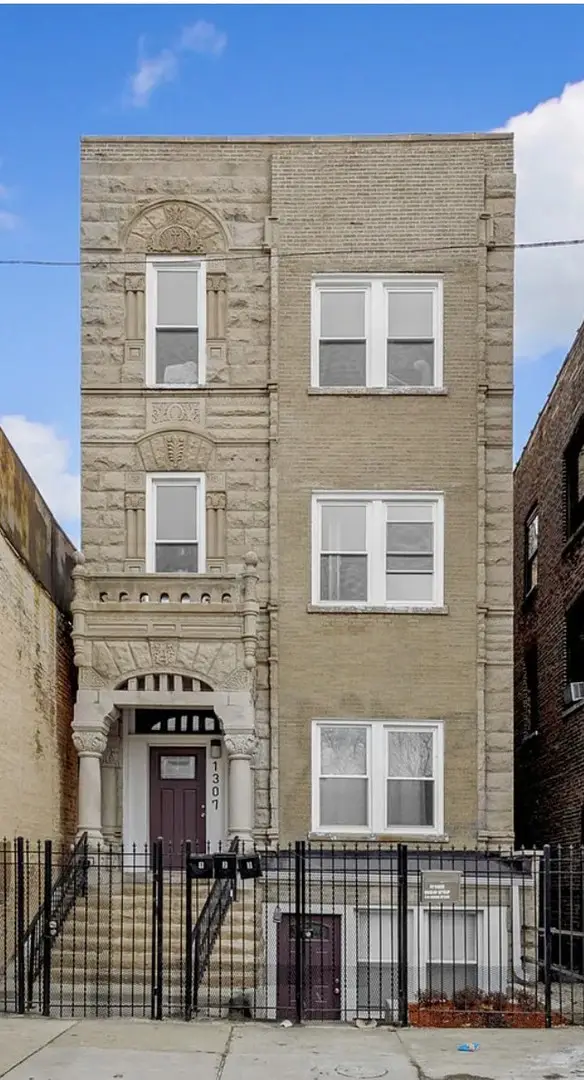 $630,000Active12 beds 4 baths
1307 S Kedzie Avenue, Chicago, IL 60623
MLS# 12731019Listed by: CHICAGO REAL ESTATE AUTHORITY


Protect your home and budget from life's surprises with an Assurant Home Warranty, backed by a partner that supports you through every step of homeownership. Explore Plans.
© 2023 - 2026 ERA Franchise Systems LLC. All rights reserved. ERA Franchise Systems LLC fully supports the principles of the Fair Housing Act and the Equal Opportunity Act. ERA, ERA Real Estate powered, and their respective logos are registered service marks of ERA Franchise Systems LLC. Each office is independently owned and operated.