
4129 N Kenmore Avenue #3S, Chicago, IL 60613
Local realty services provided by:Results Realty ERA Powered
4129 N Kenmore Avenue #3S,Chicago, IL 60613
$574,500
- 2 Beds
- 2 Baths
- - sq. ft.
- Condominium
- Active
Listed by: mario greco, john haakon knutson
Office: compass
MLS#:12734181
Source:MLSNI
Price summary
- Price:$574,500
- Monthly HOA dues:$210
About this home
Thoughtfully appointed penthouse 2 bedroom, 2 bath home with multiple outdoor spaces in an intimate all-brick building on a quiet, tree-lined street in Buena Park. Filled with natural light, the home features soaring 10-foot ceilings, hardwood floors throughout, and an excellent floor plan that enhances its open, airy feel. The home offers two outdoor spaces, including a private rear deck and a massive, shared rooftop deck above the garage. The chef's kitchen is equipped with an oversized breakfast bar, marble tile backsplash, Sub-Zero refrigerator, Viking range, Miele hood, Bosch dishwasher, and abundant cabinet space including pantry closet. The spacious living and dining area features a wood-burning fireplace with gas starter, crown molding, and ample room for a full dining table. The primary suite offers two professionally organized walk-in closets and a well-appointed bath with dual vanity, jetted soaking tub, separate steam shower with rain head, radiant heated floors, and Kohler fixtures. A generously sized second bedroom, full guest bath, and in-unit LG washer and dryer complete the home. Additional highlights include garage parking, additional storage, and an unbeatable location on the quiet, non-"L" side of Kenmore. Buena Circle Park is just at the end of the block, while the lakefront, Wrigley Field, the Red Line, Target, Jewel, and the restaurants and shops of the Southport Corridor are all within easy walking distance....
Contact an agent
Home facts
- Year built:2007
- Listing ID #:12734181
- Updated:August 17, 2026 at 01:41 PM
Rooms and interior
- Bedrooms:2
- Total bathrooms:2
- Full bathrooms:2
- Rooms Total:5
- Dining Description:Combined With Living Room
- Bathrooms Description:Double Sinks, Full Body Spray Shower, Separate Shower, Steam Shower, Whirlpool
- Kitchen Description:Dishwasher, Disposal, High End Refrigerator, Microwave, Range, Range Hood, Refrigerator, Stainless Steel Appliance(s)
Heating and cooling
- Cooling:Central Air
- Heating:Forced Air, Natural Gas
- Central air:Yes
Structure and exterior
- Roof:Rubber
- Year built:2007
- Exterior Features:Roof Deck
- Foundation Description:Concrete Perimeter
Schools
- High school:Senn High School
- Middle school:Brenneman Elementary School
- Elementary school:Brenneman Elementary School
Utilities
- Water:Lake Michigan
- Sewer:Public Sewer
Finances and disclosures
- Price:$574,500
- Tax amount:$7,886 (2024)
Features and amenities
- Laundry features:Dryer, Washer
- Amenities:CO Detectors, Intercom
Parking
- Total parking spaces:1
- Parking description:Detached Garage, Garage
- Garage:Yes
- Garage spaces:1
 Copyright 2026 Midwest Real Estate Data LLC. All rights reserved. The data relating to real estate for sale on this web site comes in part from the Broker Reciprocity Program of the Midwest Real Estate Data LLC. Listing information is deemed reliable but not guaranteed.
New listings near 4129 N Kenmore Avenue #3S
- New
 $410,000Active5 beds 3 baths1,238 sq. ft.
4916 N Rutherford Avenue, Chicago, IL 60656
MLS# 12718398Listed by: BAIRD & WARNER - New
 $250,000Active-- beds 1 baths
630 N State Street #1501, Chicago, IL 60654
MLS# 12734449Listed by: BAIRD & WARNER - New
 $350,000Active5 beds 3 baths3,000 sq. ft.
8219 S Throop Street, Chicago, IL 60620
MLS# 12734649Listed by: KELLER WILLIAMS ONECHICAGO - New
 $625,000Active3 beds 3 baths2,010 sq. ft.
1122 N Clark Street #3301-10, Chicago, IL 60610
MLS# 12734661Listed by: @PROPERTIES CHRISTIE'S INTERNATIONAL REAL ESTATE - New
 $199,900Active2 beds 1 baths1,100 sq. ft.
3143 N Nashville Avenue #3E, Chicago, IL 60634
MLS# 12734686Listed by: HOMESMART CONNECT LLC - New
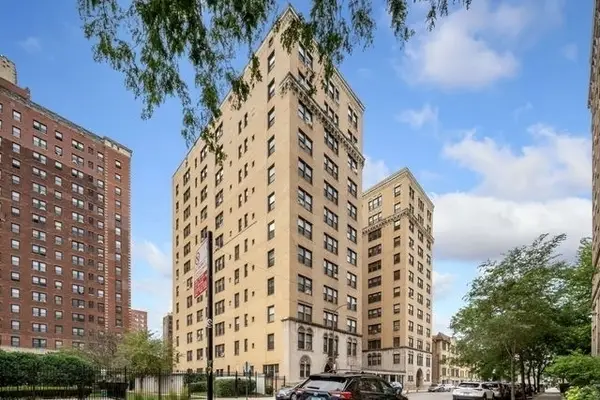 $94,500Active1 beds 1 baths700 sq. ft.
1755 E 55th Street #303, Chicago, IL 60615
MLS# 12734708Listed by: COMPASS - New
 $695,000Active2 beds 2 baths1,850 sq. ft.
1550 N Lake Shore Drive #11G, Chicago, IL 60610
MLS# 12724159Listed by: @PROPERTIES CHRISTIE'S INTERNATIONAL REAL ESTATE - Open Sun, 11am to 12:30pmNew
 $800,000Active5 beds 3 baths
Address Withheld By Seller, Chicago, IL 60618
MLS# 12732057Listed by: ARTIZEN REALTY LLC - New
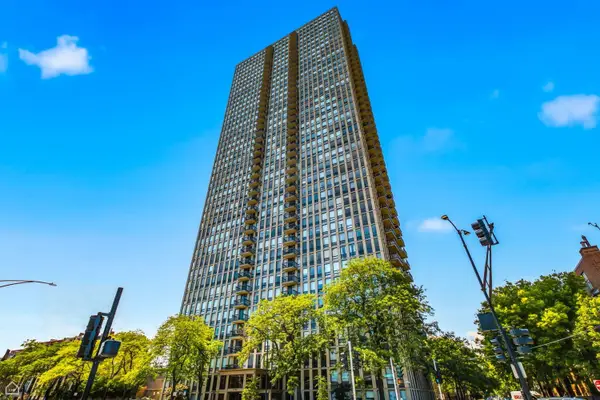 $565,000Active1 beds 1 baths893 sq. ft.
1660 N La Salle Drive #3911, Chicago, IL 60614
MLS# 12732265Listed by: EXP REALTY - New
 $190,000Active2 beds 1 baths850 sq. ft.
5700 W Montrose Avenue #1-C, Chicago, IL 60634
MLS# 12733925Listed by: CHARLES RUTENBERG REALTY


Protect your home and budget from life's surprises with an Assurant Home Warranty, backed by a partner that supports you through every step of homeownership. Explore Plans.
© 2023 - 2026 ERA Franchise Systems LLC. All rights reserved. ERA Franchise Systems LLC fully supports the principles of the Fair Housing Act and the Equal Opportunity Act. ERA, ERA Real Estate powered, and their respective logos are registered service marks of ERA Franchise Systems LLC. Each office is independently owned and operated.