
4234 N Hazel Street, Chicago, IL 60613
Local realty services provided by:Results Realty ERA Powered
4234 N Hazel Street,Chicago, IL 60613
$1,150,000
- 6 Beds
- 5 Baths
- 6,000 sq. ft.
- Single family
- Active
Listed by: timothy salm
Office: jameson sotheby's intl realty
MLS#:12785298
Source:MLSNI
Price summary
- Price:$1,150,000
- Price per sq. ft.:$191.67
About this home
Incredible opportunity to create your own dream home in Buena Park's best location just two blocks from the lakefront. Located on an impossibly rare 65'X165' parcel with a expansive rear yard, this 1902 home was designed by renowned architectural firm Schmidt, Garden & Martin. Damaged by a major fire, the property will require a complete interior reconstruction. The possibilities are absolutely endless and once complete will be the ultimate dream home. (Exterior photos from before fire.) Please inquire with Tim for additional details.
Contact an agent
Home facts
- Year built:1902
- Listing ID #:12785298
- Updated:October 28, 2026 at 12:01 PM
Rooms and interior
- Bedrooms:6
- Total bathrooms:5
- Full bathrooms:4
- Half bathrooms:1
- Rooms Total:11
- Dining Description:Breakfast Room, Separate Dining Room
- Bathrooms Description:Separate Shower
- Basement Description:Full, Unfinished
- Living area:6,000 sq. ft.
Heating and cooling
- Cooling:Central Air
- Heating:Forced Air, Gas
- Central air:Yes
Structure and exterior
- Roof:Asphalt
- Year built:1902
- Building area:6,000 sq. ft.
- Lot area:0.25 Acres
- Lot Features:Mature Trees
- Architectural Style:Prairie
- Foundation Description:Stone
- Levels:3 Story
Schools
- High school:Senn High School
- Middle school:Brenneman Elementary School
- Elementary school:Brenneman Elementary School
Utilities
- Water:Lake Michigan, Public
- Sewer:Public Sewer
Finances and disclosures
- Price:$1,150,000
- Price per sq. ft.:$191.67
- Tax amount:$43,191 (2025)
Parking
- Total parking spaces:4
- Parking description:Concrete, Detached Garage, Garage
- Garage:Yes
- Garage spaces:2
 Copyright 2026 Midwest Real Estate Data LLC. All rights reserved. The data relating to real estate for sale on this web site comes in part from the Broker Reciprocity Program of the Midwest Real Estate Data LLC. Listing information is deemed reliable but not guaranteed.
New listings near 4234 N Hazel Street
- New
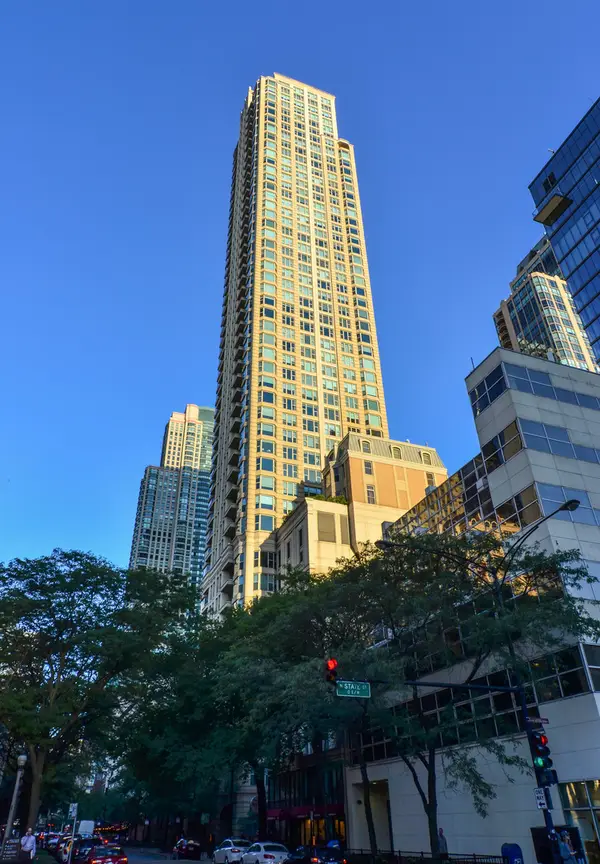 $1,159,000Active3 beds 3 baths2,650 sq. ft.
25 E Superior Street #3701, Chicago, IL 60611
MLS# 12795847Listed by: STREETERVILLE REALTY, LLC - New
 $124,900Active2 beds 1 baths1,094 sq. ft.
9141 S Indiana Avenue W, Chicago, IL 60619
MLS# 12780160Listed by: BARBARA J. COLLINS - New
 $329,900Active3 beds 1 baths1,113 sq. ft.
6449 S Lamon Avenue, Chicago, IL 60638
MLS# 12793698Listed by: HOMESMART REALTY GROUP - New
 $90,000Active5 beds 3 baths1,044 sq. ft.
11732 S Yale Avenue, Chicago, IL 60628
MLS# 12794882Listed by: BLUE DOOR DAVE INC - New
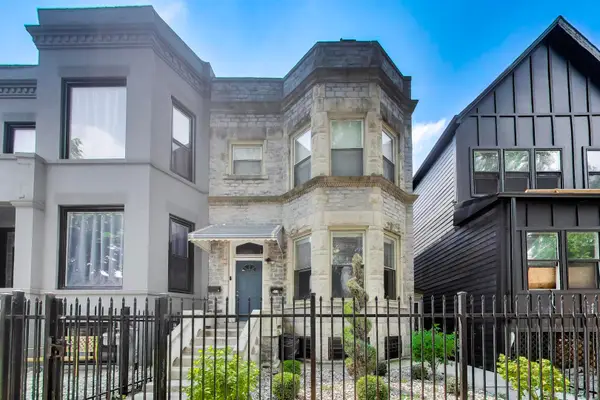 $440,000Active5 beds 3 baths
6524 S Eberhart Avenue, Chicago, IL 60637
MLS# 12795762Listed by: @PROPERTIES CHRISTIE'S INTERNATIONAL REAL ESTATE - New
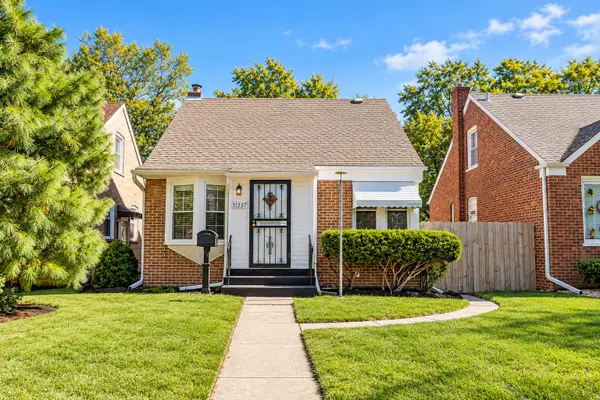 $275,000Active3 beds 3 baths761 sq. ft.
11257 S Avenue G, Chicago, IL 60617
MLS# 12795763Listed by: SELECT A FEE RE SYSTEM - New
 $749,900Active8 beds 5 baths
7828 W Addison Street, Chicago, IL 60634
MLS# 12795819Listed by: CHICAGOLAND BROKERS, INC. - New
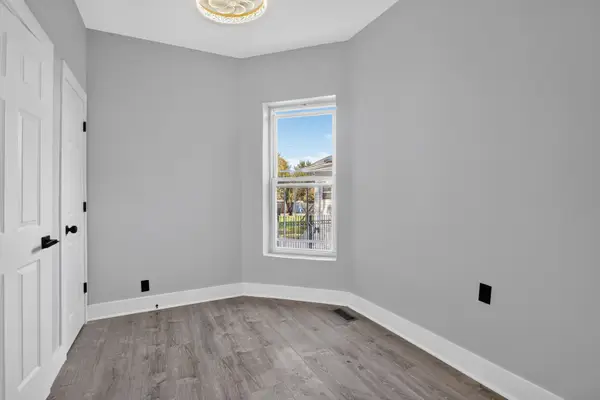 $439,000Active7 beds 2 baths
7446 S King Drive, Chicago, IL 60619
MLS# 12794074Listed by: ENTERPRISE REALTY POWER BROKER - Open Sat, 12 to 2pmNew
 $399,900Active4 beds 2 baths1,343 sq. ft.
3618 S Parnell Avenue, Chicago, IL 60609
MLS# 12795061Listed by: KOMAR - Open Sat, 11am to 12:30pmNew
 Listed by ERA$599,000Active3 beds 2 baths1,550 sq. ft.
4226 N Ashland Avenue #4A, Chicago, IL 60613
MLS# 12795744Listed by: MARK ALLEN REALTY ERA POWERED


Protect your home and budget from life's surprises with an Assurant Home Warranty, backed by a partner that supports you through every step of homeownership. Explore Plans.
© 2023 - 2026 ERA Franchise Systems LLC. All rights reserved. ERA Franchise Systems LLC fully supports the principles of the Fair Housing Act and the Equal Opportunity Act. ERA, ERA Real Estate powered, and their respective logos are registered service marks of ERA Franchise Systems LLC. Each office is independently owned and operated.