
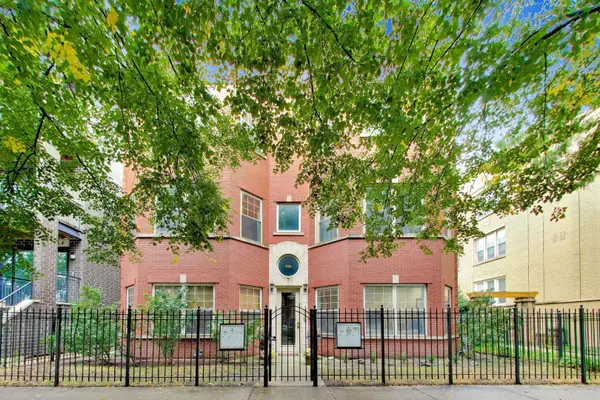
4319 N Richmond Street #1N, Chicago, IL 60618
Local realty services provided by:ERA Naper Realty
4319 N Richmond Street #1N,Chicago, IL 60618
$750,000
- 3 Beds
- 3 Baths
- 2,400 sq. ft.
- Condominium
- Active
Listed by: dee savic
Office: baird & warner
MLS#:12768245
Source:MLSNI
Price summary
- Price:$750,000
- Price per sq. ft.:$312.5
- Monthly HOA dues:$411
About this home
If you want the space and separation of a house with the convenience of a condo, this three bedroom, two and a half bathroom duplex down steps from Horner Park is a must see. With nearly 2,500 square feet, east and west exposures bring natural light into both levels, while the floor plan gives you two separate living spaces on the main level and all three bedrooms together downstairs. The main level opens to a spacious living and dining area with wood floors, detailed crown molding and chair rail, a wood burning fireplace, and a Juliet balcony. The kitchen is made for having people over, with a large peninsula where everyone can gather, granite countertops, ample cabinetry, stainless steel appliances, an updated backsplash, and a touch activated faucet. Painted cabinets and updated hardware add to its modern, elegant feel. A beverage cooler keeps drinks within reach, while the butler's pantry gives you extra space to serve and store everything. Just beyond the kitchen, the family room opens to a large private deck. Whether you're hosting friends or spending a night at home, having that second living space right off the kitchen makes the main level feel even bigger. Downstairs is where you really feel the benefit of nearly 2,500 square feet. High ceilings and natural light help this level feel like a true part of the home. All three bedrooms are on the same level, but the primary suite still feels like a retreat of its own, with a walk in closet and a private bathroom featuring a double vanity, soaking tub, and separate shower. The other two bedrooms share a Jack and Jill bathroom with a double vanity, making busy mornings easier. The laundry has its own room with a utility sink, side by side LG washer and dryer, and space to sort and fold. Multiple closets throughout the lower level give you plenty of room to put everything away. There have been updates throughout the home, including a furnace replaced in 2022, LG washer and dryer replaced in 2024, and microwave and convection oven replaced in 2026. The building roof was also replaced in 2021. One assigned garage parking space and a separate storage room give you even more room for everyday life. The home sits on a quiet residential street steps from Horner Park. If you love nature walks, sports, or simply spending time outdoors, it is hard to beat having nearly 58 acres of park space so close to home. The park's natural area follows the Chicago River, with trails along the riverbank, and the 312 RiverRun connects you to even more green space. You're also close to the Francisco Brown Line and within easy reach of Lincoln Square, North Center, Ravenswood Manor, and Roscoe Village for more restaurants, shops, and things to do. You can enjoy all of these neighborhoods while coming home to the space and quieter residential setting of Irving Park....
Contact an agent
Home facts
- Year built:2009
- Listing ID #:12768245
- Updated:October 05, 2026 at 06:53 PM
Rooms and interior
- Bedrooms:3
- Total bathrooms:3
- Full bathrooms:2
- Half bathrooms:1
- Rooms Total:7
- Dining Description:Combined With Living Room
- Bathrooms Description:Double Sinks, Full Body Spray Shower, Separate Shower, Whirlpool
- Kitchen Description:Dishwasher, Disposal, Freezer, Microwave, Refrigerator, Stainless Steel Appliance(s), Wine Refrigerator
- Basement Description:Finished, Full
- Living area:2,400 sq. ft.
Heating and cooling
- Cooling:Central Air
- Heating:Natural Gas
- Central air:Yes
Structure and exterior
- Year built:2009
- Building area:2,400 sq. ft.
- Exterior Features:Balcony
Utilities
- Water:Lake Michigan
- Sewer:Public Sewer
Finances and disclosures
- Price:$750,000
- Price per sq. ft.:$312.5
- Tax amount:$10,180 (2024)
Features and amenities
- Laundry features:Dryer, Washer
Parking
- Total parking spaces:1
- Parking description:Detached Garage, Garage
- Garage:Yes
- Garage spaces:1
 Copyright 2026 Midwest Real Estate Data LLC. All rights reserved. The data relating to real estate for sale on this web site comes in part from the Broker Reciprocity Program of the Midwest Real Estate Data LLC. Listing information is deemed reliable but not guaranteed.
New listings near 4319 N Richmond Street #1N
- New
 $369,000Active1 beds 2 baths1,000 sq. ft.
110 E Delaware Place #1902, Chicago, IL 60611
MLS# 12661036Listed by: @PROPERTIES CHRISTIE'S INTERNATIONAL REAL ESTATE - New
 $525,000Active2 beds 2 baths1,200 sq. ft.
1514 W Victoria Street #3, Chicago, IL 60660
MLS# 12769022Listed by: COMPASS - New
 $499,000Active2 beds 2 baths
4018 N Mozart Street #1N, Chicago, IL 60618
MLS# 12771994Listed by: @PROPERTIES CHRISTIE'S INTERNATIONAL REAL ESTATE - New
 $335,000Active3 beds 1 baths1,202 sq. ft.
3858 N Pontiac Avenue, Chicago, IL 60634
MLS# 12775871Listed by: COMPASS - New
 $249,921Active1 beds 1 baths555 sq. ft.
400 W Ontario Street #608B, Chicago, IL 60654
MLS# 12776696Listed by: CENTURY 21 CIRCLE - New
 $255,000Active2 beds 2 baths1,250 sq. ft.
8700 W Evelyn Lane #204, Chicago, IL 60656
MLS# 12777111Listed by: HOMESMART CONNECT LLC - Open Sun, 2 to 4pmNew
 $565,000Active4 beds 3 baths2,750 sq. ft.
4234 N Kolmar Avenue #D, Chicago, IL 60641
MLS# 12777169Listed by: RE/MAX 10 - New
 $17,000Active0.06 Acres
5134 S Princeton Avenue, Chicago, IL 60609
MLS# 12777171Listed by: CITY REALTOR INC. - New
 $410,000Active4 beds 3 baths
6019 S Kedzie Avenue, Chicago, IL 60629
MLS# 12777200Listed by: NEW CENTURY MANAGEMENT & RE CO - New
 $15,000Active0 Acres
5238 S Princeton Avenue, Chicago, IL 60609
MLS# 12777203Listed by: CITY REALTOR INC.


Protect your home and budget from life's surprises with an Assurant Home Warranty, backed by a partner that supports you through every step of homeownership. Explore Plans.
© 2023 - 2026 ERA Franchise Systems LLC. All rights reserved. ERA Franchise Systems LLC fully supports the principles of the Fair Housing Act and the Equal Opportunity Act. ERA, ERA Real Estate powered, and their respective logos are registered service marks of ERA Franchise Systems LLC. Each office is independently owned and operated.