
4320 N Ridgeway Avenue, Chicago, IL 60618
Local realty services provided by:ERA Naper Realty
4320 N Ridgeway Avenue,Chicago, IL 60618
$375,000
- 5 Beds
- 3 Baths
- 887 sq. ft.
- Single family
- Active
Listed by: roger joseph
Office: joseph realty ltd
MLS#:12803079
Source:MLSNI
Price summary
- Price:$375,000
- Price per sq. ft.:$422.77
About this home
This frame bungalow sits on an oversized lot with 37.5' of street frontage. It's located in a pocket of the Irving Park neighborhood where larger lots and lot-and-a-half parcels create a spacious, open feel you can't easily find in the city. Improvements include; newer roofs (2008-2014), windows and siding (2001) and 2-car garage (2020). There are three bedrooms in the finished attic level with a half bath, and one full bath on each of the two levels. Bring your vision and creative ideas. The property needs work with a leak in the bathroom plumbing and evidence of past water infiltration in the basement, and it is being sold as-is. Neither Seller nor Broker makes any representation regarding the property's condition or improvements. Please review the Seller's Residential Property Disclosure.
Contact an agent
Home facts
- Year built:1908
- Listing ID #:12803079
- Updated:November 11, 2026 at 06:46 PM
Rooms and interior
- Bedrooms:5
- Total bathrooms:3
- Full bathrooms:2
- Half bathrooms:1
- Rooms Total:9
- Dining Description:Separate Dining Room
- Kitchen Description:Range, Refrigerator
- Basement Description:Full, Partially Finished
- Living area:887 sq. ft.
Heating and cooling
- Heating:Gas, Radiator(s)
Structure and exterior
- Roof:Asphalt
- Year built:1908
- Building area:887 sq. ft.
- Levels:1.5 Story
Utilities
- Water:Public
- Sewer:Public Sewer
Finances and disclosures
- Price:$375,000
- Price per sq. ft.:$422.77
- Tax amount:$9,366 (2025)
Features and amenities
- Laundry features:Washer
Parking
- Total parking spaces:2
- Parking description:Detached Garage, Garage
- Garage:Yes
- Garage spaces:2
 Copyright 2026 Midwest Real Estate Data LLC. All rights reserved. The data relating to real estate for sale on this web site comes in part from the Broker Reciprocity Program of the Midwest Real Estate Data LLC. Listing information is deemed reliable but not guaranteed.
New listings near 4320 N Ridgeway Avenue
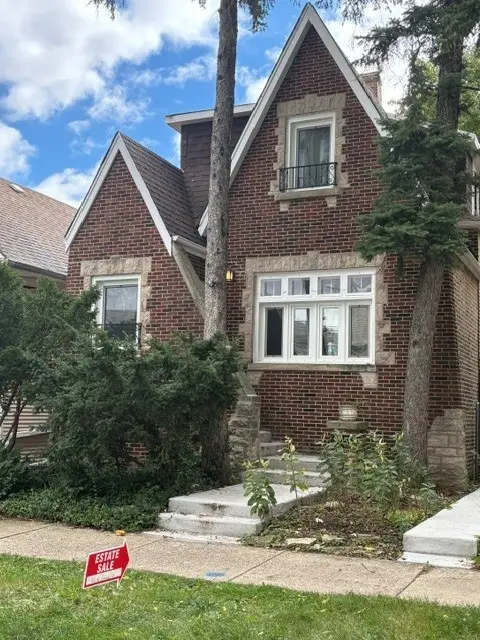 $350,000Pending2 beds 1 baths693 sq. ft.
5051 W Grace Street, Chicago, IL 60641
MLS# 12802590Listed by: @PROPERTIES CHRISTIE'S INTERNATIONAL REAL ESTATE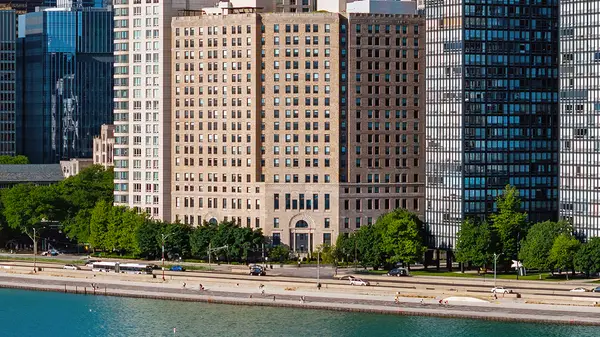 $1,290,000Pending2 beds 2 baths1,737 sq. ft.
850 N Lake Shore Drive #1105, Chicago, IL 60611
MLS# 12806403Listed by: WOLF RESIDENTIAL GROUP LLC- New
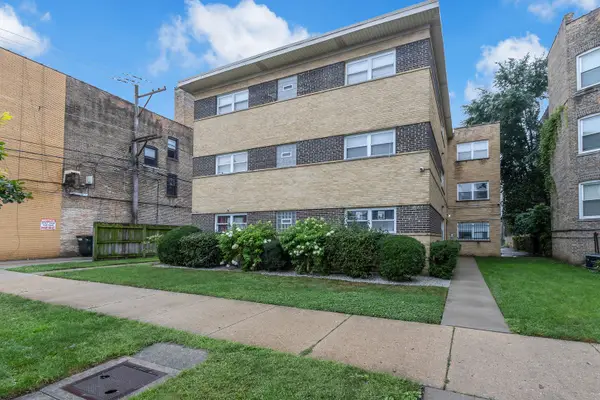 $275,000Active2 beds 2 baths1,100 sq. ft.
6414 N Mozart Street #3S, Chicago, IL 60645
MLS# 12762792Listed by: COLDWELL BANKER REALTY - Open Sat, 11am to 3pmNew
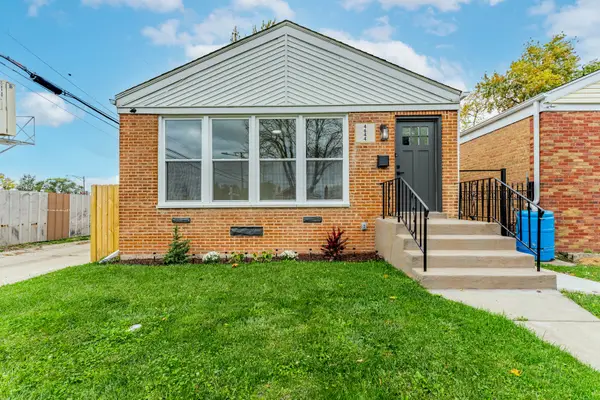 $369,900Active3 beds 2 baths1,008 sq. ft.
4644 S Leamington Avenue, Chicago, IL 60638
MLS# 12800805Listed by: REALTY OF AMERICA, LLC - Open Sat, 12 to 2pmNew
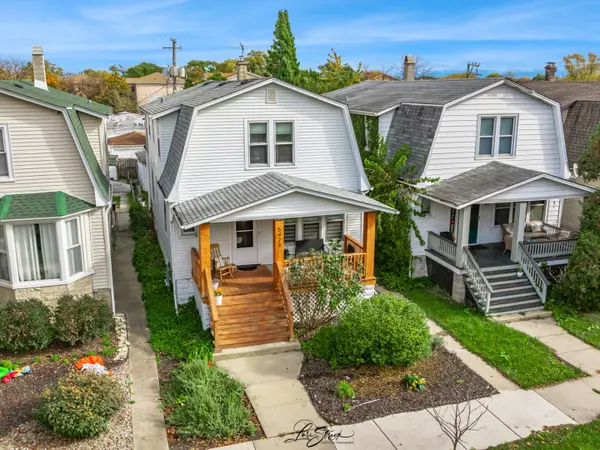 $539,000Active4 beds 3 baths
5423 N Magnet Avenue, Chicago, IL 60630
MLS# 12803966Listed by: BAIRD & WARNER - Open Sat, 1 to 3pmNew
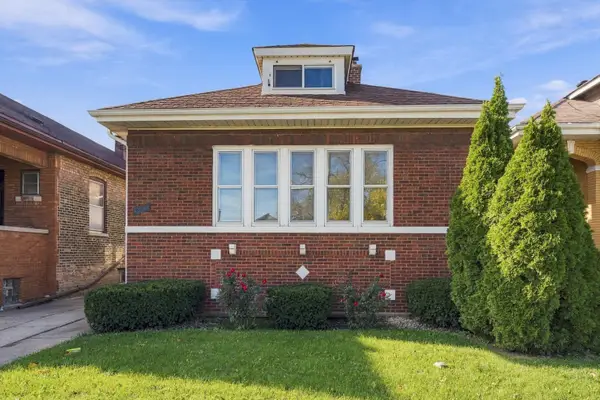 $360,000Active5 beds 2 baths2,700 sq. ft.
8632 S Loomis Boulevard, Chicago, IL 60620
MLS# 12804591Listed by: REALTY OF AMERICA, LLC - Open Sat, 11am to 1pmNew
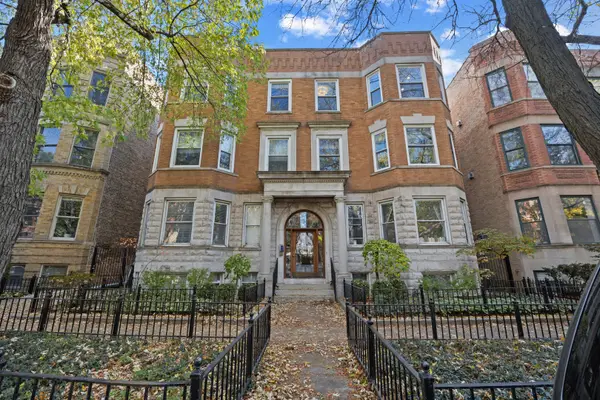 $575,000Active2 beds 2 baths
2837 N Burling Street #3S, Chicago, IL 60657
MLS# 12804769Listed by: BAIRD & WARNER - New
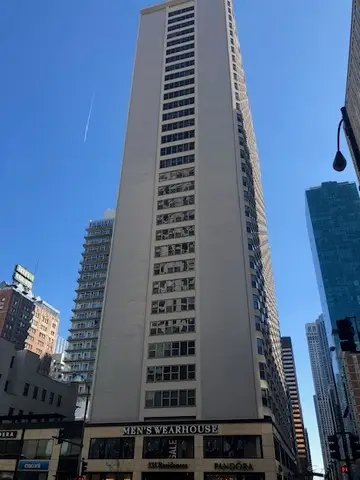 $359,000Active2 beds 1 baths1,000 sq. ft.
535 N Michigan Avenue #3216, Chicago, IL 60611
MLS# 12804799Listed by: JAMESON SOTHEBY'S INTL REALTY - New
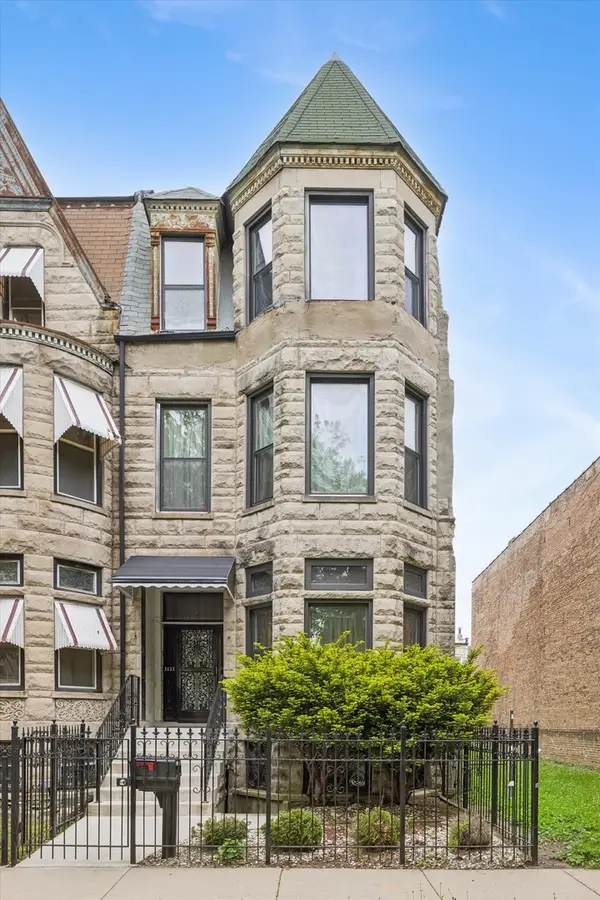 $395,000Active5 beds 2 baths
3633 S Giles Avenue, Chicago, IL 60653
MLS# 12804890Listed by: COMPASS - New
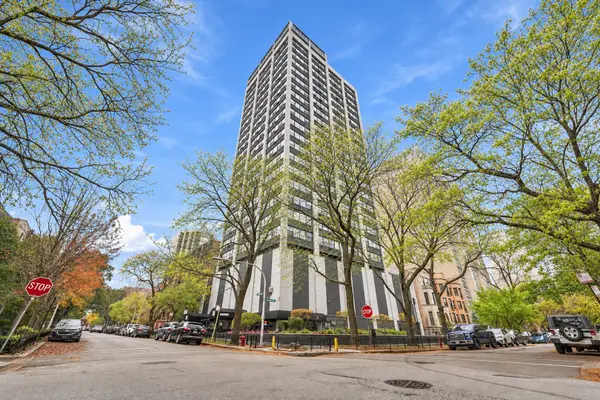 $299,999Active1 beds 1 baths785 sq. ft.
2700 N Hampden Court #22A, Chicago, IL 60614
MLS# 12805115Listed by: AMERICORP, LTD


Protect your home and budget from life's surprises with an Assurant Home Warranty, backed by a partner that supports you through every step of homeownership. Explore Plans.
© 2023 - 2026 ERA Franchise Systems LLC. All rights reserved. ERA Franchise Systems LLC fully supports the principles of the Fair Housing Act and the Equal Opportunity Act. ERA, ERA Real Estate powered, and their respective logos are registered service marks of ERA Franchise Systems LLC. Each office is independently owned and operated.