
435 N Michigan Avenue #401, Chicago, IL 60611
Local realty services provided by:ERA Partners
435 N Michigan Avenue #401,Chicago, IL 60611
$2,900,000
- 3 Beds
- 4 Baths
- 2,900 sq. ft.
- Condominium
- Active
Listed by: christopher katsulis, montserrat fernandez velasco
Office: the nav agency
MLS#:12703137
Source:MLSNI
Price summary
- Price:$2,900,000
- Price per sq. ft.:$1,000
- Monthly HOA dues:$3,113
About this home
Experience the pinnacle of luxury living in this breathtaking 2,900 SQFT, 3-bedroom, 3.1-bath residence at the iconic Tribune Tower. Designed with impeccable attention to detail, this home seamlessly blends classic elegance with modern sophistication. A grand foyer, ideal for displaying an art collection, leads to a masterfully crafted floor plan adorned with intricate crown molding, soaring 12-foot ceilings, and wide-plank white oak hardwood floors. Expansive, elongated windows frame striking neo-Gothic architectural details while offering unobstructed south and west views of the private park, Chicago River, and skyline. The generously proportioned living space is designed for both refined entertaining and everyday comfort, featuring a stately marble fireplace, a bespoke entertainment center, and an elegant dining area with awe-inspiring river views. The chef's kitchen is a masterpiece, boasting quartzite countertops, an oversized island, white Shaker cabinetry, a wine refrigerator, and the finest appliances, including a Wolf range/oven, Sub-Zero refrigerator/freezer, and two Miele dishwashers. Retreat to the lavish primary suite, where city skyline views set the stage for relaxation. A custom walk-in closet complements the spa-inspired ensuite bath, a sanctuary wrapped in white marble with intricate inlays, heated floors, a dual vanity, freestanding soaking tub, and an oversized glass-enclosed shower. Two additional ensuite bedrooms echo the same level of refinement with luxurious finishes. Every detail of this residence has been thoughtfully curated, from $50K in custom closet designs to remote-controlled light-filtering and blackout blinds, designer chandeliers, sconces, imported tile accent walls, and exquisite accent wallpaper. Residents of the Tribune Tower enjoy world-class amenities, including a spectacular 75' indoor/outdoor pool, an expansive sun deck with Wolf appliances, a state-of-the-art fitness center, a golf simulator, private meeting rooms, a game room with billiards and board games, and two catering kitchens featuring Wolf and Sub-Zero appliances-perfect for hosting extraordinary events. Elevate your lifestyle with exclusive access to "The Crown" on the 25th floor, where a breathtaking 360-degree panorama of Chicago unfolds. This exceptional home includes three premium adjacent parking spaces-one equipped with an electric car charger-and two additional storage units, available for $195K. Indulge in the extraordinary. Schedule your private viewing today....
Contact an agent
Home facts
- Year built:2021
- Subdivision & Development:Tribune Tower Residences
- Listing ID #:12703137
- Updated:August 25, 2026 at 11:02 AM
Rooms and interior
- Bedrooms:3
- Total bathrooms:4
- Full bathrooms:3
- Half bathrooms:1
- Rooms Total:6
- Dining Description:Combined With Living Room
- Bathrooms Description:Double Sinks, Separate Shower, Soaking Tub
- Kitchen Description:Dishwasher, Disposal, Freezer, High End Refrigerator, Microwave, Range, Range Hood, Stainless Steel Appliance(s), Wine Refrigerator
- Living area:2,900 sq. ft.
Heating and cooling
- Cooling:Central Air
- Heating:Forced Air, Natural Gas
- Central air:Yes
Structure and exterior
- Year built:2021
- Building area:2,900 sq. ft.
Schools
- Elementary school:Ogden Elementary
Utilities
- Water:Lake Michigan
- Sewer:Public Sewer
Finances and disclosures
- Price:$2,900,000
- Price per sq. ft.:$1,000
- Tax amount:$61,518 (2024)
Features and amenities
- Laundry features:Dryer, Washer
- Amenities:CO Detectors, Fire Sprinklers, TV-Cable
- Pool features:Indoor Pool
Parking
- Total parking spaces:3
- Parking description:Attached Garage, Garage
- Garage:Yes
- Garage spaces:3
 Copyright 2026 Midwest Real Estate Data LLC. All rights reserved. The data relating to real estate for sale on this web site comes in part from the Broker Reciprocity Program of the Midwest Real Estate Data LLC. Listing information is deemed reliable but not guaranteed. MLSNI Member Broker: Frank Scibior
New listings near 435 N Michigan Avenue #401
- New
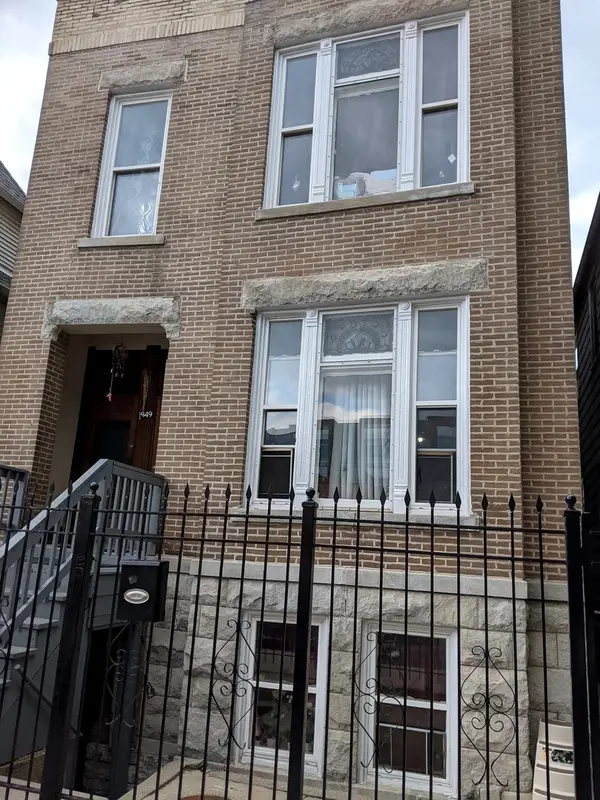 $740,000Active6 beds 3 baths
1949 N Francisco Avenue, Chicago, IL 60647
MLS# 12732536Listed by: CHARLES RUTENBERG REALTY - New
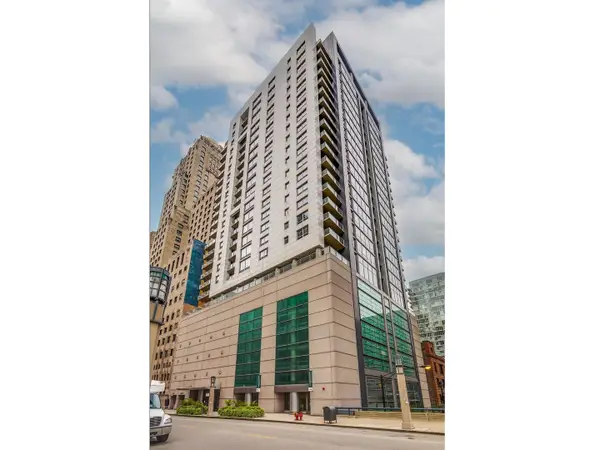 $550,000Active2 beds 2 baths1,390 sq. ft.
160 E Illinois Street #901, Chicago, IL 60611
MLS# 12736049Listed by: JAMESON SOTHEBY'S INTL REALTY - New
 $699,000Active5 beds 4 baths
3256 W Douglas Boulevard, Chicago, IL 60623
MLS# 12740618Listed by: M STREET GROUP INC - New
 $565,000Active2 beds 3 baths1,450 sq. ft.
440 N Mcclurg Court #101, Chicago, IL 60611
MLS# 12741787Listed by: JAMESON SOTHEBY'S INTL REALTY - New
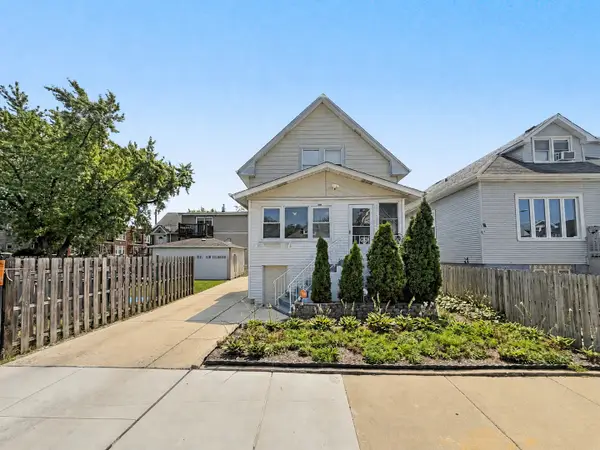 $609,000Active5 beds 3 baths
5005 W Eddy Street, Chicago, IL 60641
MLS# 12741864Listed by: COLDWELL BANKER REALTY - New
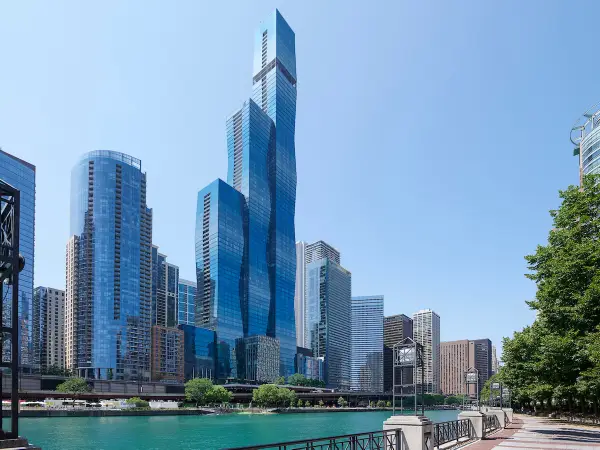 $1,635,000Active2 beds 2 baths1,711 sq. ft.
363 E Wacker Drive #3404, Chicago, IL 60601
MLS# 12728755Listed by: COMPASS - New
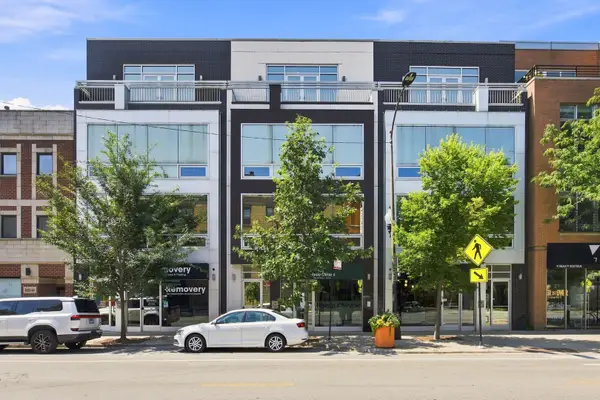 $599,000Active2 beds 2 baths1,350 sq. ft.
1866 N Damen Avenue #4, Chicago, IL 60647
MLS# 12732844Listed by: COLDWELL BANKER REALTY - New
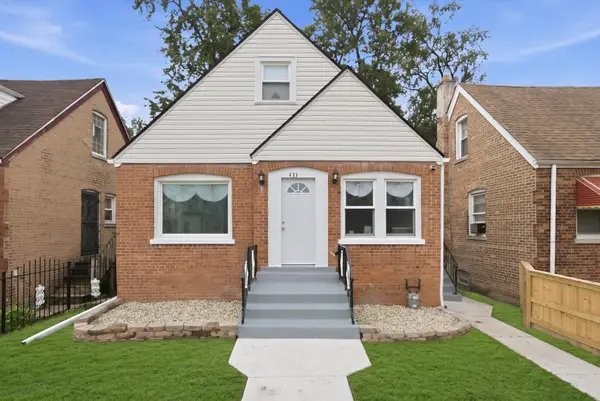 $324,900Active5 beds 3 baths1,850 sq. ft.
433 W 100th Street, Chicago, IL 60628
MLS# 12736088Listed by: CENTURY 21 NEW BEGINNINGS - New
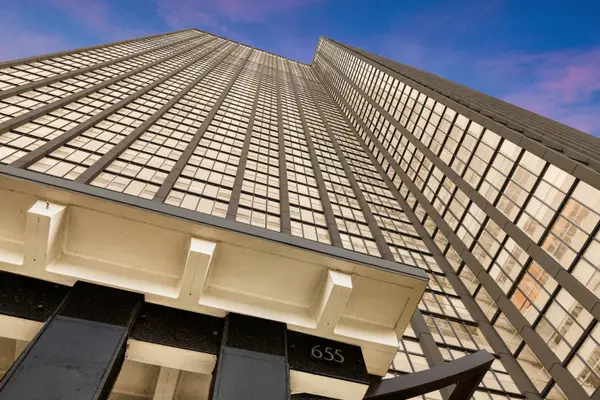 $230,000Active1 beds 1 baths762 sq. ft.
655 W Irving Park Road #1115, Chicago, IL 60613
MLS# 12736201Listed by: COLDWELL BANKER REALTY - New
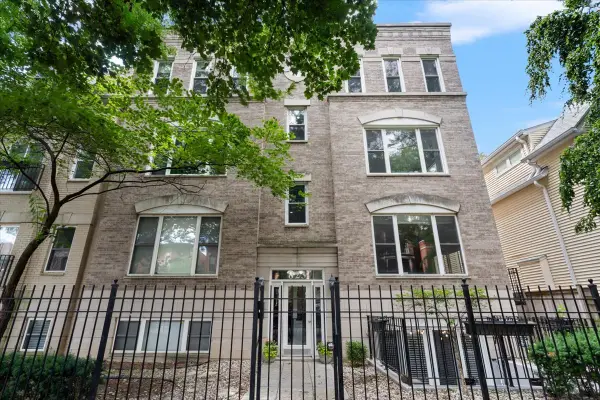 $595,000Active2 beds 2 baths1,150 sq. ft.
Address Withheld By Seller, Chicago, IL 60614
MLS# 12736662Listed by: COMPASS


Protect your home and budget from life's surprises with an Assurant Home Warranty, backed by a partner that supports you through every step of homeownership. Explore Plans.
© 2023 - 2026 ERA Franchise Systems LLC. All rights reserved. ERA Franchise Systems LLC fully supports the principles of the Fair Housing Act and the Equal Opportunity Act. ERA, ERA Real Estate powered, and their respective logos are registered service marks of ERA Franchise Systems LLC. Each office is independently owned and operated.