
4731 N Kilbourn Avenue, Chicago, IL 60630
Local realty services provided by:ERA Partners
Upcoming open houses
- Sat, Oct 0302:00 pm - 04:00 pm
- Sun, Oct 0411:00 am - 01:00 pm
Listed by: reve' kendall
Office: redfin corporation
MLS#:12774111
Source:MLSNI
Price summary
- Price:$575,000
- Price per sq. ft.:$230
About this home
Gorgeous single-family home on an extra-wide AND extra-deep (39 x 147) lot, perfectly situated on a picturesque, tree-lined street in North Mayfair! Beautifully landscaped grounds create an inviting first impression, while the welcoming front porch opens to a gracious foyer showcasing the home's timeless woodwork and craftsmanship. The sun-filled living room features a stunning bay window and flows seamlessly into the formal dining room, a versatile main-level bedroom ideal for a home office, and a beautifully updated full bathroom. The spacious chef's kitchen is appointed with granite countertops, tile backsplash, stainless steel appliances, pantry, and breakfast bar overlooking a second dining area. Sliding doors open directly to a newer oversized rear deck and backyard, creating a fantastic indoor/outdoor entertaining space. Upstairs, the inviting primary suite is a true retreat with a walk-in closet, skylight, and luxurious en-suite bathroom featuring a dual vanity, freestanding soaking tub, separate shower, skylight, and extra-deep linen closet. The second bedroom offers a full wall of extra-deep closets, custom built-ins, and convenient en-suite access to the primary bathroom. The fully finished lower level adds even more living space with a cozy family room anchored by a vented gas fireplace, fourth bedroom, laundry room, abundant storage, and direct access to the backyard. Throughout the home, beautiful hardwood floors, solid-core doors, custom radiator covers, window treatments, ornate woodwork, and high ceilings showcase the character and craftsmanship that make this home so special. Newer air conditioning units and ceiling fans in nearly every room provide excellent airflow and year-round comfort. Outside, the incredible backyard and side yard offer room to entertain, garden, play, or let your four-legged friends run free. The oversized lot not only provides an abundance of outdoor space, but also floods the home with natural light from every side. Amazing location with easy access to I-90/94, the CTA Blue Line, Metra, Whole Foods, Mariano's, Mayfair Park, Gompers Park, and the North Branch Trail. A truly rare combination of exceptional indoor and outdoor space, timeless character and beauty, and incredible natural light, all in one of Chicago's most sought-after neighborhoods. Welcome home!...
Contact an agent
Home facts
- Year built:1910
- Listing ID #:12774111
- Updated:October 01, 2026 at 04:16 PM
Rooms and interior
- Bedrooms:4
- Total bathrooms:3
- Full bathrooms:3
- Rooms Total:9
- Dining Description:Breakfast Room, Combined With Living Room
- Bathrooms Description:Double Sinks, Separate Shower, Soaking Tub
- Kitchen Description:Dishwasher, Disposal, Microwave, Range, Range Hood, Refrigerator, Stainless Steel Appliance(s)
- Basement Description:Egress Window, Finished, Full
- Living area:2,500 sq. ft.
Heating and cooling
- Heating:Natural Gas, Radiator(s)
Structure and exterior
- Year built:1910
- Building area:2,500 sq. ft.
- Lot area:0.13 Acres
- Levels:2 Story
Utilities
- Water:Lake Michigan
- Sewer:Public Sewer
Finances and disclosures
- Price:$575,000
- Price per sq. ft.:$230
- Tax amount:$8,483 (2025)
Features and amenities
- Laundry features:Dryer, Washer
- Amenities:Ceiling Fan(s), Security System
Parking
- Total parking spaces:2
- Parking description:Detached Garage, Garage
- Garage:Yes
- Garage spaces:2
 Copyright 2026 Midwest Real Estate Data LLC. All rights reserved. The data relating to real estate for sale on this web site comes in part from the Broker Reciprocity Program of the Midwest Real Estate Data LLC. Listing information is deemed reliable but not guaranteed. MLSNI Member Broker: Frank Scibior
New listings near 4731 N Kilbourn Avenue
- New
 $355,000Active3 beds 2 baths1,086 sq. ft.
5110 S Monitor Avenue, Chicago, IL 60638
MLS# 12760269Listed by: REALTY OF AMERICA - Open Sat, 12 to 5pmNew
 $424,700Active3 beds 2 baths1,355 sq. ft.
5320 S Oak Park Avenue, Chicago, IL 60638
MLS# 12768926Listed by: CHASE REAL ESTATE LLC - Open Sat, 1 to 3pmNew
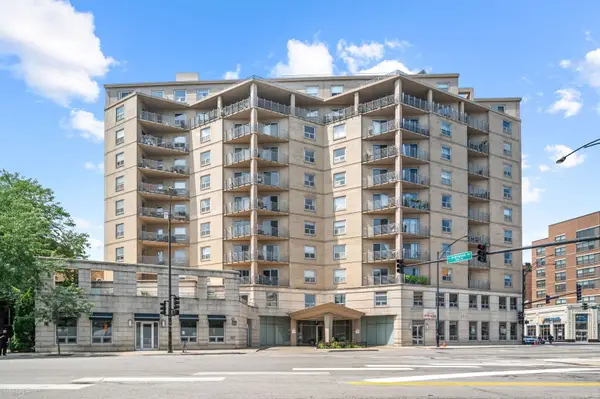 $749,900Active3 beds 3 baths2,004 sq. ft.
4350 N Broadway Street #1002, Chicago, IL 60613
MLS# 12769709Listed by: KELLER WILLIAMS ONECHICAGO - Open Sat, 11am to 1pmNew
 $809,999Active3 beds 3 baths2,400 sq. ft.
3022 W Newport Avenue, Chicago, IL 60618
MLS# 12770792Listed by: @PROPERTIES CHRISTIE'S INTERNATIONAL REAL ESTATE - Open Sat, 12 to 2pmNew
 $324,900Active2 beds 2 baths1,083 sq. ft.
651 W Division Street #A, Chicago, IL 60610
MLS# 12771458Listed by: KELLER WILLIAMS ONECHICAGO - Open Sat, 11am to 12:30pmNew
 $1,699,000Active6 beds 4 baths
2332 N Maplewood Avenue N, Chicago, IL 60647
MLS# 12771997Listed by: BERKSHIRE HATHAWAY HOMESERVICES CHICAGO - New
 $550,000Active4 beds 2 baths
6220 N Talman Avenue, Chicago, IL 60659
MLS# 12773686Listed by: COLDWELL BANKER REALTY - New
 $359,900Active5 beds 3 baths
5226 W Wolfram Street, Chicago, IL 60641
MLS# 12774123Listed by: BAIRD & WARNER - New
 $489,500Active2 beds 2 baths1,162 sq. ft.
2626 N Lakeview Avenue #302, Chicago, IL 60614
MLS# 12774147Listed by: BAIRD & WARNER


Protect your home and budget from life's surprises with an Assurant Home Warranty, backed by a partner that supports you through every step of homeownership. Explore Plans.
© 2023 - 2026 ERA Franchise Systems LLC. All rights reserved. ERA Franchise Systems LLC fully supports the principles of the Fair Housing Act and the Equal Opportunity Act. ERA, ERA Real Estate powered, and their respective logos are registered service marks of ERA Franchise Systems LLC. Each office is independently owned and operated.