
5110 S Monitor Avenue, Chicago, IL 60638
Local realty services provided by:Results Realty ERA Powered
5110 S Monitor Avenue,Chicago, IL 60638
$355,000
- 3 Beds
- 2 Baths
- 1,086 sq. ft.
- Single family
- Active
Listed by: gabriela melgoza
Office: realty of america
MLS#:12760269
Source:MLSNI
Price summary
- Price:$355,000
- Price per sq. ft.:$326.89
About this home
Welcome home to this charming brick Georgian in the heart of Garfield Ridge! Warm, inviting, and filled with natural lighting and thoughtful updates, this home features a spacious primary suite, beautifully updated bathrooms, birch cabinetry, stainless steel appliances, and modern finishes throughout. Enjoy added comfort with updated electrical and plumbing, a purifier, a humidifier, ejector pump, washer and dryer, and soundproof windows. The spacious backyard is ready for summer gatherings, gardening, or simply relaxing outdoors, while the large 2.5-car garage offers plenty of parking and storage. Close to shopping, dining, transportation, and expressway access! More pictures coming this week
Contact an agent
Home facts
- Listing ID #:12760269
- Updated:October 01, 2026 at 03:44 PM
Rooms and interior
- Bedrooms:3
- Total bathrooms:2
- Full bathrooms:2
- Rooms Total:6
- Basement Description:Finished, Full
- Living area:1,086 sq. ft.
Heating and cooling
- Cooling:Central Air
- Heating:Natural Gas
- Central air:Yes
Structure and exterior
- Building area:1,086 sq. ft.
- Lot area:0.09 Acres
- Architectural Style:Georgian
- Levels:2 Story
Utilities
- Water:Lake Michigan
- Sewer:Public Sewer
Finances and disclosures
- Price:$355,000
- Price per sq. ft.:$326.89
- Tax amount:$5,213 (2025)
Parking
- Total parking spaces:2
- Parking description:Asphalt, Detached Garage, Garage
- Garage:Yes
- Garage spaces:2
 Copyright 2026 Midwest Real Estate Data LLC. All rights reserved. The data relating to real estate for sale on this web site comes in part from the Broker Reciprocity Program of the Midwest Real Estate Data LLC. Listing information is deemed reliable but not guaranteed.
New listings near 5110 S Monitor Avenue
- Open Sat, 12 to 2pmNew
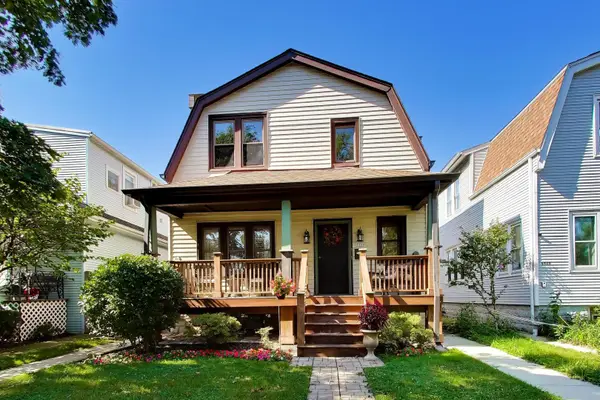 $670,000Active5 beds 3 baths
5426 N Lovejoy Avenue, Chicago, IL 60630
MLS# 12600798Listed by: COMPASS - Open Sat, 12 to 2pmNew
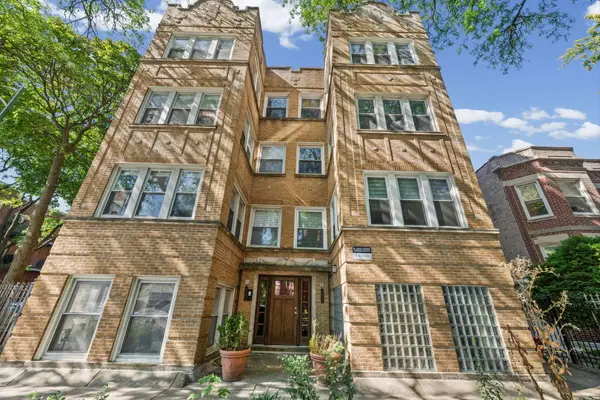 $265,000Active2 beds 1 baths1,200 sq. ft.
4600 N Saint Louis Avenue #GARDEN, Chicago, IL 60625
MLS# 12701581Listed by: HOMESMART CONNECT LLC - Open Sat, 12 to 2pmNew
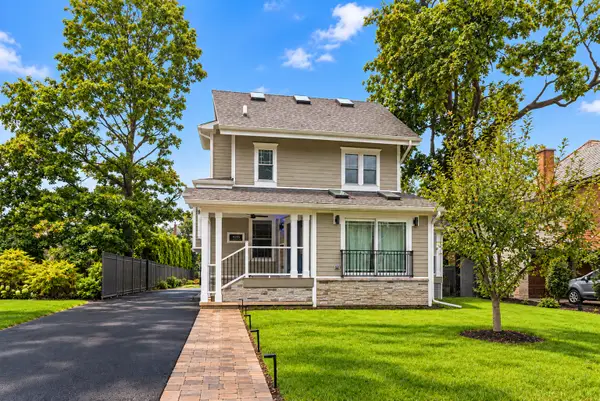 $800,000Active4 beds 5 baths4,021 sq. ft.
9215 S Damen Avenue, Chicago, IL 60643
MLS# 12715737Listed by: EXP REALTY - GENEVA - Open Sat, 1 to 3pmNew
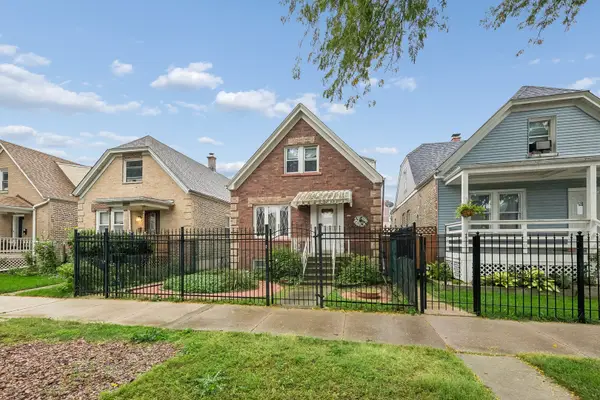 $399,900Active4 beds 3 baths
4541 W Montana Street, Chicago, IL 60639
MLS# 12759325Listed by: BAIRD & WARNER - Open Sat, 12 to 2pmNew
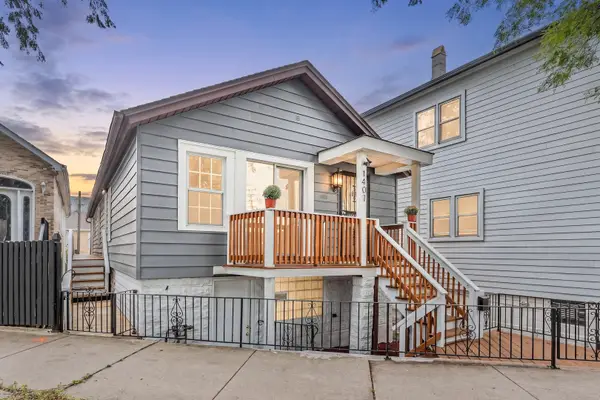 $579,900Active4 beds 3 baths2,347 sq. ft.
1407 W Fuller Street, Chicago, IL 60608
MLS# 12765888Listed by: ARHOME REALTY - Open Sat, 11am to 1pmNew
 $285,000Active2 beds 1 baths
3012 W Addison Street #3N, Chicago, IL 60618
MLS# 12771110Listed by: @PROPERTIES CHRISTIE'S INTERNATIONAL REAL ESTATE - Open Sat, 11am to 12:30pmNew
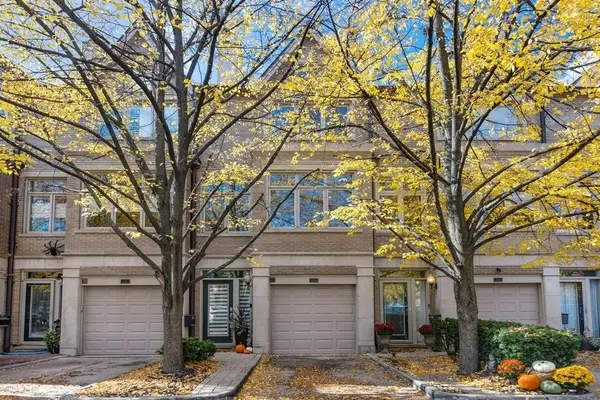 $1,100,000Active3 beds 3 baths
2715 N Janssen Avenue, Chicago, IL 60614
MLS# 12771288Listed by: KELLER WILLIAMS ONECHICAGO - New
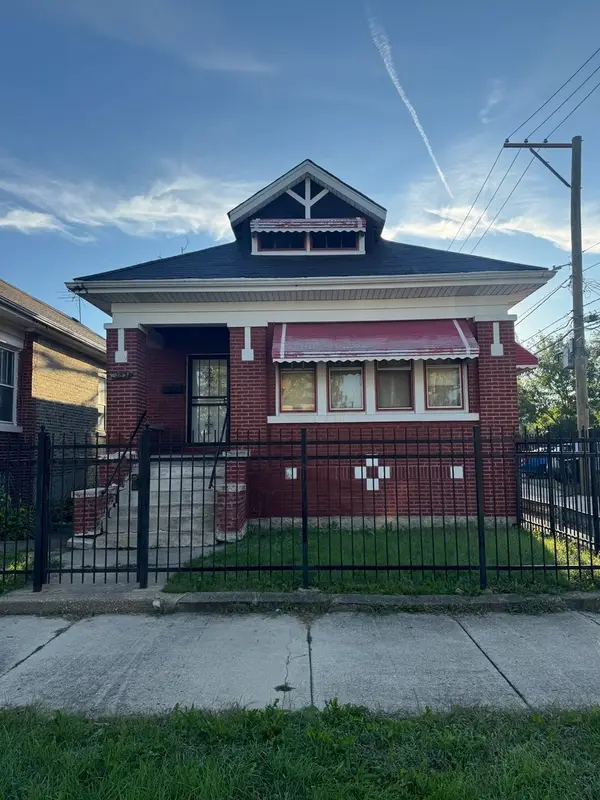 $130,000Active3 beds 2 baths1,064 sq. ft.
8641 S May Street, Chicago, IL 60620
MLS# 12772571Listed by: F.J. WILLIAMS REALTY LLC - Open Sat, 11am to 2pmNew
 $450,000Active3 beds 2 baths1,750 sq. ft.
6100 N Hermitage Avenue #G, Chicago, IL 60660
MLS# 12772985Listed by: BERKSHIRE HATHAWAY HOMESERVICES STARCK REAL ESTATE - New
 $349,000Active1 beds 1 baths858 sq. ft.
155 N Harbor Drive #4905, Chicago, IL 60601
MLS# 12774226Listed by: CORCORAN URBAN REAL ESTATE


Protect your home and budget from life's surprises with an Assurant Home Warranty, backed by a partner that supports you through every step of homeownership. Explore Plans.
© 2023 - 2026 ERA Franchise Systems LLC. All rights reserved. ERA Franchise Systems LLC fully supports the principles of the Fair Housing Act and the Equal Opportunity Act. ERA, ERA Real Estate powered, and their respective logos are registered service marks of ERA Franchise Systems LLC. Each office is independently owned and operated.