
4831 W Berenice Avenue, Chicago, IL 60641
Local realty services provided by:ERA Naper Realty
4831 W Berenice Avenue,Chicago, IL 60641
$379,000
- 2 Beds
- 1 Baths
- 933 sq. ft.
- Single family
- Active
Upcoming open houses
- Sat, Nov 2101:00 pm - 03:00 pm
- Sun, Nov 2201:00 pm - 03:00 pm
Listed by: david yocum
Office: @properties christie's international real estate
MLS#:12777176
Source:MLSNI
Price summary
- Price:$379,000
- Price per sq. ft.:$406.22
About this home
1950's brick bungalow in desirable Portage Park! This well-maintained, all-brick home includes two bedrooms, one full bath, spacious living room, hardwood floors, and abundant natural light. The large galley-style kitchen with newer appliances (2020) has a dining area with room to gather and opens to a large deck with composite decking and treads overlooking a paver-brick patio, ideal for outdoor dining and entertaining. Central air conditioning for year-round comfort, and important updates include a newer roof (2022), upgraded copper plumbing (2020), and newer electrical upgraded to circuit breakers and 100-amp service (2020). The full, dry basement with high ceilings, its own egress, and a sump pump provides excellent storage and can be finished to add a third bedroom and a second bathroom, plus a den or office. Easy on-street parking plus detached 2-car garage. Enjoy Portage Park's established residential character, with neighborhood parks, shopping, restaurants, and public transportation nearby. Portage Park itself features abundant green space, walking paths, athletic facilities, and indoor and outdoor swimming pools. The nearby Six Corners district adds even more appeal with its mix of local shops, dining, entertainment, and historic neighborhood character. Convenient access to major roads and the Kennedy Expressway makes getting around the city easier. An excellent opportunity for a first-time buyer, investor, or anyone seeking a solid home with classic Chicago character and room to make it their own....
Contact an agent
Home facts
- Year built:1960
- Listing ID #:12777176
- Updated:November 19, 2026 at 10:42 PM
Rooms and interior
- Bedrooms:2
- Total bathrooms:1
- Full bathrooms:1
- Rooms Total:5
- Kitchen Description:Dishwasher, Microwave, Range, Refrigerator
- Basement Description:Full, Unfinished
- Living area:933 sq. ft.
Heating and cooling
- Cooling:Central Air
- Heating:Forced Air, Gas
- Central air:Yes
Structure and exterior
- Roof:Asphalt
- Year built:1960
- Building area:933 sq. ft.
- Foundation Description:Brick/Mortar, Concrete Perimeter
- Levels:1 Story
Utilities
- Water:Public
- Sewer:Public Sewer
Finances and disclosures
- Price:$379,000
- Price per sq. ft.:$406.22
- Tax amount:$5,413 (2025)
Features and amenities
- Laundry features:Dryer, Washer
Parking
- Total parking spaces:2
- Parking description:Detached Garage, Garage
- Garage:Yes
- Garage spaces:2
 Copyright 2026 Midwest Real Estate Data LLC. All rights reserved. The data relating to real estate for sale on this web site comes in part from the Broker Reciprocity Program of the Midwest Real Estate Data LLC. Listing information is deemed reliable but not guaranteed.
New listings near 4831 W Berenice Avenue
- New
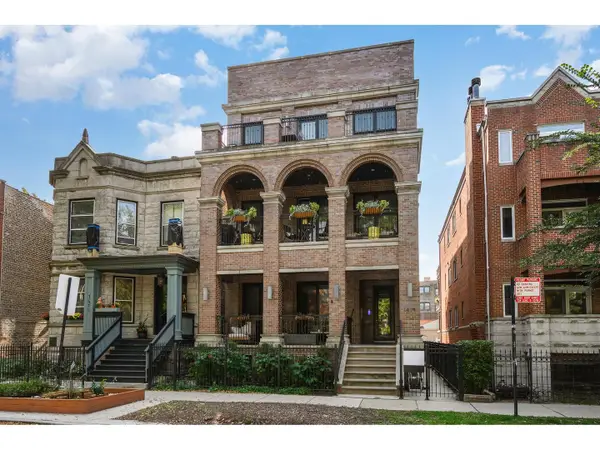 $1,699,000Active4 beds 5 baths3,827 sq. ft.
1419 W Byron Street #1, Chicago, IL 60613
MLS# 12788812Listed by: @PROPERTIES CHRISTIE'S INTERNATIONAL REAL ESTATE - New
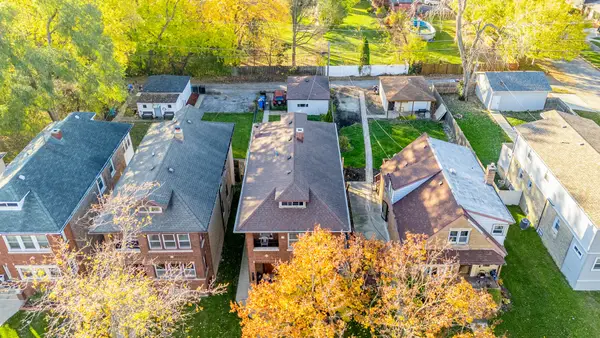 $489,000Active5 beds 3 baths
11810 S Hale Avenue, Chicago, IL 60643
MLS# 12806885Listed by: REALTY OF AMERICA, LLC - New
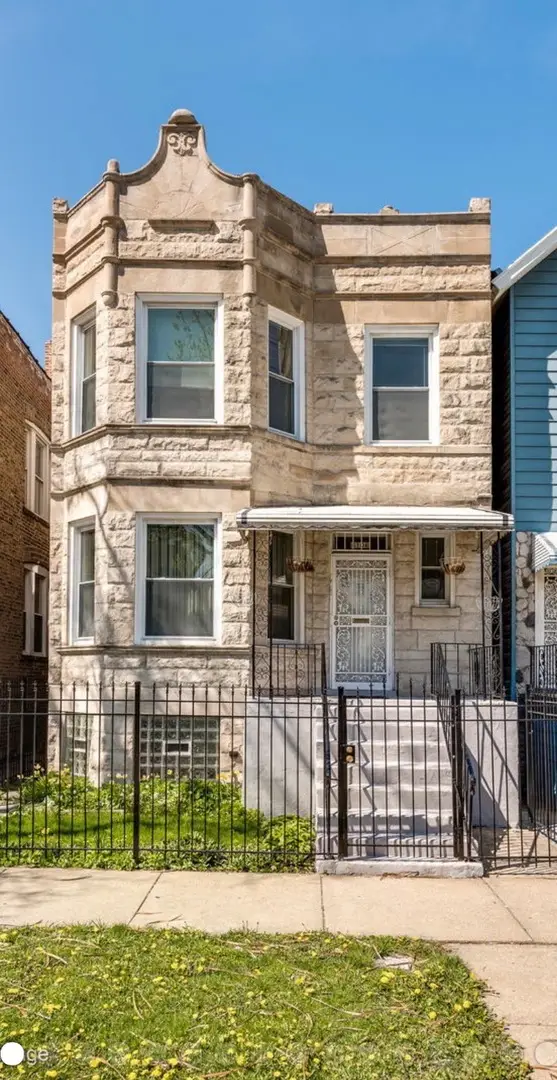 $375,000Active5 beds 2 baths
4106 W Van Buren Street, Chicago, IL 60624
MLS# 12810077Listed by: ESM REALTY GROUP - Open Sun, 11am to 1pmNew
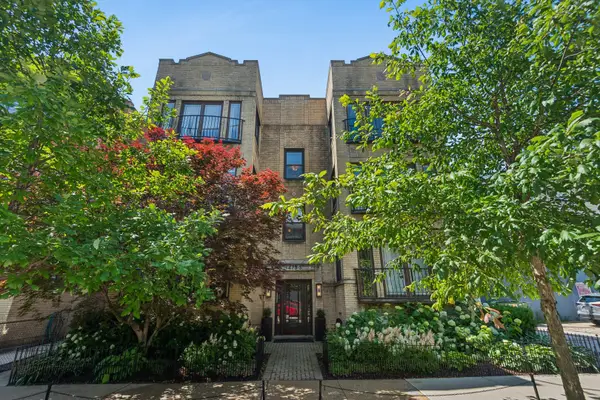 $625,000Active2 beds 2 baths
1473 W Winona Street #3, Chicago, IL 60640
MLS# 12810680Listed by: COMPASS - New
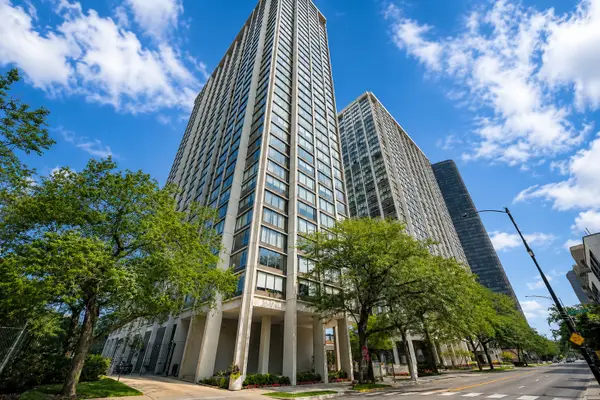 $339,900Active2 beds 1 baths985 sq. ft.
5455 N Sheridan Road #1915, Chicago, IL 60640
MLS# 12811859Listed by: LOHAN REALTY, INC. - New
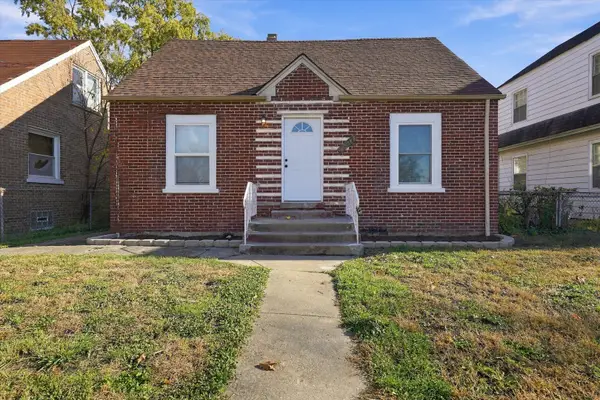 $295,000Active4 beds 3 baths1,194 sq. ft.
12817 S Lowe Avenue, Chicago, IL 60628
MLS# 12812202Listed by: ICANDY REALTY LLC - New
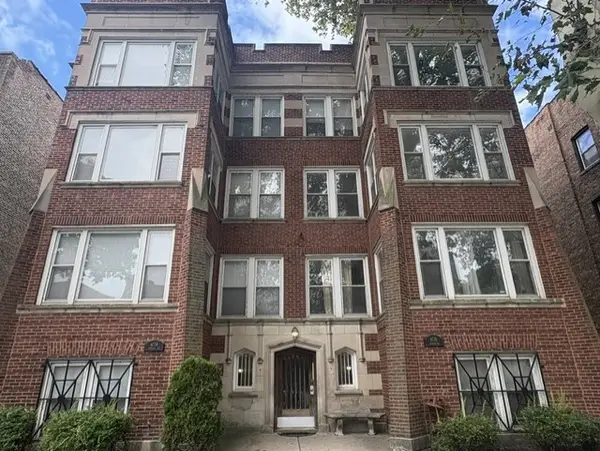 $195,000Active3 beds 3 baths
6738 S Crandon Avenue #1, Chicago, IL 60649
MLS# 12812366Listed by: CHICAGO AREA REALTY INC - New
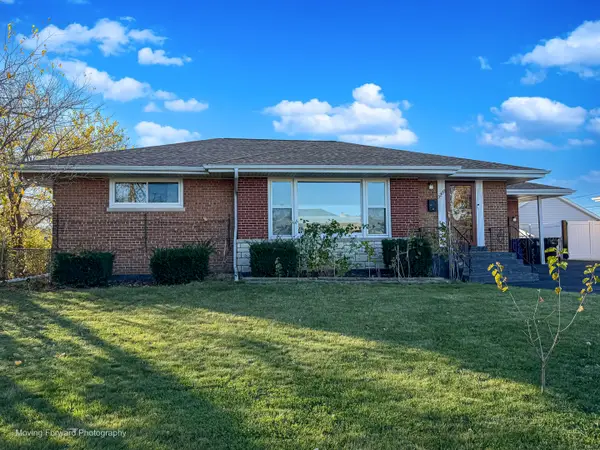 $525,000Active3 beds 2 baths1,266 sq. ft.
5200 N Pioneer Avenue, Chicago, IL 60656
MLS# 12812415Listed by: HOMESMART CONNECT LLC - New
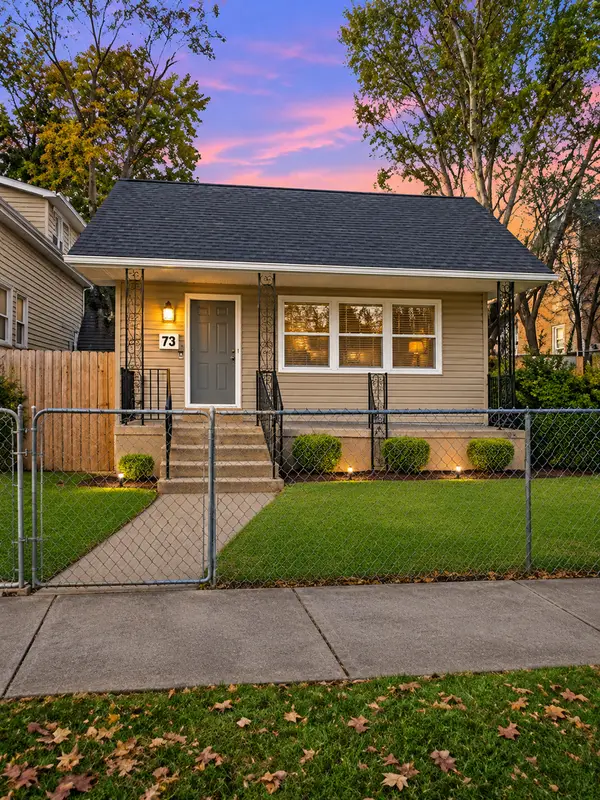 $239,900Active3 beds 2 baths2,070 sq. ft.
11660 S Lowe Avenue, Chicago, IL 60628
MLS# 12812420Listed by: COLDWELL BANKER REALTY - New
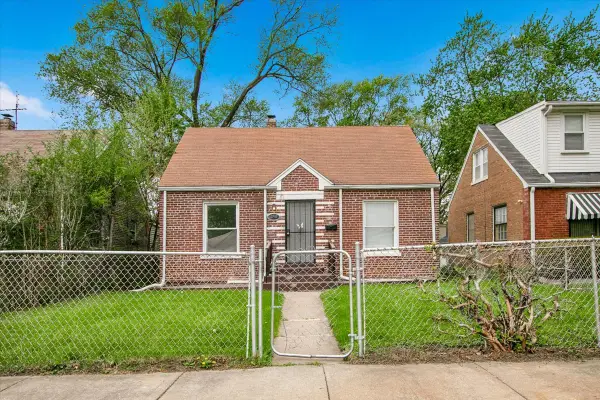 $123,000Active5 beds 3 baths1,300 sq. ft.
12908 S Wallace Street, Chicago, IL 60628
MLS# 12812468Listed by: CIRCLE ONE REALTY


Protect your home and budget from life's surprises with an Assurant Home Warranty, backed by a partner that supports you through every step of homeownership. Explore Plans.
© 2023 - 2026 ERA Franchise Systems LLC. All rights reserved. ERA Franchise Systems LLC fully supports the principles of the Fair Housing Act and the Equal Opportunity Act. ERA, ERA Real Estate powered, and their respective logos are registered service marks of ERA Franchise Systems LLC. Each office is independently owned and operated.