
4904 S Karlov Avenue, Chicago, IL 60632
Local realty services provided by:ERA Naper Realty
4904 S Karlov Avenue,Chicago, IL 60632
$395,000
- 4 Beds
- 3 Baths
- 2,037 sq. ft.
- Single family
- Active
Listed by: matt laricy, jaime luevano
Office: americorp, ltd
MLS#:12652878
Source:MLSNI
Price summary
- Price:$395,000
- Price per sq. ft.:$193.91
About this home
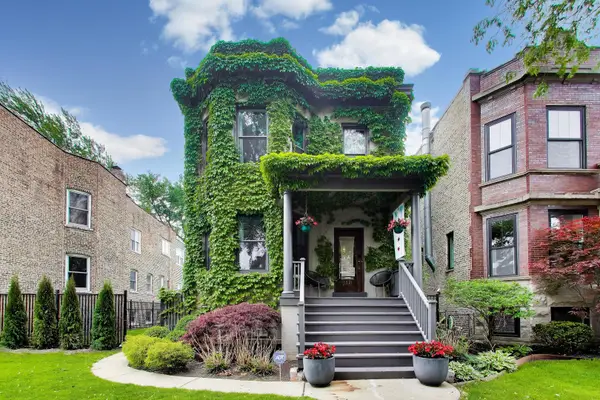
A classic Chicago bungalow hitting the market for the first time in more than 65 years! Filled with charm, character, and endless potential, this all-brick single-family home is ready for its next owner to restore and make it their own. Featuring 4 bedrooms, 3 full bathrooms, a 2.5-car garage, a spacious finished basement, and a full bathroom on every level, the home offers a fantastic layout with great bones and timeless appeal. The interior is ready for updates, making it an ideal opportunity for buyers looking to take on a rewarding remodel and bring new life to a beloved home. Conveniently located next to Edwards Elementary School and within walking distance to the Pulaski Orange Line station, CTA bus routes 53A on Pulaski and 62 on Archer, plus neighborhood favorites including Birrieria Zaragoza, La Cebollita, Illinois Bar & Grill, and more. Explore the property in 3D - click the 3D tour button to virtually walk through the home and experience every detail.
Contact an agent
Home facts
- Year built:1925
- Listing ID #:12652878
- Updated:May 27, 2026 at 06:51 PM
Rooms and interior
- Bedrooms:4
- Total bathrooms:3
- Full bathrooms:3
- Rooms Total:9
- Dining Description:Separate Dining Room
- Bathrooms Description:Soaking Tub
- Kitchen Description:Dishwasher, Microwave, Range, Refrigerator
- Basement Description:Full, Partially Finished
- Living area:2,037 sq. ft.
Heating and cooling
- Cooling:Central Air
- Heating:Radiator(s)
- Central air:Yes
Structure and exterior
- Roof:Asphalt
- Year built:1925
- Building area:2,037 sq. ft.
- Architectural Style:Bungalow
- Levels:2 Story
Schools
- High school:Curie Metropolitan High School
- Middle school:Edwards Elementary School
- Elementary school:Edwards Elementary School
Utilities
- Water:Lake Michigan
- Sewer:Public Sewer
Finances and disclosures
- Price:$395,000
- Price per sq. ft.:$193.91
- Tax amount:$675 (2024)
Features and amenities
- Laundry features:Dryer, Washer
Parking
- Total parking spaces:2
- Parking description:Detached Garage, Garage
- Garage:Yes
- Garage spaces:2
 Copyright 2026 Midwest Real Estate Data LLC. All rights reserved. The data relating to real estate for sale on this web site comes in part from the Broker Reciprocity Program of the Midwest Real Estate Data LLC. Listing information is deemed reliable but not guaranteed.
New listings near 4904 S Karlov Avenue
 $295,000Pending1 beds 1 baths725 sq. ft.
300 N State Street #2411, Chicago, IL 60654
MLS# 12619018Listed by: ALTO REALTY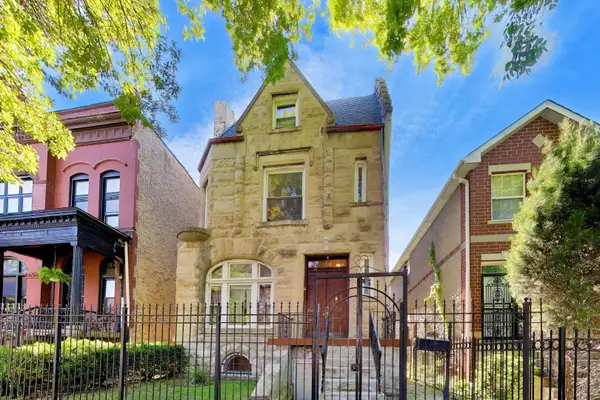 $574,900Pending5 beds 5 baths3,488 sq. ft.
3640 S Prairie Avenue, Chicago, IL 60653
MLS# 12654600Listed by: @PROPERTIES CHRISTIE'S INTERNATIONAL REAL ESTATE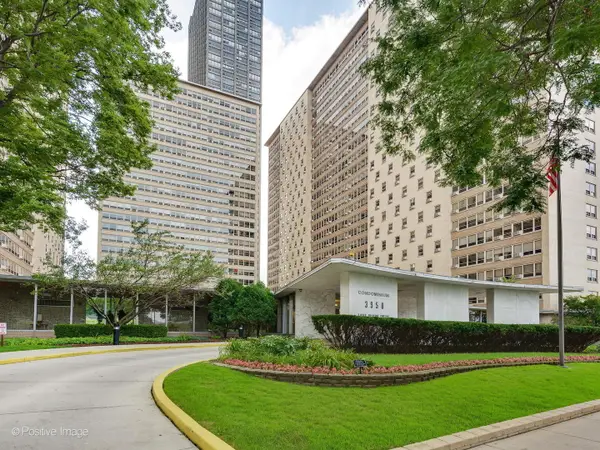 $335,000Pending2 beds 1 baths
3950 N Lake Shore Drive #2125, Chicago, IL 60613
MLS# 12659379Listed by: CIRCLE ONE REALTY- Open Sat, 10:30am to 12pmNew
 $750,000Active2 beds 3 baths1,718 sq. ft.
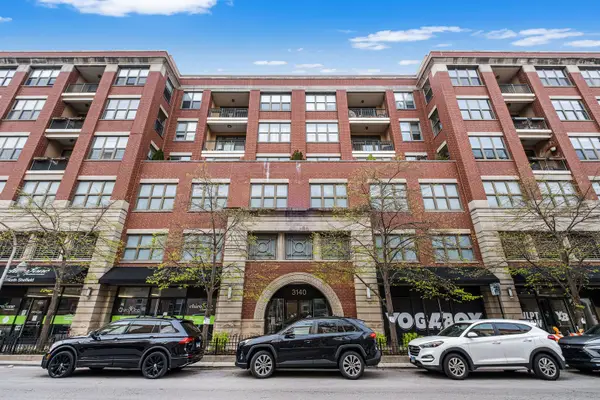
3140 N Sheffield Avenue #611, Chicago, IL 60657
MLS# 12626316Listed by: REDFIN CORPORATION - New
 $750,000Active6 beds 5 baths4,300 sq. ft.
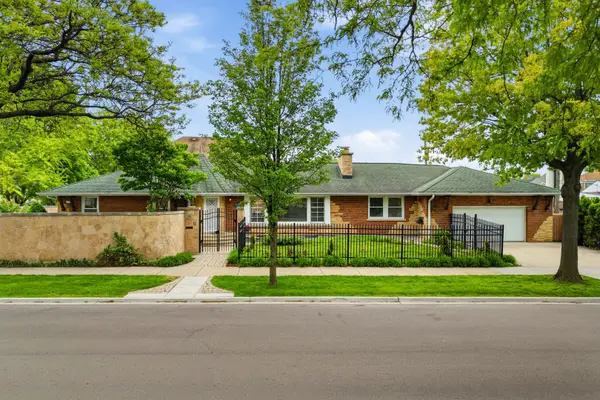
1758 N Natoma Avenue, Chicago, IL 60707
MLS# 12647719Listed by: BEYOND PROPERTIES REALTY GROUP - Open Sat, 12 to 2pmNew
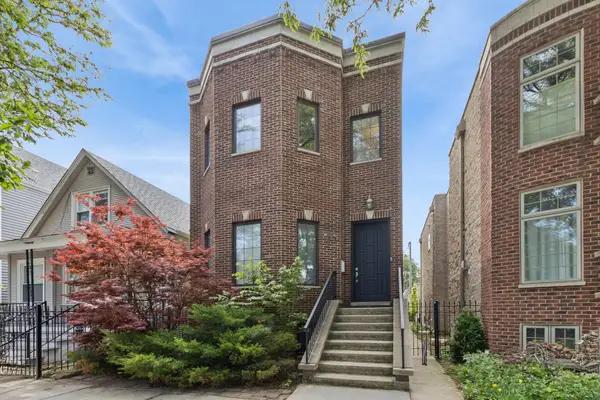 $1,250,000Active5 beds 4 baths3,600 sq. ft.
2447 W Winona Street, Chicago, IL 60625
MLS# 12653845Listed by: BAIRD & WARNER - Open Sat, 1 to 3pmNew
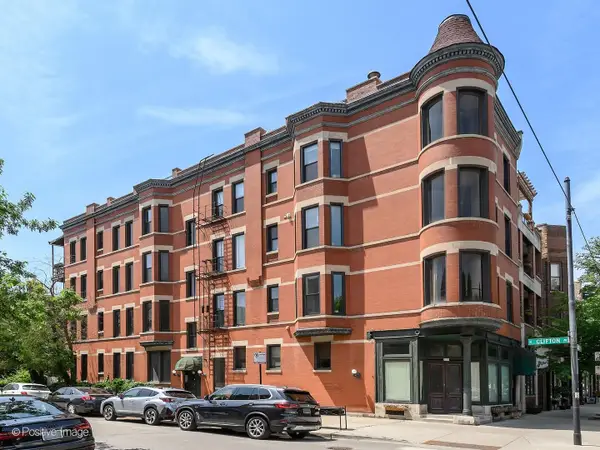 $600,000Active2 beds 1 baths1,200 sq. ft.
2150 N Clifton Avenue #3, Chicago, IL 60614
MLS# 12655271Listed by: @PROPERTIES CHRISTIE'S INTERNATIONAL REAL ESTATE - New
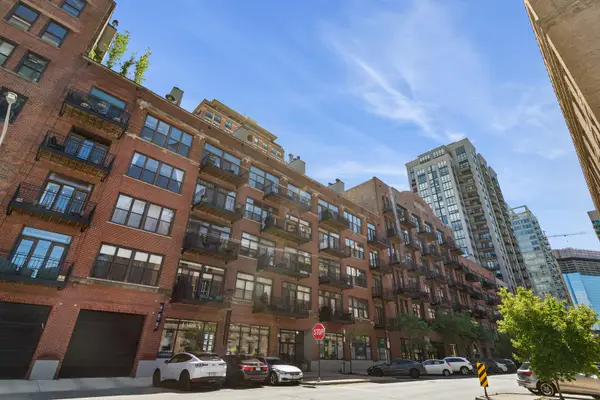 $630,000Active2 beds 2 baths
375 W Erie Street #604, Chicago, IL 60654
MLS# 12656673Listed by: COMPASS - Open Sat, 12 to 2pmNew
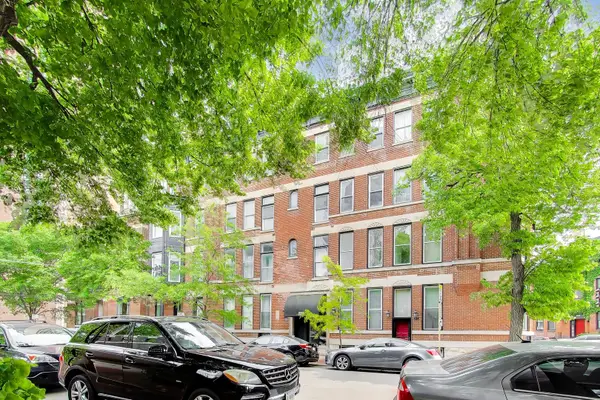 $379,500Active1 beds 1 baths750 sq. ft.
223 W Wisconsin Street #2D, Chicago, IL 60614
MLS# 12656797Listed by: @PROPERTIES CHRISTIE'S INTERNATIONAL REAL ESTATE - Open Sat, 10am to 12pmNew
 $1,165,000Active6 beds 2 baths
1331 W Norwood Street, Chicago, IL 60660
MLS# 12657130Listed by: @PROPERTIES CHRISTIE'S INTERNATIONAL REAL ESTATE


Protect your home and budget from life's surprises with an Assurant Home Warranty, backed by a partner that supports you through every step of homeownership. Explore Plans.
© 2023 - 2026 ERA Franchise Systems LLC. All rights reserved. ERA Franchise Systems LLC fully supports the principles of the Fair Housing Act and the Equal Opportunity Act. ERA, ERA Real Estate powered, and their respective logos are registered service marks of ERA Franchise Systems LLC. Each office is independently owned and operated.