
4906 N Kruger Avenue, Chicago, IL 60630
Local realty services provided by:ERA Partners
4906 N Kruger Avenue,Chicago, IL 60630
$879,900
- 4 Beds
- 4 Baths
- 3,555 sq. ft.
- Single family
- Active
Listed by: margie izban
Office: homesmart connect llc.
MLS#:12716061
Source:MLSNI
Price summary
- Price:$879,900
- Price per sq. ft.:$247.51
About this home
Imagine waking up in a home that feels like a daily getaway. Sip your morning coffee on the deck, unwind in your private primary suite, or host friends in a space built for memorable moments. Located in the vibrant Mayfair neighborhood of Jefferson Park township, this home puts you close to everything - shopping, bike trails, Metra, and more. Inside, you'll find an open concept layout with a granite kitchen, mahogany cabinetry, dual ovens, and skylights that brighten the entire second level. The spacious primary suite offers a private deck, walk-in closets, and a Jacuzzi for end of day relaxation. The finished lower level is perfect for entertaining, complete with a wet bar, fireplace, and new carpet. Freshly painted throughout and equipped with smart home features, dual HVAC, and an EV ready 2car garage, this 4bed, 3.5bath home delivers comfort, convenience, and style. It shows beautifully - and feels even better when you walk through the door.
Contact an agent
Home facts
- Year built:2008
- Listing ID #:12716061
- Updated:July 27, 2026 at 01:41 AM
Rooms and interior
- Bedrooms:4
- Total bathrooms:4
- Full bathrooms:3
- Half bathrooms:1
- Rooms Total:8
- Basement Description:Finished, Full
- Living area:3,555 sq. ft.
Heating and cooling
- Cooling:Central Air, Zoned
- Heating:Forced Air, Natural Gas, Sep Heating Systems - 2+, Zoned
- Central air:Yes
Structure and exterior
- Roof:Asphalt
- Year built:2008
- Building area:3,555 sq. ft.
- Lot area:0.07 Acres
- Lot Features:Cul-De-Sac
- Architectural Style:Contemporary
- Exterior Features:Balcony
- Foundation Description:Concrete Perimeter
- Levels:2 Story
Utilities
- Water:Lake Michigan, Public
- Sewer:Public Sewer
Finances and disclosures
- Price:$879,900
- Price per sq. ft.:$247.51
- Tax amount:$13,124 (2024)
Features and amenities
- Smart home:Yes
Parking
- Total parking spaces:2
- Parking description:Detached Garage, Garage
- Garage:Yes
- Garage spaces:2
 Copyright 2026 Midwest Real Estate Data LLC. All rights reserved. The data relating to real estate for sale on this web site comes in part from the Broker Reciprocity Program of the Midwest Real Estate Data LLC. Listing information is deemed reliable but not guaranteed. MLSNI Member Broker: Frank Scibior
New listings near 4906 N Kruger Avenue
- New
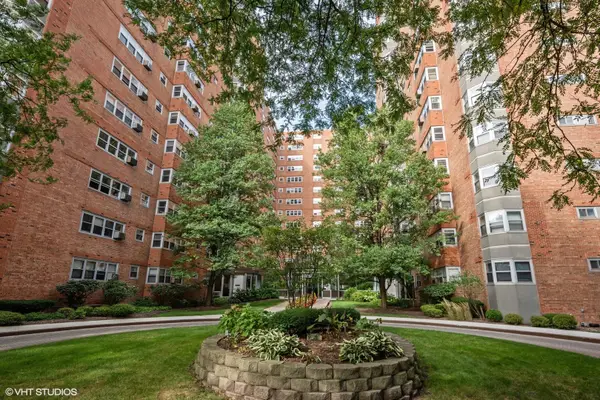 $150,000Active1 beds 1 baths650 sq. ft.
4960 N Marine Drive #214, Chicago, IL 60640
MLS# 12716054Listed by: RE/MAX PREMIER LUXURY COLLECTION - New
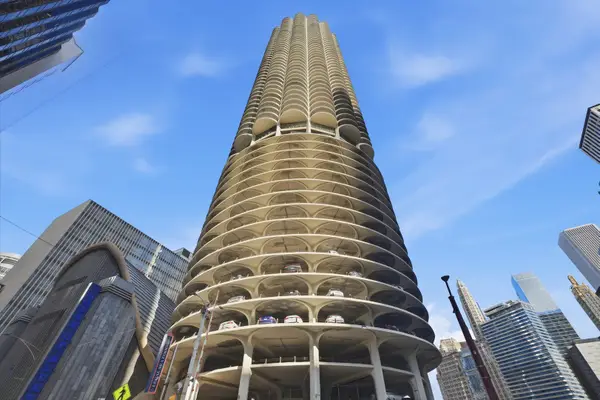 $384,500Active1 beds 1 baths725 sq. ft.
300 N State Street #3405, Chicago, IL 60654
MLS# 12696443Listed by: COLDWELL BANKER REALTY - New
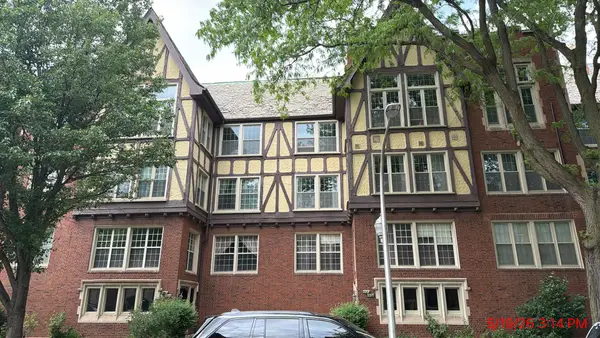 $120,000Active3 beds 3 baths2,200 sq. ft.
2200 E 70th Place #203, Chicago, IL 60649
MLS# 12708479Listed by: RE/MAX PREMIER - New
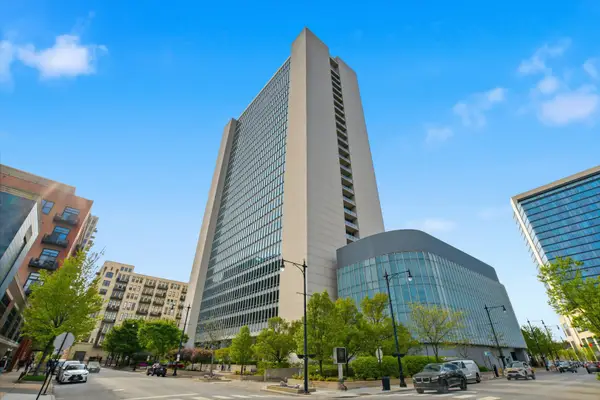 $380,000Active2 beds 2 baths930 sq. ft.
500 W Superior Street #1010, Chicago, IL 60654
MLS# 12714917Listed by: CROSS STREET REAL ESTATE - New
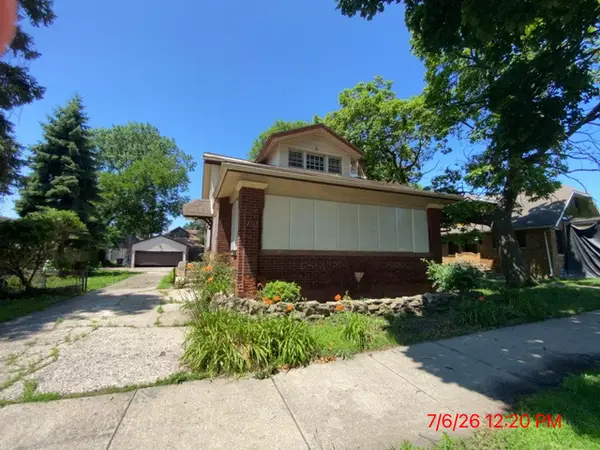 $159,000Active4 beds 2 baths1,660 sq. ft.
7342 S Bennett Avenue, Chicago, IL 60649
MLS# 12715987Listed by: RE/MAX PREMIER - New
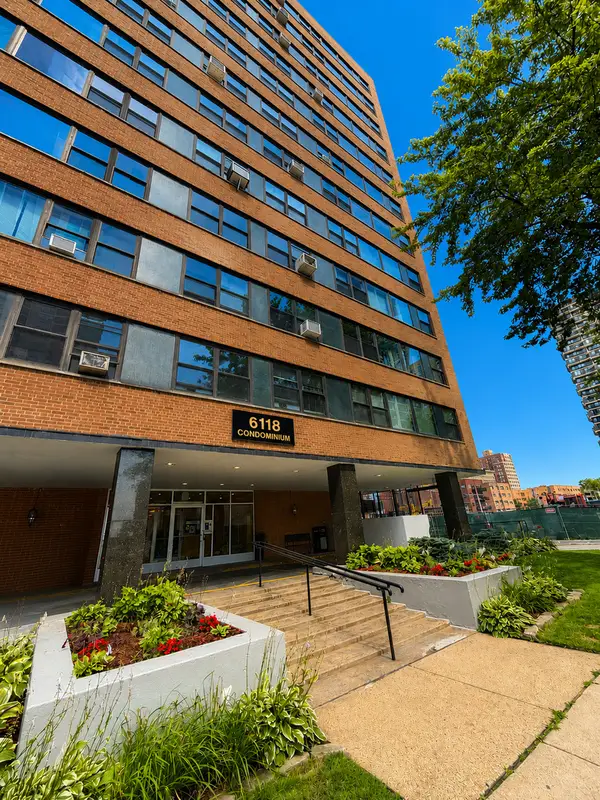 $240,000Active2 beds 2 baths1,300 sq. ft.
6118 N Sheridan Road #501, Chicago, IL 60660
MLS# 12715990Listed by: PANTHER PRO REALTY INC. - New
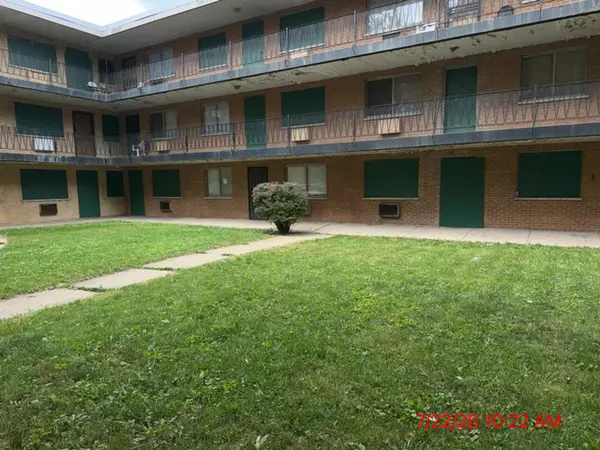 $29,900Active2 beds 1 baths700 sq. ft.
9126 S Buffalo Avenue #1F, Chicago, IL 60617
MLS# 12715999Listed by: RE/MAX PREMIER - New
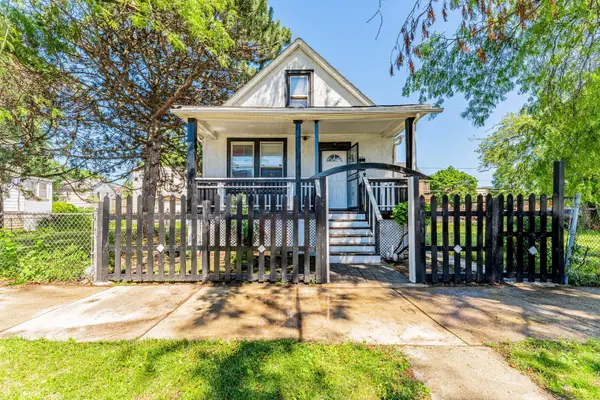 $149,999Active3 beds 1 baths1,200 sq. ft.
7553 S Saint Lawrence Avenue, Chicago, IL 60619
MLS# 12716012Listed by: REALTY OF AMERICA, LLC - New
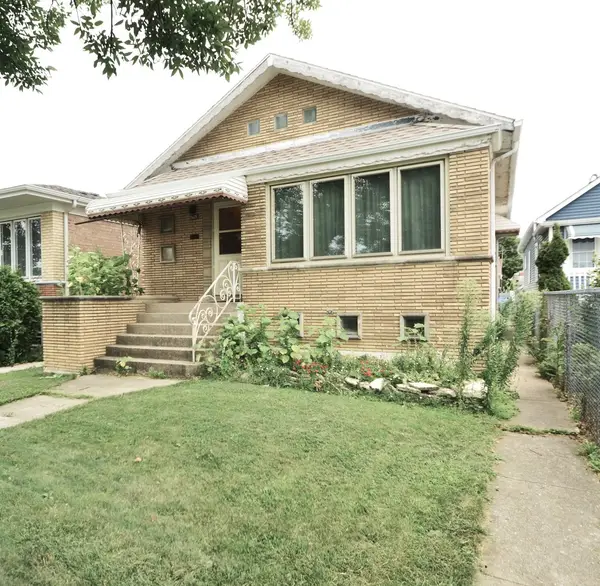 $265,000Active3 beds 1 baths1,236 sq. ft.
5625 S Kilbourn Avenue, Chicago, IL 60629
MLS# 12716020Listed by: CENTURY 21 CIRCLE - New
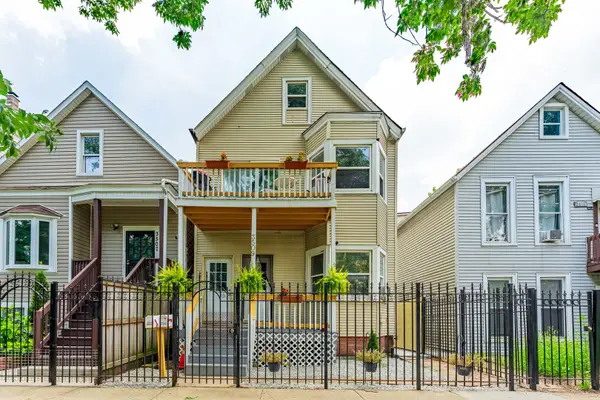 $620,000Active6 beds 2 baths
3509 W Dickens Avenue, Chicago, IL 60647
MLS# 12693295Listed by: REALTY OF AMERICA, LLC


Protect your home and budget from life's surprises with an Assurant Home Warranty, backed by a partner that supports you through every step of homeownership. Explore Plans.
© 2023 - 2026 ERA Franchise Systems LLC. All rights reserved. ERA Franchise Systems LLC fully supports the principles of the Fair Housing Act and the Equal Opportunity Act. ERA, ERA Real Estate powered, and their respective logos are registered service marks of ERA Franchise Systems LLC. Each office is independently owned and operated.