
4909 N Janssen Avenue #2W, Chicago, IL 60640
Local realty services provided by:Results Realty ERA Powered
4909 N Janssen Avenue #2W,Chicago, IL 60640
$385,000
- 2 Beds
- 1 Baths
- 950 sq. ft.
- Condominium
- Active
Upcoming open houses
- Thu, Oct 0806:00 pm - 07:30 pm
- Sat, Oct 1011:00 am - 12:30 pm
Listed by: jessica westhoff
Office: @properties christie's international real estate
MLS#:12775145
Source:MLSNI
Price summary
- Price:$385,000
- Price per sq. ft.:$405.26
- Monthly HOA dues:$297
About this home
Welcome to 4909 N Janssen Ave, Unit 2W! You'll find this bright 2-bedroom, 1-bath condo in a vintage 1930s building in Uptown, on the edge of Andersonville. Relax in the comfy living room or prepare a gourmet meal in your upgraded kitchen. A private balcony with new sliding glass doors off the living area, is perfect for morning coffee or summer evenings. Beyond the living room, you'll find two generous bedrooms with customized closets, a fully renovated bathroom with sparkling tile, and in-unit washer-dryer combo (2019) for your convenience. This condo is equipped with beautiful hardwood floors, new windows, new dishwasher, new refrigerator, a new microwave, filtered water, plus a new HVAC and furnace with humidifier. Lower level building storage keeps bikes and seasonal gear out of the way. Easy access parking (1 spot included) off the alley. The building also has a voice intercom, central AC, a new water heater and is pet-friendly. You'll love the location! You're close to CTA Red Line and bus service, with tons of restaurants, coffee shops, and shopping nearby, plus Chase Park for green space and a short distance to the Lake. A quiet residential block, a well-kept small building, and a true 2-bedroom. Plan your visit today!...
Contact an agent
Home facts
- Year built:1931
- Listing ID #:12775145
- Updated:October 07, 2026 at 01:37 AM
Rooms and interior
- Bedrooms:2
- Total bathrooms:1
- Full bathrooms:1
- Rooms Total:5
- Kitchen Description:Dishwasher, Disposal, Microwave, Range, Refrigerator, Stainless Steel Appliance(s)
- Basement Description:Cellar
- Living area:950 sq. ft.
Heating and cooling
- Cooling:Central Air
- Heating:Natural Gas
- Central air:Yes
Structure and exterior
- Year built:1931
- Building area:950 sq. ft.
Schools
- High school:Senn High School
- Elementary school:Mccutcheon Elementary School
Utilities
- Water:Lake Michigan
- Sewer:Public Sewer
Finances and disclosures
- Price:$385,000
- Price per sq. ft.:$405.26
- Tax amount:$5,216 (2025)
Features and amenities
- Laundry features:Dryer, Washer
Parking
- Total parking spaces:1
- Parking description:Assigned, Off Alley
 Copyright 2026 Midwest Real Estate Data LLC. All rights reserved. The data relating to real estate for sale on this web site comes in part from the Broker Reciprocity Program of the Midwest Real Estate Data LLC. Listing information is deemed reliable but not guaranteed.
New listings near 4909 N Janssen Avenue #2W
- New
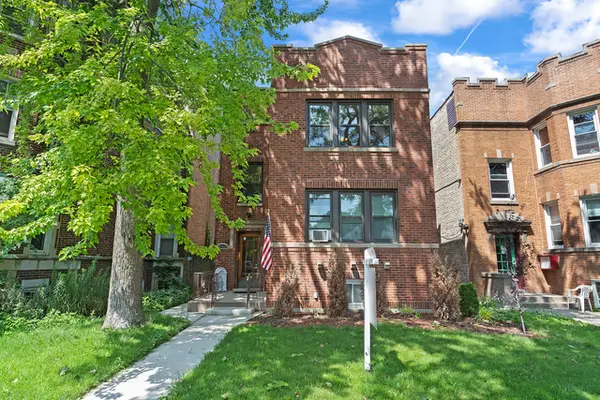 $750,000Active8 beds 3 baths
6704 N Rockwell Street, Chicago, IL 60645
MLS# 12710708Listed by: CENTURY 21 UNIVERSAL - New
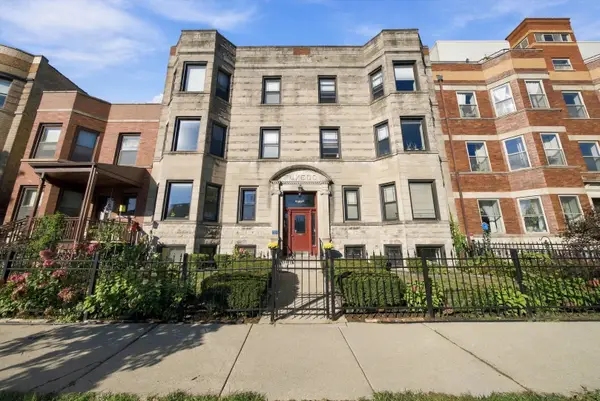 $299,000Active2 beds 2 baths
4440 N Dover Street #GS, Chicago, IL 60640
MLS# 12749716Listed by: RLTR MBA, INC. - New
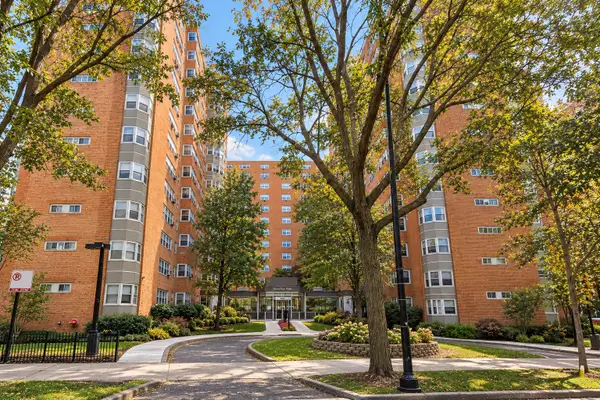 $149,900Active1 beds 1 baths
4960 N Marine Drive #217, Chicago, IL 60640
MLS# 12752623Listed by: COMPASS - Open Sun, 1 to 3pmNew
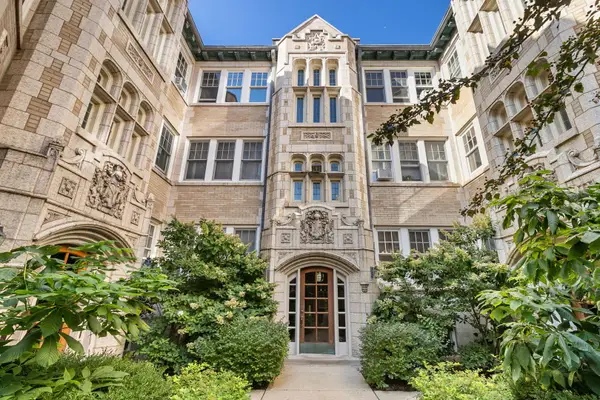 $236,900Active1 beds 1 baths
Address Withheld By Seller, Chicago, IL 60657
MLS# 12753422Listed by: @PROPERTIES CHRISTIE'S INTERNATIONAL REAL ESTATE - New
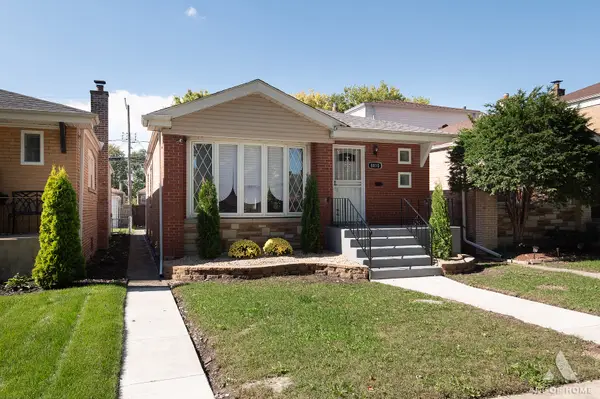 $324,900Active4 beds 3 baths1,272 sq. ft.
8810 S Euclid Avenue, Chicago, IL 60617
MLS# 12763249Listed by: AT HOME REALTY GROUP, INC. - Open Sat, 12 to 2pmNew
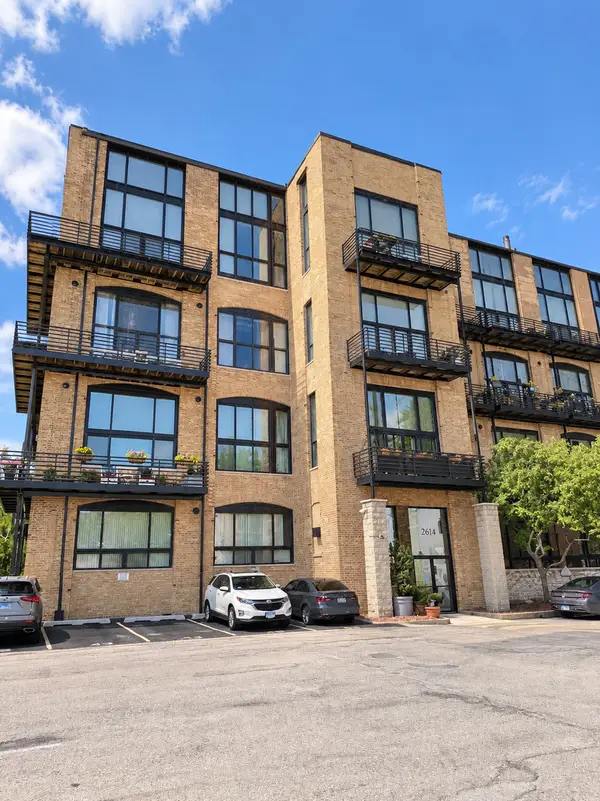 $449,900Active1 beds 2 baths1,200 sq. ft.
2614 N Clybourn Avenue #115, Chicago, IL 60614
MLS# 12771602Listed by: LTV REAL ESTATE SERVICES, LTD - New
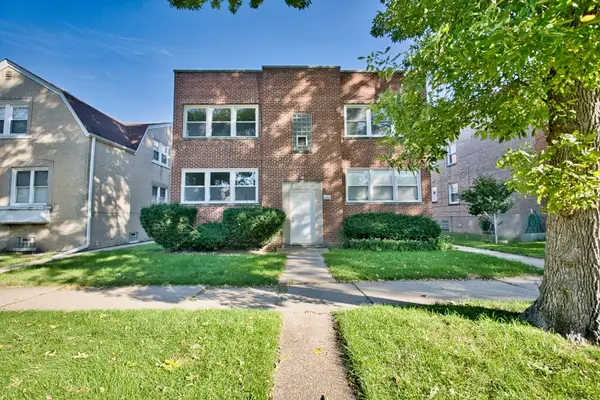 $349,000Active2 beds 1 baths
2830 W Summerdale Avenue #2, Chicago, IL 60625
MLS# 12772460Listed by: CENTURY 21 CIRCLE - New
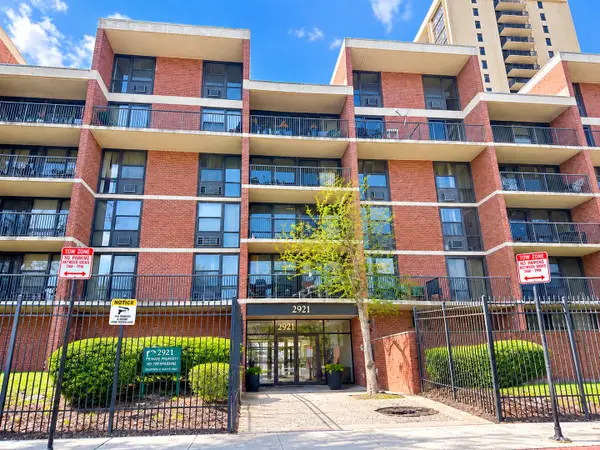 $132,900Active1 beds 1 baths750 sq. ft.
2921 S Michigan Avenue #517, Chicago, IL 60616
MLS# 12773315Listed by: COLDWELL BANKER REALTY - New
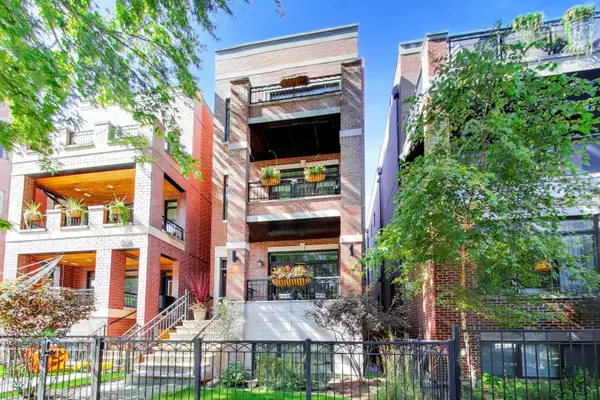 $795,000Active2 beds 2 baths1,114 sq. ft.
2842 N Racine Avenue #2, Chicago, IL 60657
MLS# 12776341Listed by: @PROPERTIES CHRISTIE'S INTERNATIONAL REAL ESTATE - New
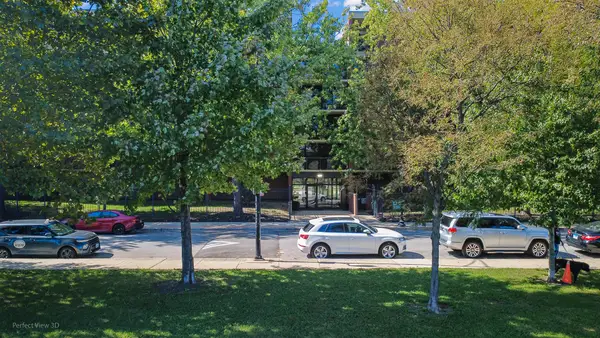 $165,000Active1 beds 1 baths900 sq. ft.
3021 S Michigan Avenue #407, Chicago, IL 60616
MLS# 12776581Listed by: CENTURY 21 CIRCLE


Protect your home and budget from life's surprises with an Assurant Home Warranty, backed by a partner that supports you through every step of homeownership. Explore Plans.
© 2023 - 2026 ERA Franchise Systems LLC. All rights reserved. ERA Franchise Systems LLC fully supports the principles of the Fair Housing Act and the Equal Opportunity Act. ERA, ERA Real Estate powered, and their respective logos are registered service marks of ERA Franchise Systems LLC. Each office is independently owned and operated.