
4926 N Seeley Avenue, Chicago, IL 60625
Local realty services provided by:ERA Naper Realty
Listed by: george flannick
Office: george flannick
MLS#:12786193
Source:MLSNI
Price summary
- Price:$1,899,000
- Price per sq. ft.:$510.21
About this home
Welcome to 4926 North Seeley Avenue, a masterfully appointed and striking residence offering expansive living space totaling 3722 square feet across multiple levels. Situated with inviting curb appeal featuring a large front porch in an unbeatable location just steps from Winnemac Park, this property is also conveniently close to highly rated local schools such as McPherson Elementary and Amundsen High School. The main floor welcomes you with a foyer that flows seamlessly past custom interior metalwork railings into a spacious living room and a dedicated dining area, highlighting gorgeous hardwood floors and an open concept design. Ideal for hospitality, the first level showcases an exquisite wet bar with elegant architectural glass. Cooking is effortless in the well appointed kitchen, which measures over twenty four feet in length and features custom inset and beaded white oak cabinetry alongside premium built in appliances. Sophisticated Rejuvenation light fixtures illuminate the space perfectly for culinary preparation and entertaining. The second level provides comfortable and private accommodations featuring a primary bedroom suite alongside three additional bedrooms and multiple bathrooms. The home is adorned with high end Kohler and Kohler by McGee fixtures throughout the beautifully designed bathrooms. Abundant natural light filters through premium Marvin windows, enhancing the elegant atmosphere of every room. The finished basement significantly expands the usable footprint of the property by offering a sprawling family room, an extra bedroom, and a full bathroom. A flexible third floor environment offers additional flex space. Outdoor living is equally inviting, featuring a large covered rear deck complemented by custom exterior metalwork railings that overlooks the yard and a detached two vehicle garage with a rooftop deck....
Contact an agent
Home facts
- Year built:1889
- Listing ID #:12786193
- Updated:October 28, 2026 at 12:01 PM
Rooms and interior
- Bedrooms:5
- Total bathrooms:5
- Full bathrooms:4
- Half bathrooms:1
- Rooms Total:10
- Dining Description:Separate Dining Room
- Basement Description:Finished, Full
- Living area:3,722 sq. ft.
Heating and cooling
- Cooling:Central Air
- Heating:Forced Air, Gas
- Central air:Yes
Structure and exterior
- Roof:Asphalt
- Year built:1889
- Building area:3,722 sq. ft.
- Lot area:0.07 Acres
- Architectural Style:Cape Cod
- Exterior Features:Roof Deck
Schools
- High school:Amundsen High School
- Middle school:Mcpherson Elementary School
- Elementary school:Mcpherson Elementary School
Utilities
- Water:Public
- Sewer:Public Sewer
Finances and disclosures
- Price:$1,899,000
- Price per sq. ft.:$510.21
- Tax amount:$9,344 (2025)
Parking
- Total parking spaces:2
- Parking description:Detached Garage, Garage
- Garage:Yes
- Garage spaces:2
 Copyright 2026 Midwest Real Estate Data LLC. All rights reserved. The data relating to real estate for sale on this web site comes in part from the Broker Reciprocity Program of the Midwest Real Estate Data LLC. Listing information is deemed reliable but not guaranteed.
New listings near 4926 N Seeley Avenue
- New
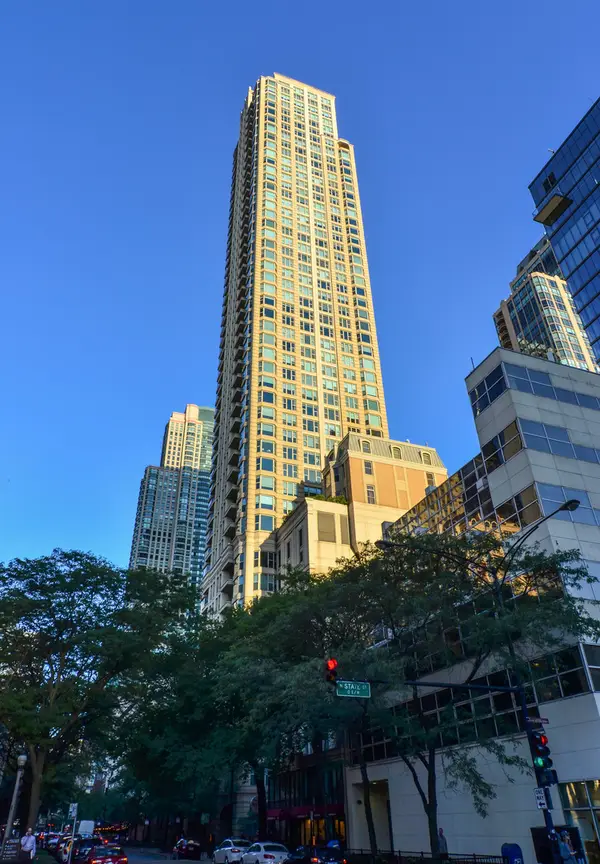 $1,159,000Active3 beds 3 baths2,650 sq. ft.
25 E Superior Street #3701, Chicago, IL 60611
MLS# 12795847Listed by: STREETERVILLE REALTY, LLC - New
 $124,900Active2 beds 1 baths1,094 sq. ft.
9141 S Indiana Avenue W, Chicago, IL 60619
MLS# 12780160Listed by: BARBARA J. COLLINS - New
 $329,900Active3 beds 1 baths1,113 sq. ft.
6449 S Lamon Avenue, Chicago, IL 60638
MLS# 12793698Listed by: HOMESMART REALTY GROUP - New
 $90,000Active5 beds 3 baths1,044 sq. ft.
11732 S Yale Avenue, Chicago, IL 60628
MLS# 12794882Listed by: BLUE DOOR DAVE INC - New
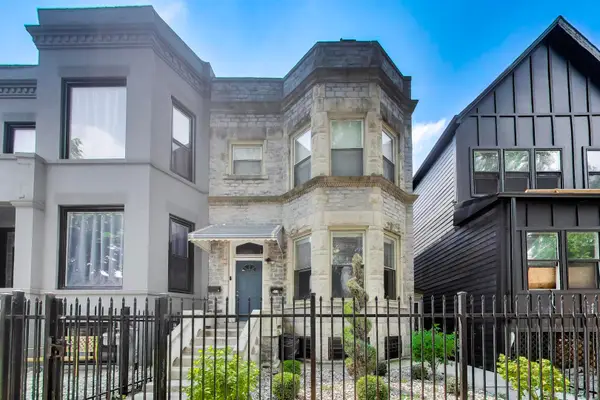 $440,000Active5 beds 3 baths
6524 S Eberhart Avenue, Chicago, IL 60637
MLS# 12795762Listed by: @PROPERTIES CHRISTIE'S INTERNATIONAL REAL ESTATE - New
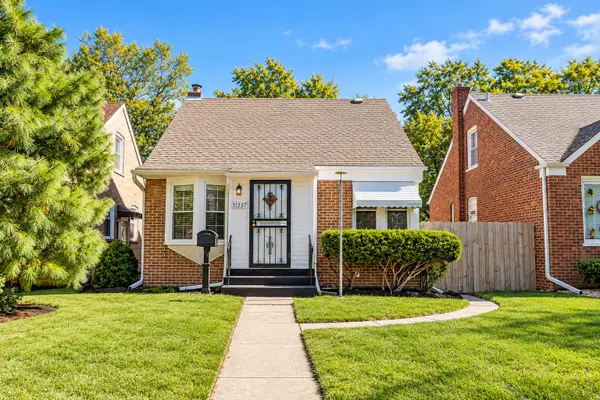 $275,000Active3 beds 3 baths761 sq. ft.
11257 S Avenue G, Chicago, IL 60617
MLS# 12795763Listed by: SELECT A FEE RE SYSTEM - New
 $749,900Active8 beds 5 baths
7828 W Addison Street, Chicago, IL 60634
MLS# 12795819Listed by: CHICAGOLAND BROKERS, INC. - New
 $439,000Active7 beds 2 baths
7446 S King Drive, Chicago, IL 60619
MLS# 12794074Listed by: ENTERPRISE REALTY POWER BROKER - Open Sat, 12 to 2pmNew
 $399,900Active4 beds 2 baths1,343 sq. ft.
3618 S Parnell Avenue, Chicago, IL 60609
MLS# 12795061Listed by: KOMAR - Open Sat, 11am to 12:30pmNew
 Listed by ERA$599,000Active3 beds 2 baths1,550 sq. ft.
4226 N Ashland Avenue #4A, Chicago, IL 60613
MLS# 12795744Listed by: MARK ALLEN REALTY ERA POWERED


Protect your home and budget from life's surprises with an Assurant Home Warranty, backed by a partner that supports you through every step of homeownership. Explore Plans.
© 2023 - 2026 ERA Franchise Systems LLC. All rights reserved. ERA Franchise Systems LLC fully supports the principles of the Fair Housing Act and the Equal Opportunity Act. ERA, ERA Real Estate powered, and their respective logos are registered service marks of ERA Franchise Systems LLC. Each office is independently owned and operated.