
4927 W Waveland Avenue, Chicago, IL 60641
Local realty services provided by:ERA Naper Realty
4927 W Waveland Avenue,Chicago, IL 60641
$899,900
- 6 Beds
- 3 Baths
- 3,000 sq. ft.
- Single family
- Active
Listed by: joshua barreto, julia santana
Office: onpath realty inc.
MLS#:12803813
Source:MLSNI
Price summary
- Price:$899,900
- Price per sq. ft.:$299.97
About this home
The porch is the first clue. Cream-painted brick, black-framed windows, and a deep covered front step set the tone for a Portage Park bungalow that's been renovated with real care, floor by floor. Inside, hardwood runs underfoot, a rebuilt modern staircase turns up toward the light, and a chandelier hangs over a dining area that's ready for a full table. The heart of the house is the room at the back. An old Chicago brick addition has been opened into a second living space, with a green shiplap fireplace wall, exposed beams, a herringbone-tiled beverage bar with its own fridge, and cabinetry to spare. A second entrance steps straight down to the lower level, so people move through this house instead of getting stuck in it. It's the room everyone ends up in: holidays, game days, a Tuesday that turned into a party. The kitchen is built for the same kind of night. Taj Mahal quartzite wraps a waterfall peninsula, so the cook stays in the conversation. Upstairs, vaulted ceilings and a skylit landing give the top floor an airy feel. The bath is the one people will talk about: a huge fluted-wood shower, a soaking tub, and a double vanity. And the rear bedroom opens onto a roughly 280-square-foot roof deck, with room for a grill, a few good chairs, and a slow Sunday morning. That's outdoor space tight Chicago lots rarely get. The lower level adds two more bedrooms, a long rec room under black-stained beams, a wine room, a laundry and wet-bar nook, and a full bath with a double vanity and a bench-seat walk-in shower. Dinner out is easy to get right. La Dolce Vita Cucina is about a ten-minute walk down Irving Park. The rest of the Northwest Side's best tables are just a short drive into Old Irving, Avondale, and Logan Square. Getting downtown is easy with the newly updated Grayland station, and the 54 Cicero is a three-minute walk. Six Corners and the landmark Portage Theater are about a half-mile North. Kilbourn Park, with its gym, track, and teaching greenhouse, is under a mile away. Make a night of it, then come home to your own roof deck. Six bedrooms, three baths, and a lot of house done well!...
Contact an agent
Home facts
- Year built:1921
- Listing ID #:12803813
- Updated:November 10, 2026 at 08:46 PM
Rooms and interior
- Bedrooms:6
- Total bathrooms:3
- Full bathrooms:3
- Rooms Total:11
- Dining Description:Combined With Living Room
- Bathrooms Description:Double Sinks, Full Body Spray Shower, Soaking Tub
- Kitchen Description:Dishwasher, Disposal, Microwave, Range, Range Hood, Refrigerator, Stainless Steel Appliance(s), Wine Refrigerator
- Basement Description:Finished, Full
- Living area:3,000 sq. ft.
Heating and cooling
- Cooling:Central Air
- Heating:Forced Air, Gas
- Central air:Yes
Structure and exterior
- Roof:Asphalt
- Year built:1921
- Building area:3,000 sq. ft.
- Architectural Style:Bungalow
- Exterior Features:Roof Deck
- Foundation Description:Concrete Perimeter
- Levels:1.5 Story
Schools
- High school:Schurz High School
- Middle school:Gray Elementary School
- Elementary school:Gray Elementary School
Utilities
- Water:Lake Michigan, Public
- Sewer:Public Sewer
Finances and disclosures
- Price:$899,900
- Price per sq. ft.:$299.97
- Tax amount:$5,621 (2025)
Parking
- Total parking spaces:2
- Parking description:Detached Garage, Garage
- Garage:Yes
- Garage spaces:2
 Copyright 2026 Midwest Real Estate Data LLC. All rights reserved. The data relating to real estate for sale on this web site comes in part from the Broker Reciprocity Program of the Midwest Real Estate Data LLC. Listing information is deemed reliable but not guaranteed.
New listings near 4927 W Waveland Avenue
- Open Sat, 11am to 1pmNew
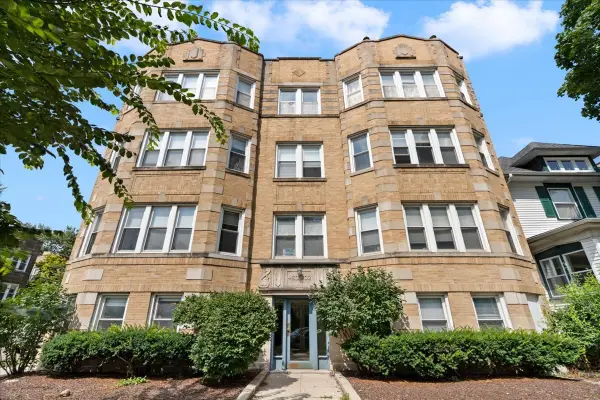 $299,000Active2 beds 1 baths1,045 sq. ft.
4500 N Sacramento Avenue #G, Chicago, IL 60625
MLS# 12710242Listed by: BERKSHIRE HATHAWAY HOMESERVICES CHICAGO - New
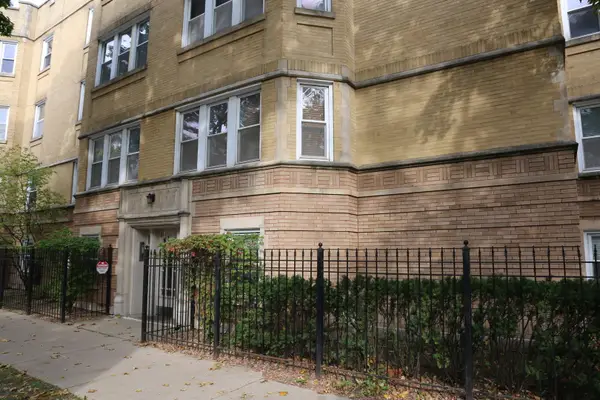 $425,000Active3 beds 2 baths1,200 sq. ft.
3102 W Berteau Street #1, Chicago, IL 60618
MLS# 12742575Listed by: RE/MAX PREMIER - New
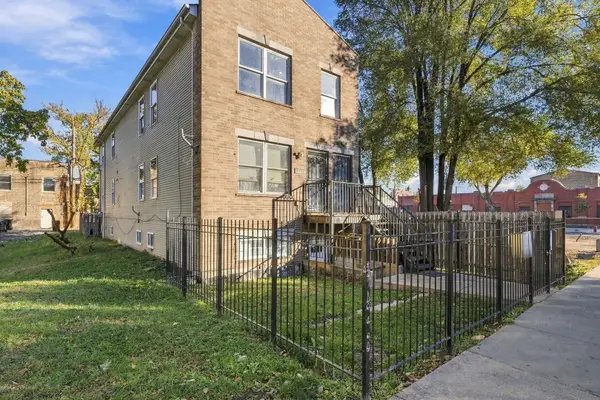 $550,000Active9 beds 6 baths
2810 W Flournoy Street, Chicago, IL 60612
MLS# 12793893Listed by: COLDWELL BANKER REALTY - New
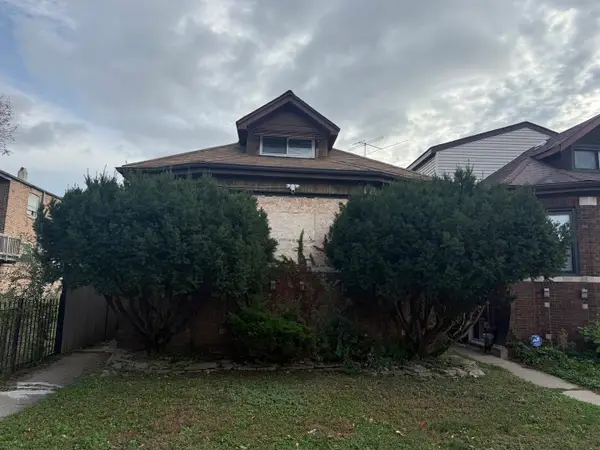 $145,000Active4 beds 3 baths1,400 sq. ft.
8109 S Chappel Avenue, Chicago, IL 60617
MLS# 12795537Listed by: KELLER WILLIAMS PREFERRED REALTY - New
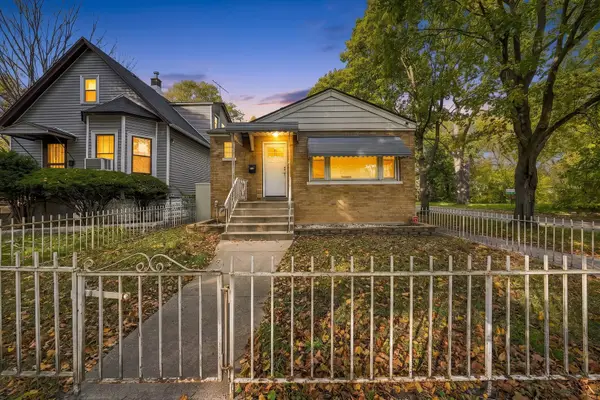 $179,000Active3 beds 2 baths1,500 sq. ft.
234 W 117th Street, Chicago, IL 60628
MLS# 12798315Listed by: REAL BROKER LLC - New
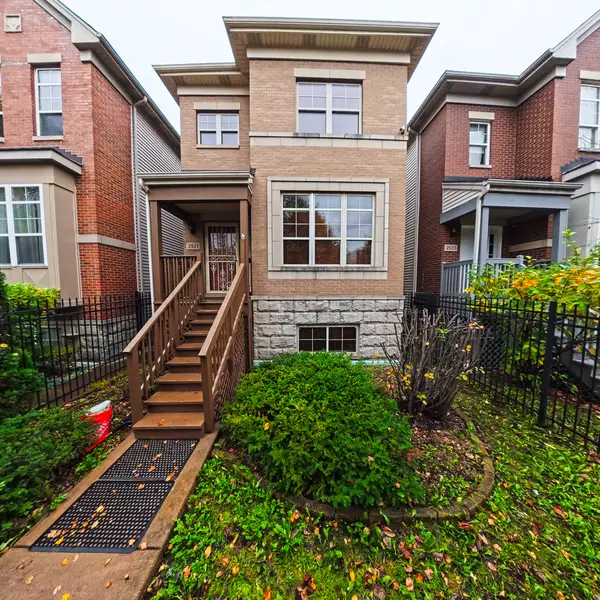 $750,000Active4 beds 4 baths2,068 sq. ft.
2521 W Grenshaw Street, Chicago, IL 60612
MLS# 12798634Listed by: SHARI HORTON REALTY LLC - New
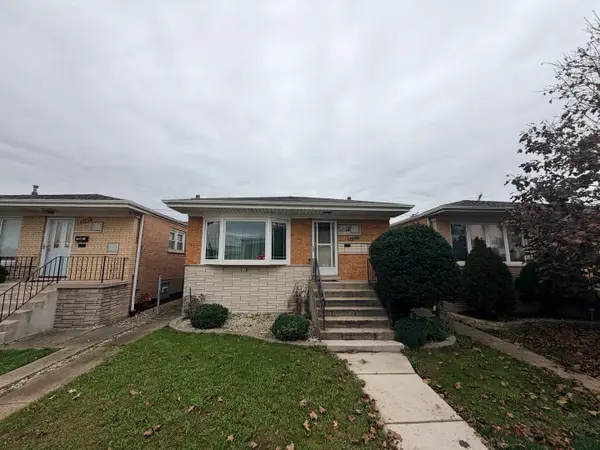 $315,000Active3 beds 2 baths1,104 sq. ft.
6825 W 63rd Street, Chicago, IL 60638
MLS# 12798982Listed by: CENTURY 21 CIRCLE - New
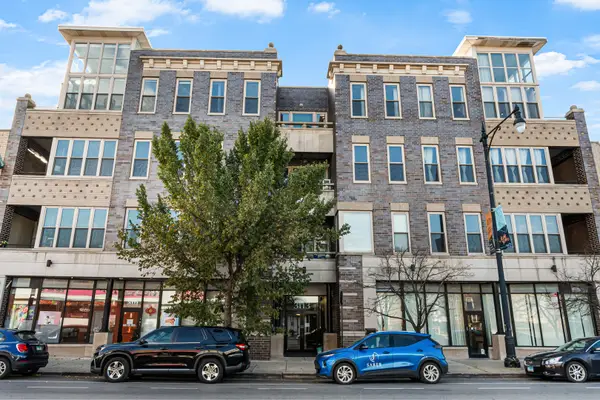 $385,000Active2 beds 2 baths
3113 W Lawrence Avenue #A301, Chicago, IL 60625
MLS# 12799474Listed by: VESTA PREFERRED LLC - New
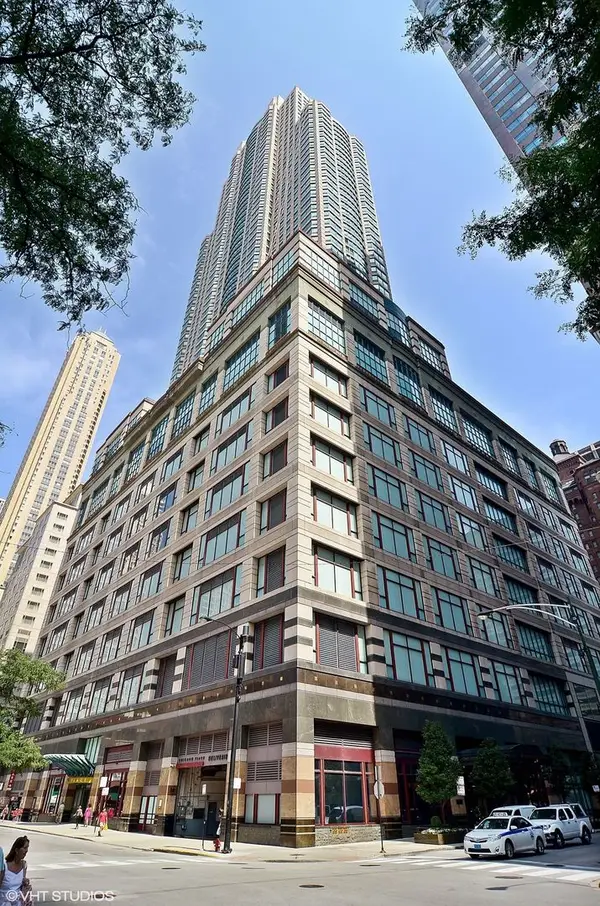 $570,000Active2 beds 2 baths1,481 sq. ft.
100 E Huron Street #2503, Chicago, IL 60611
MLS# 12799715Listed by: BAIRD & WARNER - New
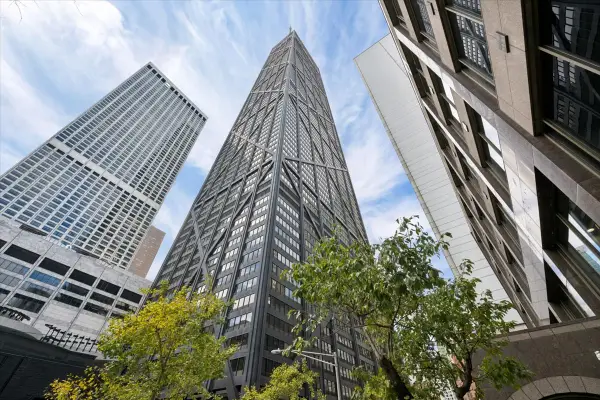 $550,000Active2 beds 2 baths1,400 sq. ft.
175 E Delaware Place #7910, Chicago, IL 60611
MLS# 12800496Listed by: COLDWELL BANKER REALTY


Protect your home and budget from life's surprises with an Assurant Home Warranty, backed by a partner that supports you through every step of homeownership. Explore Plans.
© 2023 - 2026 ERA Franchise Systems LLC. All rights reserved. ERA Franchise Systems LLC fully supports the principles of the Fair Housing Act and the Equal Opportunity Act. ERA, ERA Real Estate powered, and their respective logos are registered service marks of ERA Franchise Systems LLC. Each office is independently owned and operated.