
4938 N Hamlin Avenue, Chicago, IL 60625
Local realty services provided by:ERA Partners
4938 N Hamlin Avenue,Chicago, IL 60625
$655,000
- 4 Beds
- 3 Baths
- - sq. ft.
- Single family
- Sold
Listed by: heidi drennan
Office: redfin corporation
MLS#:12692956
Source:MLSNI
Sorry, we are unable to map this address
Price summary
- Price:$655,000
About this home
Timeless charm meets modern updates in this spacious 4-bedroom, 2.5-bath home. Rich in character, the home showcases beautiful original hardwood floors and stunning leaded glass windows that fill the living room with natural light. The inviting living room flows into a formal dining room, which leads to a private office with French doors. The beautifully remodeled kitchen (2023) offers updated cabinetry, granite countertops, newer dishwasher (2023), brand new microwave (2026), a peninsula and original built in hutch and opens to an elevated breakfast nook that can also function as a mudroom. The enclosed front porch provides additional living space while a main floor half bath is perfect for guests. Upstairs, you'll find all four bedrooms, including an expansive primary bedroom complete with a separate sitting room and an oversized walk-in closet. The full hall bath with a whirlpool soaking tub is shared with the three generously sized secondary bedrooms. The finished basement adds even more living space with a large family room, bonus room, laundry area with newer washer (2023), and full bath with a walk-in shower. Enjoy outdoor entertaining in the fenced backyard featuring a huge deck that leads to the detached 3-car garage. Additional storage is abundant with the attic offering standing room and three-quarter flooring. Major recent updates include a newer AC condenser (2021) with a 10-year warranty, whole-house rewiring and water heater (2018), new sidewalk (2016), & front concrete stairs (2015). Fantastic location just blocks from Field Park, Lawrence and Foster bus routes, Kimball Brown Line, and minutes from I-90/94. This is the perfect place to start your next chapter....
Contact an agent
Home facts
- Year built:1912
- Listing ID #:12692956
- Updated:August 24, 2026 at 07:17 PM
Rooms and interior
- Bedrooms:4
- Total bathrooms:3
- Full bathrooms:2
- Half bathrooms:1
- Rooms Total:10
- Dining Description:Separate Dining Room
- Bathrooms Description:Soaking Tub, Whirlpool
- Kitchen Description:Dishwasher, Microwave, Range, Refrigerator
- Basement Description:Finished, Full
Heating and cooling
- Cooling:Central Air
- Heating:Forced Air, Natural Gas
- Central air:Yes
Structure and exterior
- Year built:1912
- Levels:2 Story
Schools
- High school:Roosevelt High School
- Middle school:Volta Elementary School
- Elementary school:Volta Elementary School
Utilities
- Water:Public
- Sewer:Public Sewer
Finances and disclosures
- Price:$655,000
- Tax amount:$7,473 (2024)
Features and amenities
- Laundry features:Dryer, Washer
- Amenities:CO Detectors, Ceiling Fan(s)
Parking
- Total parking spaces:3
- Parking description:Detached Garage, Garage
- Garage:Yes
- Garage spaces:3
 Copyright 2026 Midwest Real Estate Data LLC. All rights reserved. The data relating to real estate for sale on this web site comes in part from the Broker Reciprocity Program of the Midwest Real Estate Data LLC. Listing information is deemed reliable but not guaranteed. MLSNI Member Broker: Frank Scibior
New listings near 4938 N Hamlin Avenue
- New
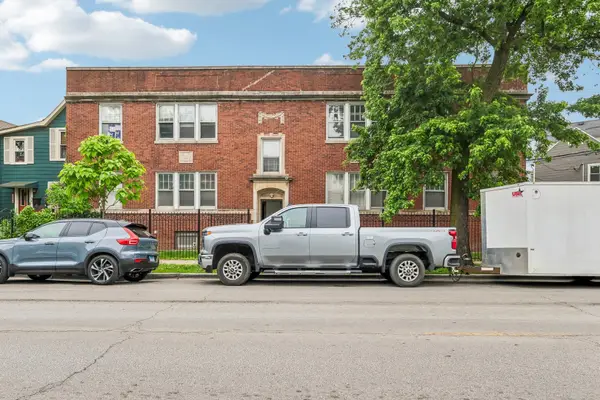 $725,000Active6 beds 4 baths
4247 W Addison Street, Chicago, IL 60641
MLS# 12655176Listed by: REDFIN CORPORATION - New
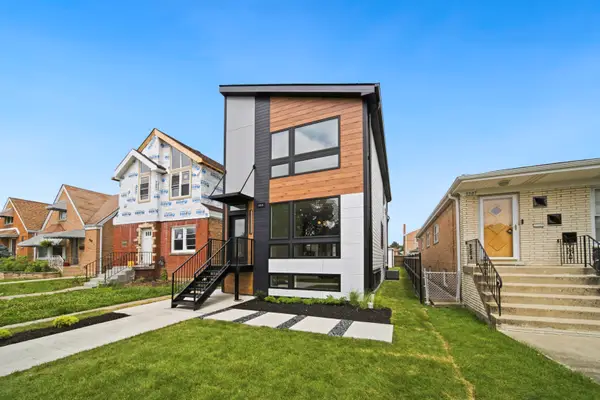 $749,000Active4 beds 4 baths1,838 sq. ft.
3311 N Ozark Avenue, Chicago, IL 60634
MLS# 12720805Listed by: LUKE KOTULSKI - New
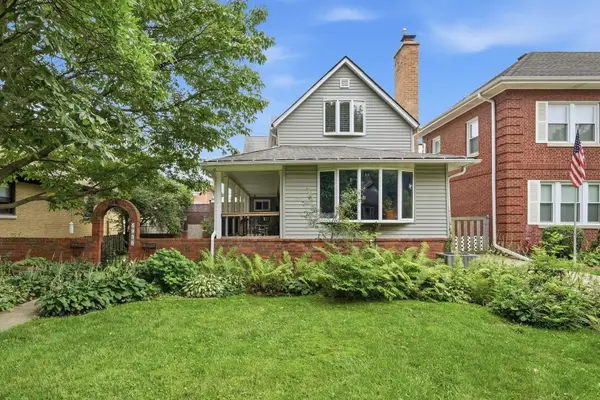 $649,900Active3 beds 2 baths1,636 sq. ft.
6936 N Owen Avenue, Chicago, IL 60631
MLS# 12725996Listed by: NORTHWEST REAL ESTATE GROUP - New
 $420,000Active4 beds 3 baths1,299 sq. ft.
6452 S Kolin Avenue, Chicago, IL 60629
MLS# 12734973Listed by: HAVEN REALTY LLC - New
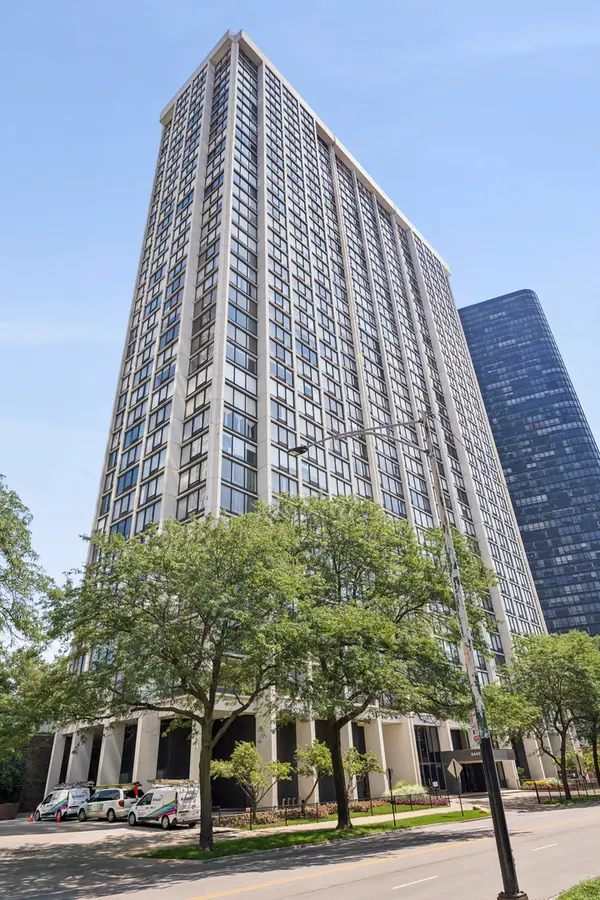 $229,900Active1 beds 1 baths850 sq. ft.
5445 N Sheridan Road #2008, Chicago, IL 60640
MLS# 12736665Listed by: COLDWELL BANKER REALTY - New
 $135,000Active3 beds 1 baths1,008 sq. ft.
10723 S Avenue D, Chicago, IL 60617
MLS# 12737144Listed by: COLDWELL BANKER REALTY - New
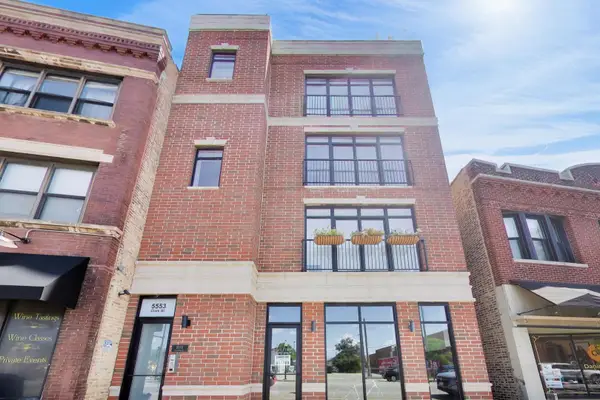 $699,900Active3 beds 2 baths1,509 sq. ft.
5553 N Clark Street #301, Chicago, IL 60640
MLS# 12739560Listed by: @PROPERTIES CHRISTIE'S INTERNATIONAL REAL ESTATE - New
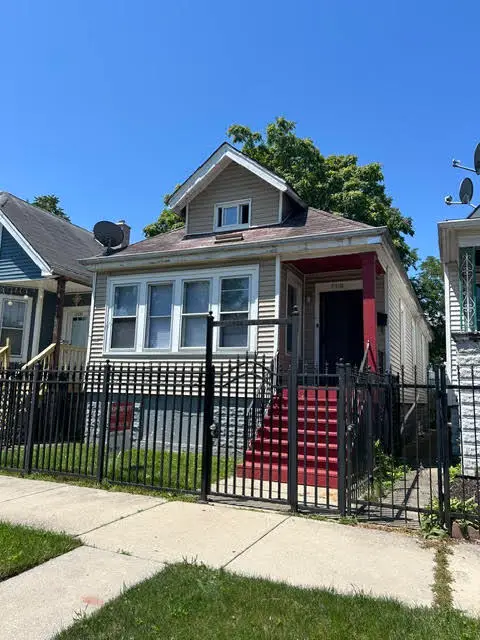 $209,900Active4 beds 2 baths1,450 sq. ft.
7130 S Hermitage Avenue, Chicago, IL 60636
MLS# 12740724Listed by: CHARLES RUTENBERG REALTY OF IL - New
 $599,000Active12 beds 4 baths
1301 S Christiana Avenue, Chicago, IL 60623
MLS# 12740833Listed by: KALE REALTY - New
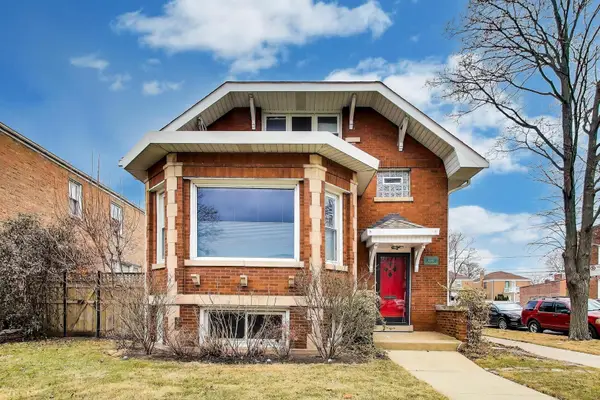 $795,000Active5 beds 3 baths2,134 sq. ft.
6503 N Maplewood Avenue, Chicago, IL 60645
MLS# 12740843Listed by: @PROPERTIES CHRISTIE'S INTERNATIONAL REAL ESTATE


Protect your home and budget from life's surprises with an Assurant Home Warranty, backed by a partner that supports you through every step of homeownership. Explore Plans.
© 2023 - 2026 ERA Franchise Systems LLC. All rights reserved. ERA Franchise Systems LLC fully supports the principles of the Fair Housing Act and the Equal Opportunity Act. ERA, ERA Real Estate powered, and their respective logos are registered service marks of ERA Franchise Systems LLC. Each office is independently owned and operated.