
5114 N Western Avenue #3, Chicago, IL 60625
Local realty services provided by:Results Realty ERA Powered
5114 N Western Avenue #3,Chicago, IL 60625
$575,000
- 3 Beds
- 2 Baths
- - sq. ft.
- Condominium
- Sold
Listed by: shay hata, david zwarycz
Office: @properties christie's international real estate
MLS#:12693388
Source:MLSNI
Sorry, we are unable to map this address
Price summary
- Price:$575,000
- Monthly HOA dues:$312
About this home
Extra wide and light-filled, 3 bedroom/2 bath penthouse condo in a walk to it all location in Lincoln Square. Built in 2009 this all masonry building demonstrates exceptional quality, craftsmanship and attention to detail. It measures in at over 1800sf and features hardwood floors throughout, crown moldings, ten foot ceilings and a unique/architectural skylight above the living/dining room. The spacious open floor plan is great for entertaining or for fitting oversized comfy furniture. The large living room easily fits a spacious sectional with room in the dining area for a table for 8 - 10 with a front balcony off the living space, perfect for grilling. The kitchen features a large island which comfortably seats 3 - 4 with tons of counter and cabinet space. At the rear of the property is the primary bedroom which fits a king sized bed, has his/hers closets and a large primary bathroom with double sinks, a massive whirlpool tub and a separate walk in shower with body sprays. Off the primary bedroom is a large rear deck, perfect for relaxing with a book and a glass of wine at night. Bedrooms 2 and 3 each can easily fit queen sized beds and share a hall bathroom. Generous side by side laundry area makes doing laundry a breeze. Extremely quiet unit. Well run building; no upcoming special assessments. There are no rental restrictions but all units are currently owner occupied. Furnace and water heater are only two years old. 1 exterior parking space and a large (7 x 10) private storage room included. 3 blocks to the brown line, restaurants, shops and parks....
Contact an agent
Home facts
- Year built:2009
- Listing ID #:12693388
- Updated:August 24, 2026 at 07:17 PM
Rooms and interior
- Bedrooms:3
- Total bathrooms:2
- Full bathrooms:2
- Rooms Total:6
- Dining Description:Combined With Living Room
- Bathrooms Description:Double Sinks, Separate Shower, Whirlpool
- Kitchen Description:Dishwasher, Freezer, Microwave, Range, Refrigerator, Stainless Steel Appliance(s)
Heating and cooling
- Cooling:Central Air
- Heating:Forced Air, Natural Gas
- Central air:Yes
Structure and exterior
- Year built:2009
- Exterior Features:Balcony
Schools
- High school:Amundsen High School
- Middle school:Budlong Elementary School
- Elementary school:Budlong Elementary School
Utilities
- Water:Lake Michigan, Public
- Sewer:Public Sewer
Finances and disclosures
- Price:$575,000
- Tax amount:$9,736 (2024)
Features and amenities
- Laundry features:Dryer, Washer
- Amenities:TV-Cable
Parking
- Total parking spaces:1
- Parking description:Assigned, Concrete
 Copyright 2026 Midwest Real Estate Data LLC. All rights reserved. The data relating to real estate for sale on this web site comes in part from the Broker Reciprocity Program of the Midwest Real Estate Data LLC. Listing information is deemed reliable but not guaranteed.
New listings near 5114 N Western Avenue #3
 $2,800,000Pending4 beds 4 baths2,750 sq. ft.
340 E Randolph Street #4903, Chicago, IL 60601
MLS# 12725108Listed by: BAIRD & WARNER- $2,800,000Pending4 beds 4 baths2,750 sq. ft.
340 E Randolph Street #4903, Chicago, IL 60601
MLS# 12725108Listed by: BAIRD & WARNER - New
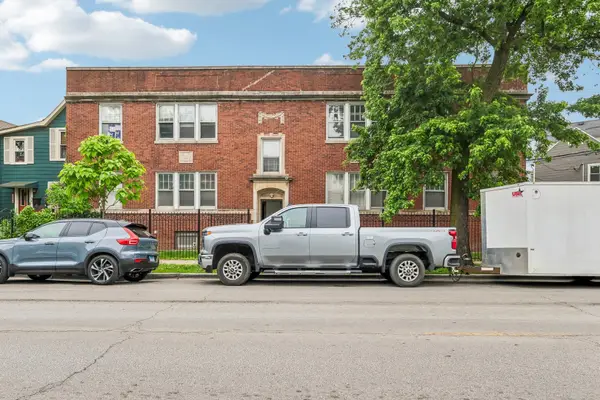 $725,000Active6 beds 4 baths
4247 W Addison Street, Chicago, IL 60641
MLS# 12655176Listed by: REDFIN CORPORATION - New
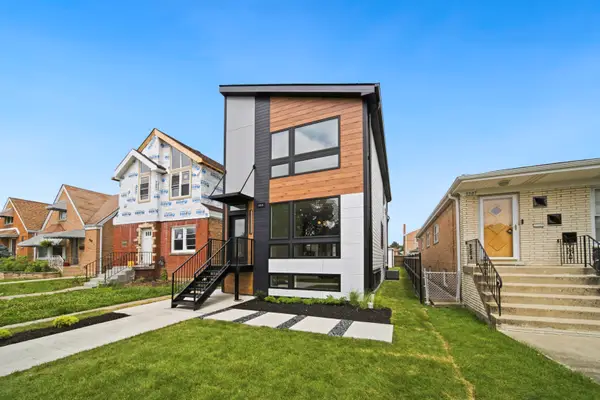 $749,000Active4 beds 4 baths1,838 sq. ft.
3311 N Ozark Avenue, Chicago, IL 60634
MLS# 12720805Listed by: LUKE KOTULSKI - New
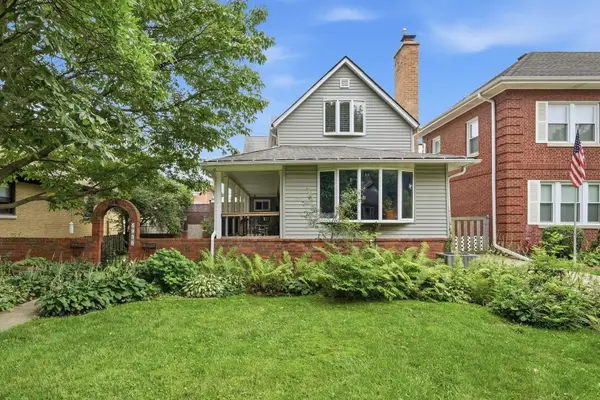 $649,900Active3 beds 2 baths1,636 sq. ft.
6936 N Owen Avenue, Chicago, IL 60631
MLS# 12725996Listed by: NORTHWEST REAL ESTATE GROUP - New
 $420,000Active4 beds 3 baths1,299 sq. ft.
6452 S Kolin Avenue, Chicago, IL 60629
MLS# 12734973Listed by: HAVEN REALTY LLC - New
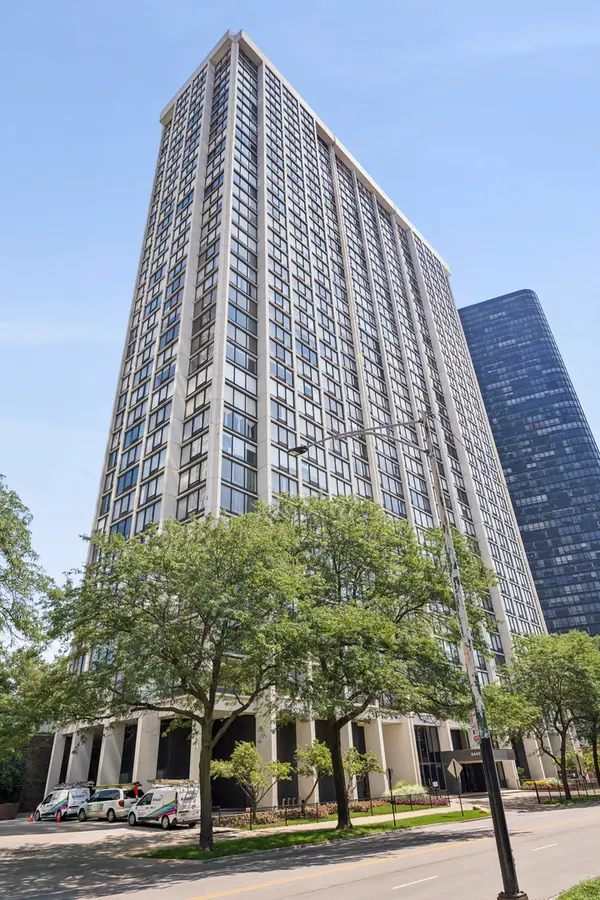 $229,900Active1 beds 1 baths850 sq. ft.
5445 N Sheridan Road #2008, Chicago, IL 60640
MLS# 12736665Listed by: COLDWELL BANKER REALTY - New
 $135,000Active3 beds 1 baths1,008 sq. ft.
10723 S Avenue D, Chicago, IL 60617
MLS# 12737144Listed by: COLDWELL BANKER REALTY - New
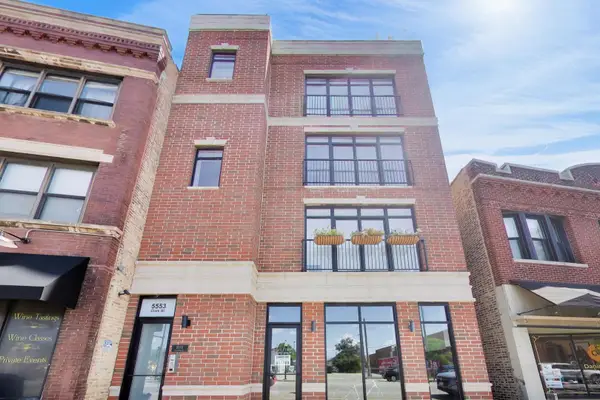 $699,900Active3 beds 2 baths1,509 sq. ft.
5553 N Clark Street #301, Chicago, IL 60640
MLS# 12739560Listed by: @PROPERTIES CHRISTIE'S INTERNATIONAL REAL ESTATE - New
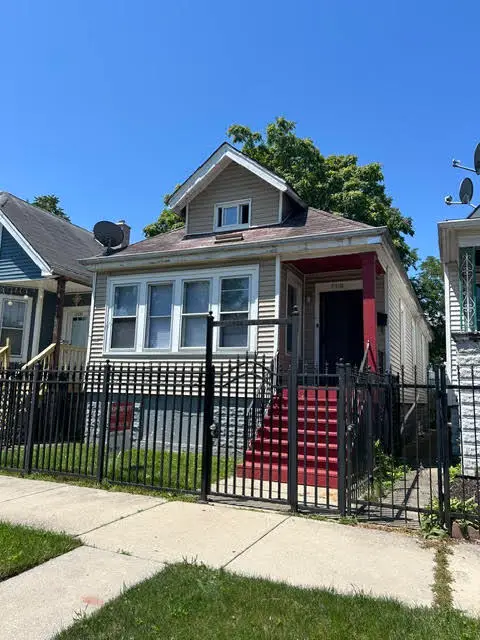 $209,900Active4 beds 2 baths1,450 sq. ft.
7130 S Hermitage Avenue, Chicago, IL 60636
MLS# 12740724Listed by: CHARLES RUTENBERG REALTY OF IL


Protect your home and budget from life's surprises with an Assurant Home Warranty, backed by a partner that supports you through every step of homeownership. Explore Plans.
© 2023 - 2026 ERA Franchise Systems LLC. All rights reserved. ERA Franchise Systems LLC fully supports the principles of the Fair Housing Act and the Equal Opportunity Act. ERA, ERA Real Estate powered, and their respective logos are registered service marks of ERA Franchise Systems LLC. Each office is independently owned and operated.