
5300 N Ravenswood Avenue #1W, Chicago, IL 60640
Local realty services provided by:Results Realty ERA Powered
5300 N Ravenswood Avenue #1W,Chicago, IL 60640
$595,000
- 3 Beds
- 2 Baths
- 1,583 sq. ft.
- Condominium
- Active
Listed by: heidi picard
Office: @properties christie's international real estate
MLS#:12802726
Source:MLSNI
Price summary
- Price:$595,000
- Price per sq. ft.:$375.87
- Monthly HOA dues:$232
About this home
Set along a quiet stretch of Ravenswood, where the character of Andersonville meets the residential charm of Bowmanville, 5300 N. Ravenswood is a three-bedroom, two-bath townhouse with an appealing sense of space, light, and place. The main living area makes an immediate impression. Its cathedral ceiling and generous natural light create an open, airy space with a wonderful sense of volume. Freshly painted throughout and featuring all-new carpeting, the home offers a clean, comfortable backdrop for everyday living. The thoughtful layout places two bedrooms on the main level, while the spacious primary bedroom and a lofted office occupy the second floor. The office overlooks the main living area, adding an interesting architectural element and a dedicated space for working or reading. A secured courtyard provides a welcome sense of privacy. An exterior parking space is included, with the added convenience of plentiful street parking. The location is every bit as appealing as the home itself. Andersonville is just moments away, with its celebrated Clark Street corridor of independent boutiques, neighborhood restaurants, cafes, bakeries, and the Swedish American Museum. Bowmanville's tree-lined residential streets offer a quieter neighborhood atmosphere, while nearby Winnemac Park and Andersonville Park provide inviting green spaces for walking, recreation, and time outdoors. The highly sought-after Rogers Park Montessori School is just one block away. There is something particularly appealing about this pocket of the North Side: the ability to enjoy the energy and character of Andersonville, the quieter pace of Bowmanville, and the comforts of a residential setting without feeling removed from the city....
Contact an agent
Home facts
- Year built:2002
- Subdivision & Development:Andersonville
- Listing ID #:12802726
- Updated:November 11, 2026 at 10:43 PM
Rooms and interior
- Bedrooms:3
- Total bathrooms:2
- Full bathrooms:2
- Rooms Total:7
- Dining Description:Combined With Living Room
- Bathrooms Description:Double Sinks, Separate Shower, Whirlpool
- Kitchen Description:Dishwasher, Disposal, Microwave, Range, Refrigerator, Stainless Steel Appliance(s)
- Living area:1,583 sq. ft.
Heating and cooling
- Cooling:Central Air
- Heating:Forced Air, Gas
- Central air:Yes
Structure and exterior
- Year built:2002
- Building area:1,583 sq. ft.
- Lot Features:Corner Lot, Landscaped
Schools
- High school:Amundsen High School
- Elementary school:Trumbull Elementary School
Utilities
- Water:Lake Michigan
- Sewer:Public Sewer
Finances and disclosures
- Price:$595,000
- Price per sq. ft.:$375.87
- Tax amount:$6,005 (2025)
Features and amenities
- Laundry features:Dryer, Washer
- Amenities:CO Detectors, Ceiling Fan(s), Security System
Parking
- Total parking spaces:1
- Parking description:Assigned, Off Street
 Copyright 2026 Midwest Real Estate Data LLC. All rights reserved. The data relating to real estate for sale on this web site comes in part from the Broker Reciprocity Program of the Midwest Real Estate Data LLC. Listing information is deemed reliable but not guaranteed.
New listings near 5300 N Ravenswood Avenue #1W
- Open Sat, 11am to 1pmNew
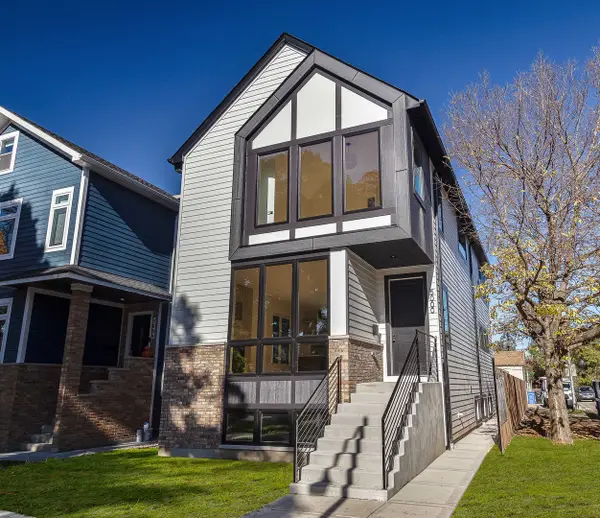 $1,099,000Active4 beds 4 baths3,282 sq. ft.
5000 W Argyle Street, Chicago, IL 60630
MLS# 12799527Listed by: JAMESON SOTHEBY'S INTL REALTY - Open Sat, 11am to 12:30pmNew
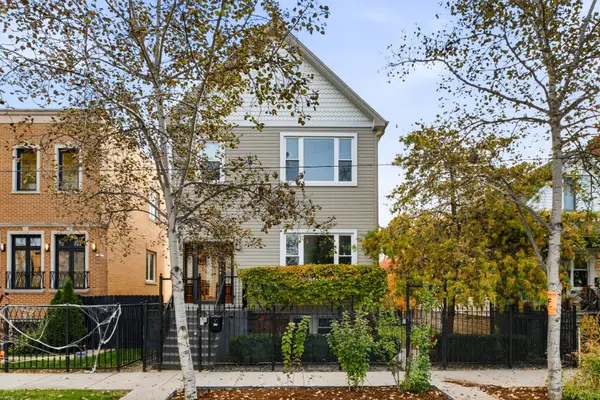 $950,000Active4 beds 4 baths
1649 N Troy Street, Chicago, IL 60647
MLS# 12804519Listed by: COMPASS - Open Sat, 10 to 11:30amNew
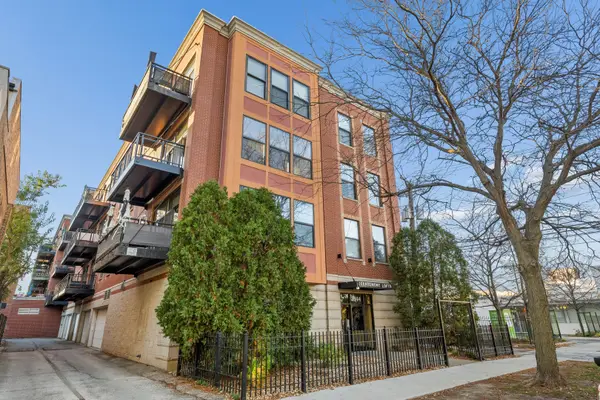 $415,000Active2 beds 2 baths
3944 N Claremont Avenue #406, Chicago, IL 60618
MLS# 12806406Listed by: @PROPERTIES CHRISTIE'S INTERNATIONAL REAL ESTATE - New
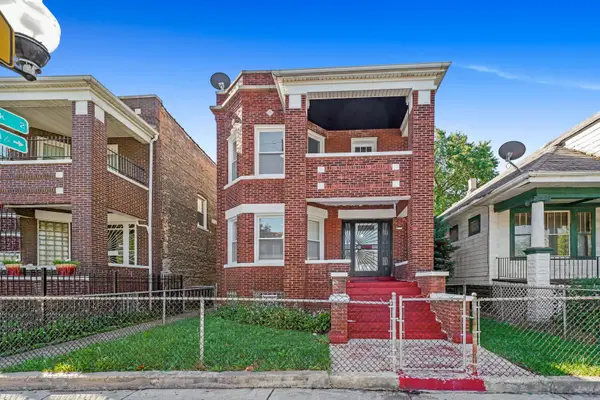 $385,000Active6 beds 3 baths
1409 W 71st Street, Chicago, IL 60636
MLS# 12806493Listed by: GALLERY REALTY INC. - New
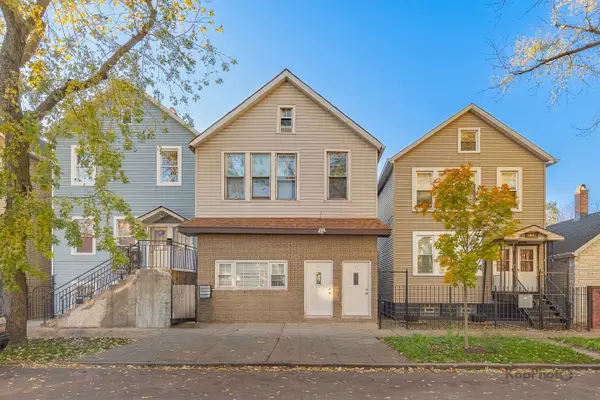 $399,000Active8 beds 4 baths
4812 S Elizabeth Street, Chicago, IL 60609
MLS# 12806527Listed by: CENTURY 21 S.G.R., INC. - New
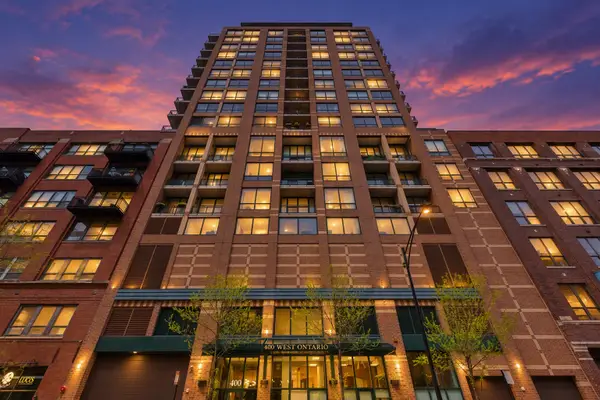 $225,000Active1 beds 1 baths700 sq. ft.
400 W Ontario Street #510, Chicago, IL 60654
MLS# 12806569Listed by: COLDWELL BANKER REALTY - Open Sat, 10am to 12pmNew
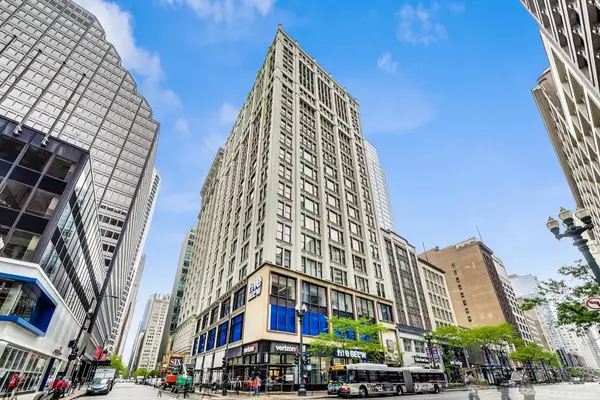 $305,000Active2 beds 2 baths958 sq. ft.
8 W Monroe Street #1403, Chicago, IL 60603
MLS# 12806623Listed by: PICHE PARTNERS 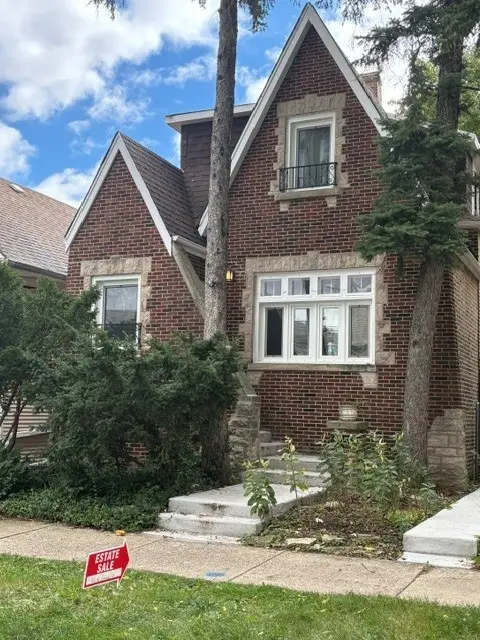 $350,000Pending2 beds 1 baths693 sq. ft.
5051 W Grace Street, Chicago, IL 60641
MLS# 12802590Listed by: @PROPERTIES CHRISTIE'S INTERNATIONAL REAL ESTATE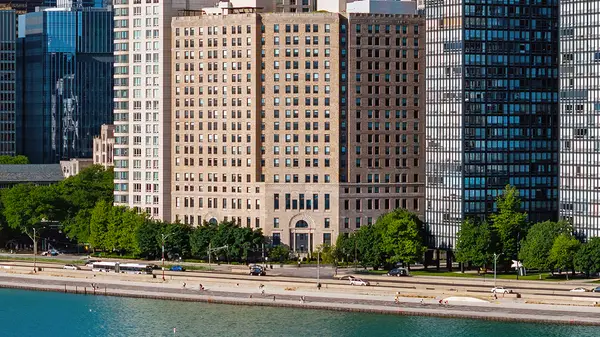 $1,290,000Pending2 beds 2 baths1,737 sq. ft.
850 N Lake Shore Drive #1105, Chicago, IL 60611
MLS# 12806403Listed by: WOLF RESIDENTIAL GROUP LLC- New
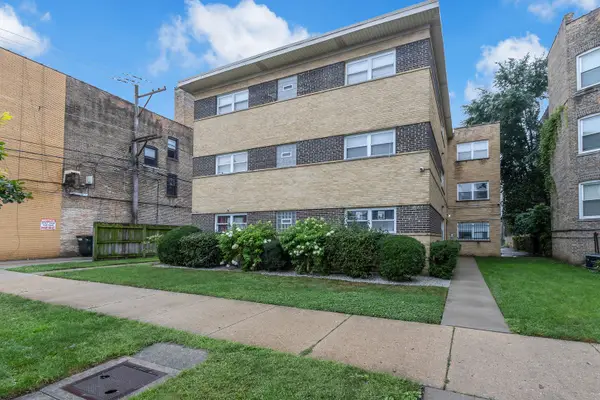 $275,000Active2 beds 2 baths1,100 sq. ft.
6414 N Mozart Street #3S, Chicago, IL 60645
MLS# 12762792Listed by: COLDWELL BANKER REALTY


Protect your home and budget from life's surprises with an Assurant Home Warranty, backed by a partner that supports you through every step of homeownership. Explore Plans.
© 2023 - 2026 ERA Franchise Systems LLC. All rights reserved. ERA Franchise Systems LLC fully supports the principles of the Fair Housing Act and the Equal Opportunity Act. ERA, ERA Real Estate powered, and their respective logos are registered service marks of ERA Franchise Systems LLC. Each office is independently owned and operated.