
3944 N Claremont Avenue #406, Chicago, IL 60618
Local realty services provided by:ERA Partners
3944 N Claremont Avenue #406,Chicago, IL 60618
$415,000
- 2 Beds
- 2 Baths
- - sq. ft.
- Condominium
- Active
Upcoming open houses
- Sat, Nov 1410:00 am - 11:30 am
Listed by: samuel marconi
Office: @properties christie's international real estate
MLS#:12806406
Source:MLSNI
Price summary
- Price:$415,000
- Monthly HOA dues:$477
About this home
Right in the heart of North Center, step into this beautiful and bright 2 bed, 2 bath top floor unit in a boutique elevator building. Located on a quiet tree-lined street with southern exposure, it is flooded with natural light and features a beautiful entry with a newly built mudroom/coat rack and bench. This spacious loft features an ideal open concept layout with a large island and breakfast bar. Soaring 11ft ceilings and hardwood floors are installed throughout. The large living space has a gas fireplace, and beautiful sliding doors lead out to your private balcony with room for seating and grilling. The well-designed kitchen has stainless steel appliances and granite counter tops with ample storage space. Bedrooms are a split floor plan. The primary features his-and-hers closets and an ensuite bathroom with a new vanity & tub. The 2nd bedroom makes for a great bedroom or home office and has large double closets. Includes in-unit washer/dryer and garage parking. Building is wired for Google Fiber internet for ultra-fast internet access and included in the HOA. Fantastic neighborhood located in the Bell school district. Minutes from great shopping, dining and entertainment options in both Roscoe Village and Lincoln Square. Easy access to 90/94, the lakefront, the L, Western & Irving Park buses & parks....
Contact an agent
Home facts
- Year built:2001
- Subdivision & Development:St Bens
- Listing ID #:12806406
- Updated:November 11, 2026 at 11:47 PM
Rooms and interior
- Bedrooms:2
- Total bathrooms:2
- Full bathrooms:2
- Rooms Total:5
- Dining Description:Combined With Living Room
- Bathrooms Description:Double Sinks, Whirlpool
- Kitchen Description:Dishwasher, Microwave, Range, Refrigerator
Heating and cooling
- Cooling:Central Air
- Heating:Forced Air, Gas
- Central air:Yes
Structure and exterior
- Year built:2001
- Lot Features:Common Grounds
- Exterior Features:Balcony
Schools
- Elementary school:Bell Elementary School
Utilities
- Water:Lake Michigan
- Sewer:Public Sewer
Finances and disclosures
- Price:$415,000
- Tax amount:$7,195 (2025)
Features and amenities
- Laundry features:Dryer, Washer
- Amenities:Ceiling Fan(s), Intercom
Parking
- Total parking spaces:1
- Parking description:Asphalt, Attached Garage, Garage
- Garage:Yes
- Garage spaces:1
 Copyright 2026 Midwest Real Estate Data LLC. All rights reserved. The data relating to real estate for sale on this web site comes in part from the Broker Reciprocity Program of the Midwest Real Estate Data LLC. Listing information is deemed reliable but not guaranteed. MLSNI Member Broker: Frank Scibior
New listings near 3944 N Claremont Avenue #406
- New
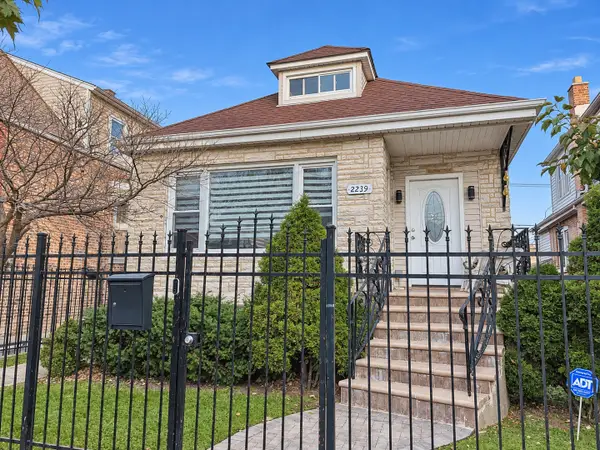 $540,000Active4 beds 3 baths
2239 N Keystone Avenue, Chicago, IL 60639
MLS# 12799671Listed by: REAL PEOPLE REALTY - New
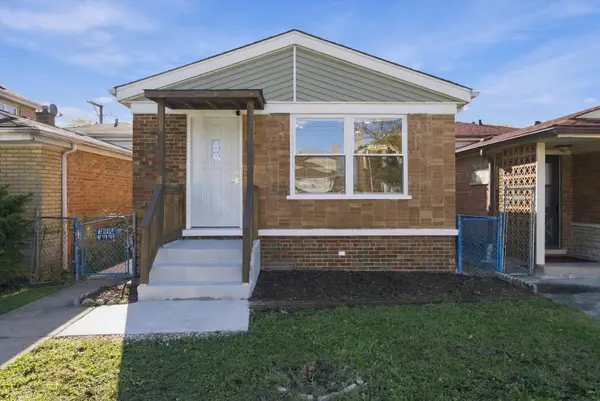 $299,900Active4 beds 2 baths1,800 sq. ft.
423 W 96th Place, Chicago, IL 60628
MLS# 12801735Listed by: CENTURY 21 NEW BEGINNINGS - New
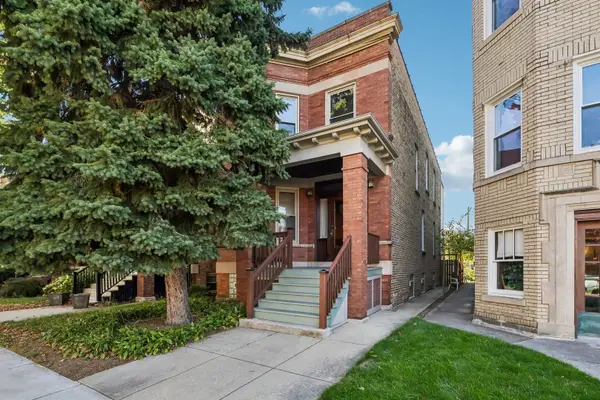 $779,000Active5 beds 2 baths
2459 W Ainslie Street, Chicago, IL 60625
MLS# 12804828Listed by: SERHANT. - Open Sat, 10am to 12pmNew
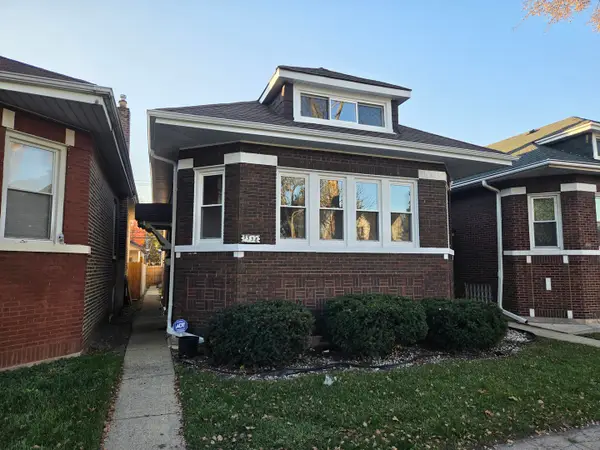 $329,000Active4 beds 2 baths1,517 sq. ft.
9538 S Greenwood Avenue, Chicago, IL 60628
MLS# 12806079Listed by: KALE REALTY - New
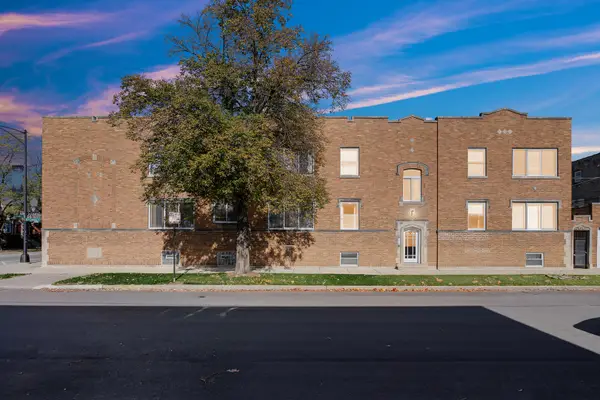 $279,900Active2 beds 2 baths1,300 sq. ft.
5950 W Cullom Avenue #1, Chicago, IL 60634
MLS# 12806684Listed by: BLACK LABEL REALTY CO. - New
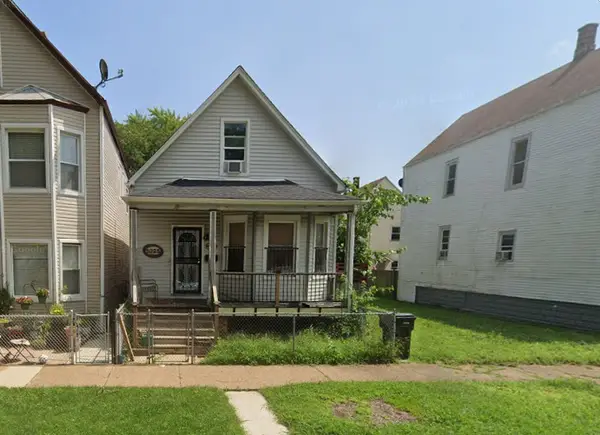 Active4 beds 2 baths1,080 sq. ft.
5325 S Paulina Street, Chicago, IL 60609
MLS# 12806909Listed by: VYLLA HOME - New
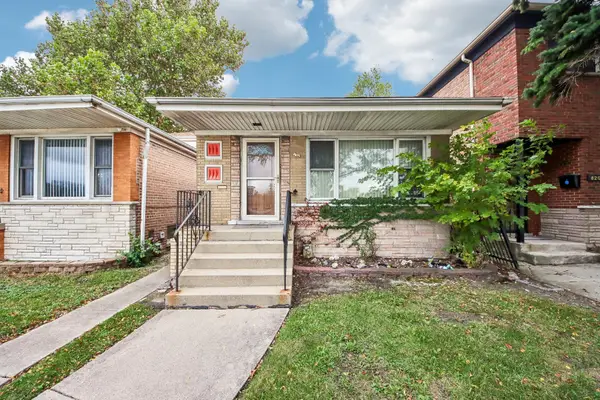 $232,000Active4 beds 2 baths1,140 sq. ft.
8205 S State Street, Chicago, IL 60619
MLS# 12806915Listed by: REDFIN CORPORATION - New
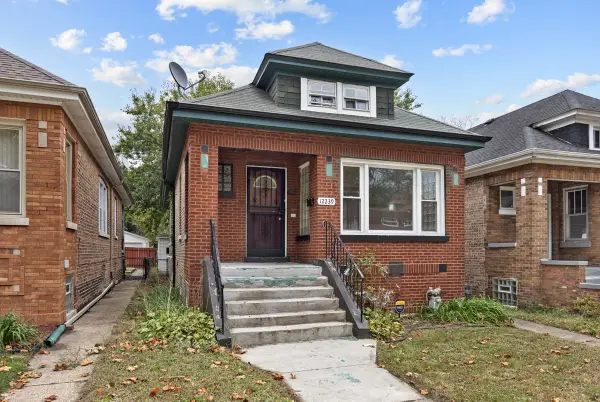 $174,900Active3 beds 1 baths1,009 sq. ft.
12239 S Parnell Avenue, Chicago, IL 60628
MLS# 12806923Listed by: PARKVUE REALTY CORPORATION - New
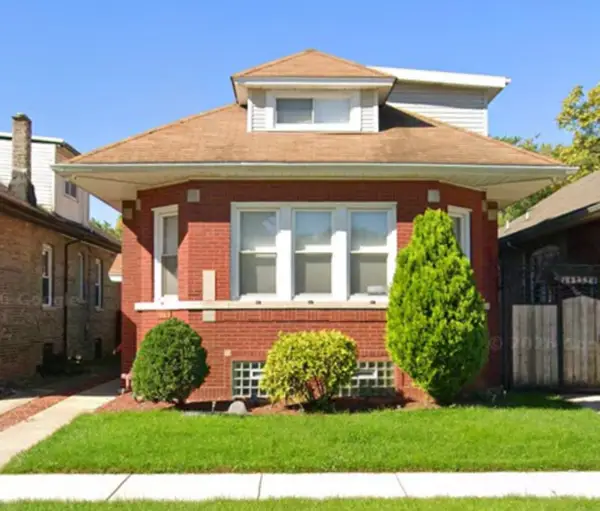 $429,000Active5 beds 3 baths3,400 sq. ft.
8128 S Oglesby Avenue, Chicago, IL 60617
MLS# 12450658Listed by: PURVEY PROPERTIES, INC. - New
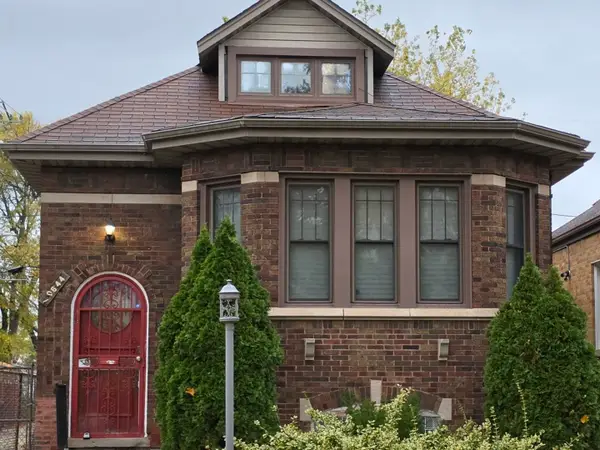 $396,999Active4 beds 3 baths1,546 sq. ft.
10644 S Wallace Street, Chicago, IL 60628
MLS# 12770400Listed by: CITY & SUBURBS REALTY, INC.


Protect your home and budget from life's surprises with an Assurant Home Warranty, backed by a partner that supports you through every step of homeownership. Explore Plans.
© 2023 - 2026 ERA Franchise Systems LLC. All rights reserved. ERA Franchise Systems LLC fully supports the principles of the Fair Housing Act and the Equal Opportunity Act. ERA, ERA Real Estate powered, and their respective logos are registered service marks of ERA Franchise Systems LLC. Each office is independently owned and operated.