
5337 W Ardmore Avenue, Chicago, IL 60646
Local realty services provided by:ERA Naper Realty
5337 W Ardmore Avenue,Chicago, IL 60646
$493,000
- 3 Beds
- 2 Baths
- - sq. ft.
- Single family
- Sold
Listed by: bailey wojtowicz, jill silverstein
Office: compass
MLS#:12696982
Source:MLSNI
Sorry, we are unable to map this address
Price summary
- Price:$493,000
About this home
Multiple Offers Received. Highest and Best due Monday 7/13 at 12pm. Situated on an exceptionally oversized 218' x 35' lot-nearly twice the depth and significantly wider than a standard Chicago lot (125' x 25'). This well-maintained home offers an incredible amount of outdoor space and endless potential. The main level features a spacious living room filled with natural light, an eat-in kitchen, three comfortable bedrooms, a full bath, and a charming enclosed three-season porch overlooking the expansive backyard-the perfect spot to enjoy your morning coffee. The finished basement expands the living space with newer luxury vinyl flooring , a large recreation room, a dedicated tool/workshop room, a laundry room with a summer kitchen and exterior access, and an additional full bath, ideal for entertaining, hobbies, storage, or extended living arrangements. Updates include basement luxury vinyl flooring , windows (2011), central air (2011), and roof and gutters (2021), providing peace of mind for the next owner. Beyond the home itself, the location is truly special. Enjoy a quiet, friendly street, close proximity to downtown Chicago, with a scenic walking and biking path only steps away. Lovingly cared for over the years, this solidly built home combines generous living space, an extraordinary lot, and a location that is hard to beat....
Contact an agent
Home facts
- Year built:1960
- Subdivision & Development:Indian Woods
- Listing ID #:12696982
- Updated:August 13, 2026 at 10:28 AM
Rooms and interior
- Bedrooms:3
- Total bathrooms:2
- Full bathrooms:2
- Rooms Total:6
- Kitchen Description:Cooktop, Range, Range Hood, Refrigerator
- Basement Description:Finished, Full
Heating and cooling
- Cooling:Central Air
- Heating:Forced Air, Natural Gas
- Central air:Yes
Structure and exterior
- Roof:Asphalt
- Year built:1960
- Architectural Style:Ranch
- Foundation Description:Concrete Perimeter
- Levels:1 Story
Schools
- High school:William Howard Taft High School
- Elementary school:Farnsworth Elementary School
Utilities
- Water:Lake Michigan
- Sewer:Public Sewer
Finances and disclosures
- Price:$493,000
- Tax amount:$6,358 (2024)
Features and amenities
- Laundry features:Dryer, Washer
- Amenities:Ceiling Fan(s)
Parking
- Total parking spaces:2
- Parking description:Concrete, Detached Garage, Garage
- Garage:Yes
- Garage spaces:2
 Copyright 2026 Midwest Real Estate Data LLC. All rights reserved. The data relating to real estate for sale on this web site comes in part from the Broker Reciprocity Program of the Midwest Real Estate Data LLC. Listing information is deemed reliable but not guaranteed.
New listings near 5337 W Ardmore Avenue
- Open Sat, 11am to 1pmNew
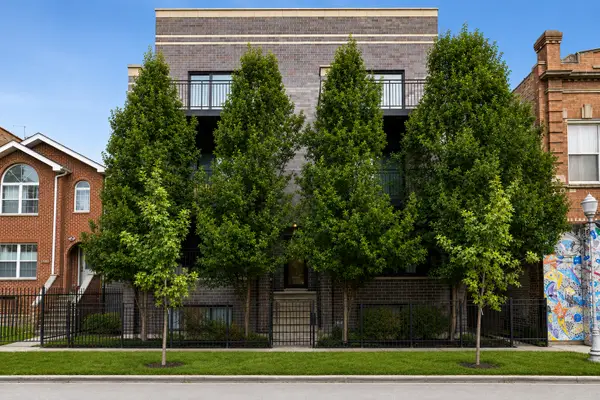 $835,000Active3 beds 3 baths2,300 sq. ft.
3004 W Lyndale Street #1E, Chicago, IL 60647
MLS# 12723932Listed by: COMPASS - Open Sat, 10am to 12pmNew
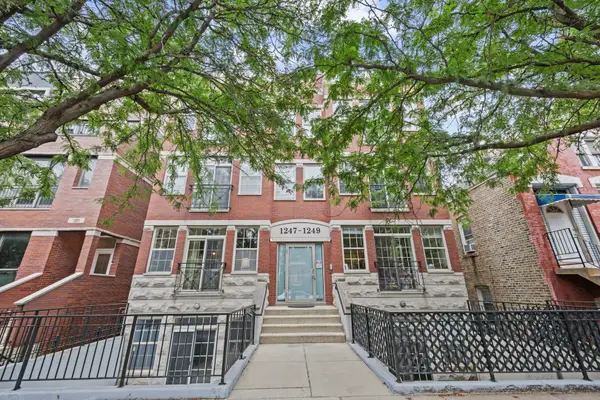 $699,900Active4 beds 3 baths
1249 N Bosworth Avenue #1N, Chicago, IL 60642
MLS# 12726652Listed by: @PROPERTIES CHRISTIE'S INTERNATIONAL REAL ESTATE - New
 $324,000Active1 beds 1 baths900 sq. ft.
2800 N Lake Shore Drive #2015, Chicago, IL 60657
MLS# 12729543Listed by: @PROPERTIES CHRISTIE'S INTERNATIONAL REAL ESTATE - Open Sat, 12:30 to 2pmNew
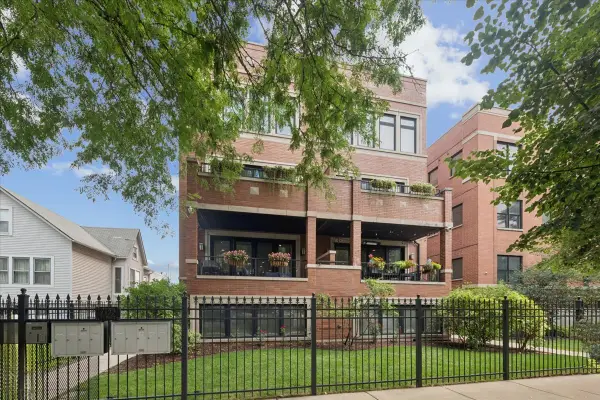 $799,000Active3 beds 3 baths
2133 N Campbell Avenue #1B, Chicago, IL 60647
MLS# 12730010Listed by: @PROPERTIES CHRISTIE'S INTERNATIONAL REAL ESTATE - New
 $399,900Active2 beds 2 baths1,200 sq. ft.
480 N Mcclurg Court #901, Chicago, IL 60611
MLS# 12730476Listed by: JAMESON SOTHEBY'S INTL REALTY - New
 $600,000Active12 beds 4 baths
2008 S Pulaski Road, Chicago, IL 60623
MLS# 12730608Listed by: CHICAGO REAL ESTATE AUTHORITY - New
 $325,000Active4 beds 2 baths1,850 sq. ft.
2632 N Moody Avenue, Chicago, IL 60639
MLS# 12730982Listed by: RE/MAX CITY - Open Sat, 1 to 3pmNew
 $539,800Active4 beds 2 baths2,200 sq. ft.
2241 S Archer Avenue #3, Chicago, IL 60616
MLS# 12730989Listed by: CIRCLE ONE REALTY - New
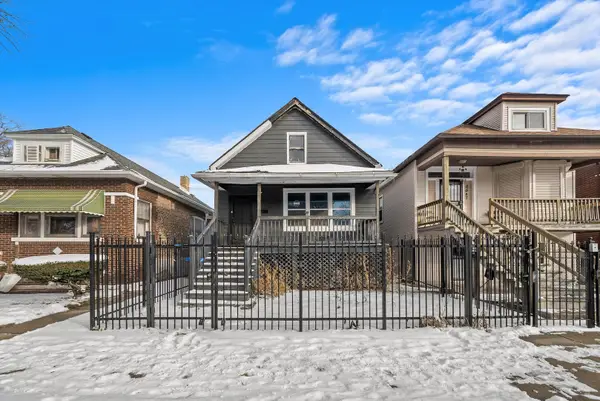 $69,900Active3 beds 2 baths640 sq. ft.
8545 S Saginaw Avenue, Chicago, IL 60617
MLS# 12731010Listed by: RE/MAX PREMIER - New
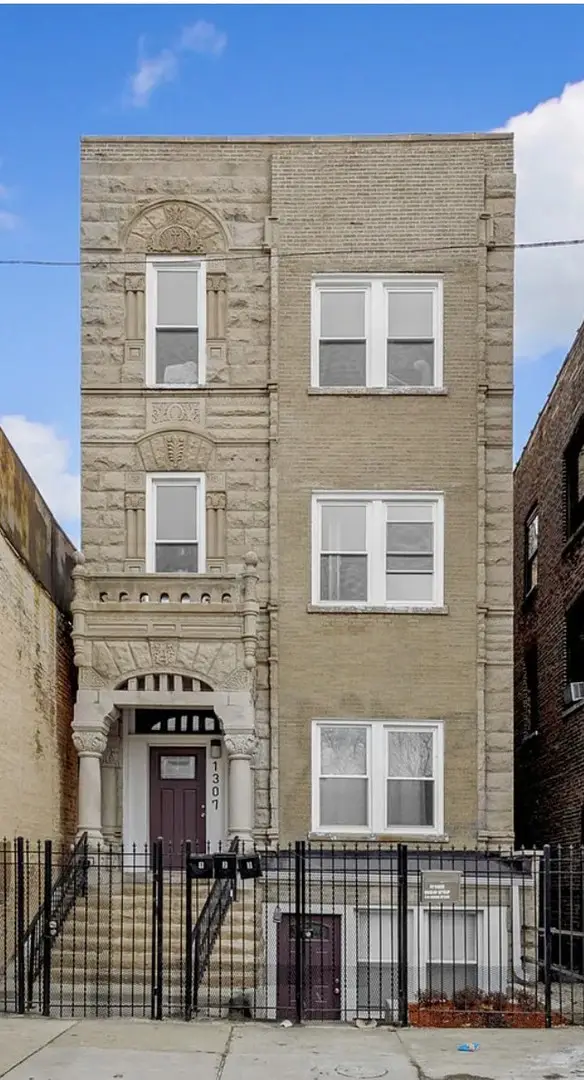 $630,000Active12 beds 4 baths
1307 S Kedzie Avenue, Chicago, IL 60623
MLS# 12731019Listed by: CHICAGO REAL ESTATE AUTHORITY


Protect your home and budget from life's surprises with an Assurant Home Warranty, backed by a partner that supports you through every step of homeownership. Explore Plans.
© 2023 - 2026 ERA Franchise Systems LLC. All rights reserved. ERA Franchise Systems LLC fully supports the principles of the Fair Housing Act and the Equal Opportunity Act. ERA, ERA Real Estate powered, and their respective logos are registered service marks of ERA Franchise Systems LLC. Each office is independently owned and operated.