
5369 N Forest Glen Avenue, Chicago, IL 60630
Local realty services provided by:Results Realty ERA Powered
5369 N Forest Glen Avenue,Chicago, IL 60630
$589,000
- 4 Beds
- 2 Baths
- 2,520 sq. ft.
- Single family
- Active
Listed by: ryan cherney
Office: circle one realty
MLS#:12810239
Source:MLSNI
Price summary
- Price:$589,000
- Price per sq. ft.:$233.73
About this home
This is the One! Welcome to this superior renovation of a brick raised ranch with attached garage in prestigious Forest Glen on a rarely available oversized corner lot! This is a beautifully reimagined home, where thoughtful craftsmanship, modern elegance, and everyday comfort come together seamlessly! Carefully remodeled with a keen attention to detail, this home features a brand new contemporary kitchen, new designer baths, two fireplaces, and much more! Check out the expansive basement designed for entertaining, offering the perfect setting for hosting memorable gatherings or enjoying everyday moments with family, and includes an extra bedroom and full bath! Huge back yard enclosed by a new privacy fence is perfect to enjoy the outdoors, your own backyard oasis! With its carefully curated finishes, generous spaces, and impressive outdoor potential, this home offers a truly special opportunity to enjoy modern living at its finest! First class renovation with plans and permit approved by the City of Chicago! Easy show and sell!...
Contact an agent
Home facts
- Year built:1956
- Listing ID #:12810239
- Updated:November 17, 2026 at 04:47 PM
Rooms and interior
- Bedrooms:4
- Total bathrooms:2
- Full bathrooms:2
- Rooms Total:9
- Dining Description:Separate Dining Room
- Kitchen Description:Dishwasher, High End Refrigerator, Microwave, Range
- Basement Description:Finished, Full
- Living area:2,520 sq. ft.
Heating and cooling
- Cooling:Central Air
- Central air:Yes
Structure and exterior
- Roof:Asphalt
- Year built:1956
- Building area:2,520 sq. ft.
- Lot Features:Corner Lot
- Foundation Description:Concrete Perimeter
Schools
- High school:Taft High School
- Elementary school:Farnsworth Elementary School
Utilities
- Water:Lake Michigan
- Sewer:Public Sewer
Finances and disclosures
- Price:$589,000
- Price per sq. ft.:$233.73
- Tax amount:$7,894 (2025)
Parking
- Total parking spaces:2
- Parking description:Attached Garage, Concrete, Garage
- Garage:Yes
- Garage spaces:2
 Copyright 2026 Midwest Real Estate Data LLC. All rights reserved. The data relating to real estate for sale on this web site comes in part from the Broker Reciprocity Program of the Midwest Real Estate Data LLC. Listing information is deemed reliable but not guaranteed.
New listings near 5369 N Forest Glen Avenue
- New
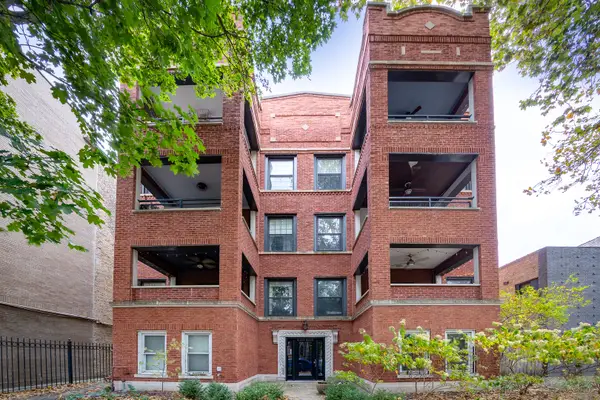 $529,000Active2 beds 2 baths1,800 sq. ft.
6335 N Magnolia Avenue #2S, Chicago, IL 60660
MLS# 12808463Listed by: KOMAR - New
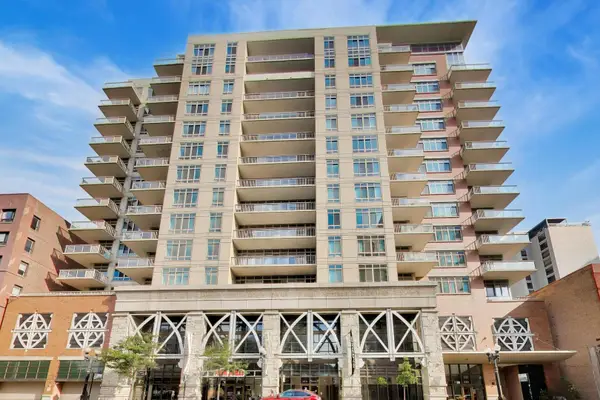 $400,000Active1 beds 2 baths
230 W Division Street #1107, Chicago, IL 60610
MLS# 12810151Listed by: COMPASS - Open Sat, 12 to 2pmNew
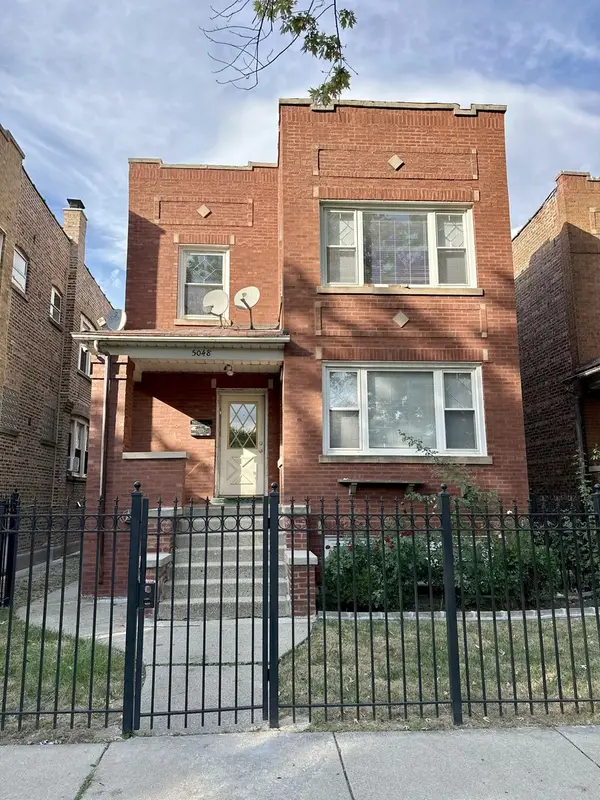 $699,000Active6 beds 3 baths
5048 W Wrightwood Avenue, Chicago, IL 60639
MLS# 12810302Listed by: COMPASS - New
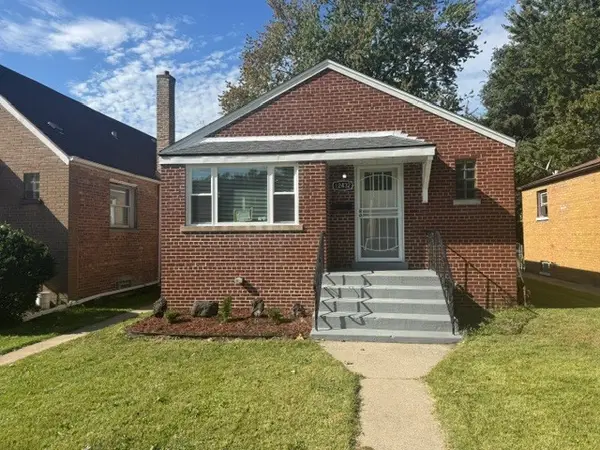 $269,900Active4 beds 2 baths1,000 sq. ft.
12432 S Normal Avenue, Chicago, IL 60628
MLS# 12810436Listed by: MCSULLY PROPERTIES LLC 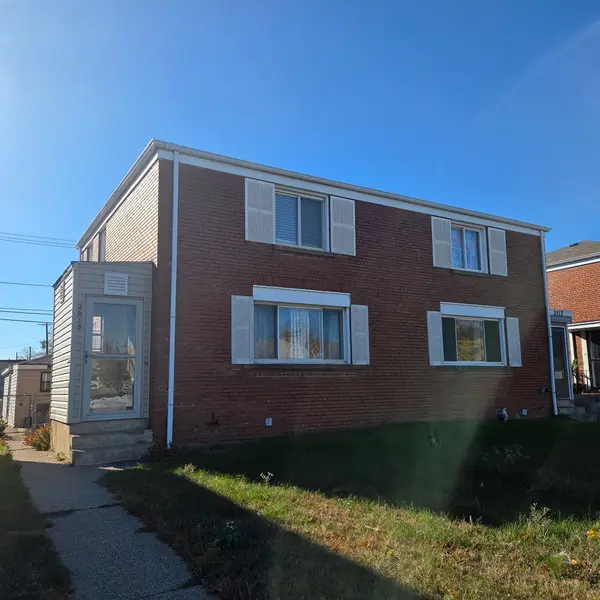 $140,000Pending2 beds 1 baths947 sq. ft.
3515 E 112th Street, Chicago, IL 60617
MLS# 12808562Listed by: EXP REALTY- New
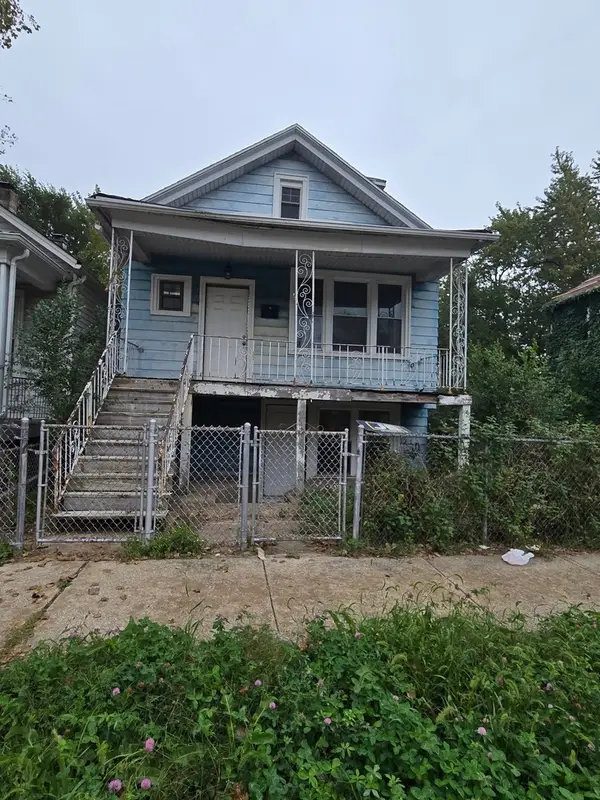 $89,000Active3 beds 1 baths880 sq. ft.
8753 S Burley Avenue, Chicago, IL 60617
MLS# 12791967Listed by: EXP REALTY - New
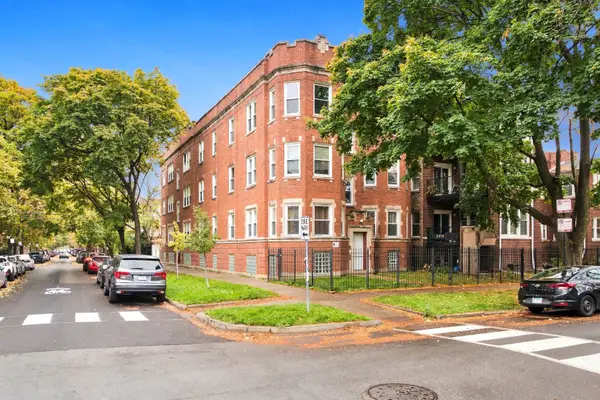 $199,000Active2 beds 1 baths
Address Withheld By Seller, Chicago, IL 60625
MLS# 12809191Listed by: COMPASS - New
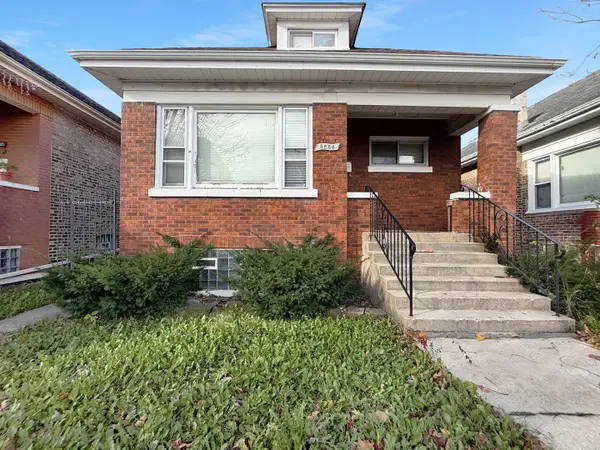 $235,000Active6 beds 2 baths
5836 S Rockwell Street, Chicago, IL 60629
MLS# 12809486Listed by: HABLOFT LLC - New
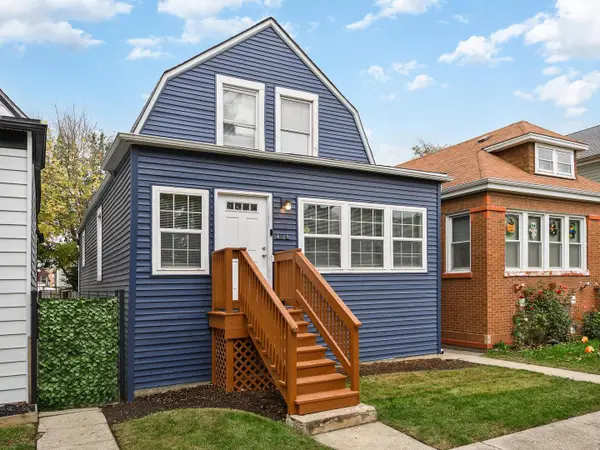 $525,000Active3 beds 2 baths1,498 sq. ft.
4642 W Warwick Avenue, Chicago, IL 60641
MLS# 12810316Listed by: COMPASS - New
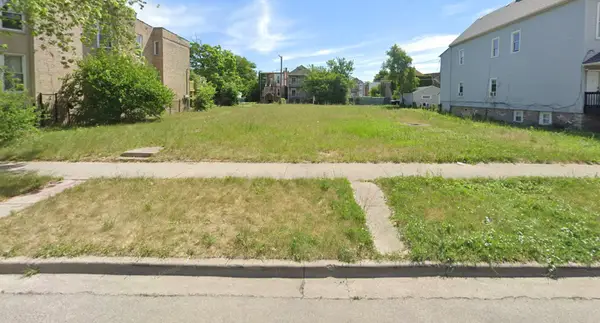 $130,000Active0 Acres
6345 S Langley Avenue, Chicago, IL 60637
MLS# 12810328Listed by: @PROPERTIES CHRISTIE'S INTERNATIONAL REAL ESTATE


Protect your home and budget from life's surprises with an Assurant Home Warranty, backed by a partner that supports you through every step of homeownership. Explore Plans.
© 2023 - 2026 ERA Franchise Systems LLC. All rights reserved. ERA Franchise Systems LLC fully supports the principles of the Fair Housing Act and the Equal Opportunity Act. ERA, ERA Real Estate powered, and their respective logos are registered service marks of ERA Franchise Systems LLC. Each office is independently owned and operated.