
5444 W 64th Street, Chicago, IL 60638
Local realty services provided by:ERA Naper Realty
5444 W 64th Street,Chicago, IL 60638
$460,000
- 3 Beds
- 2 Baths
- 1,725 sq. ft.
- Single family
- Active
Listed by: liliana gonzalez
Office: re/max mi casa
MLS#:12757228
Source:MLSNI
Price summary
- Price:$460,000
- Price per sq. ft.:$266.67
About this home
Welcome home to this stunning 3-bedroom, 2-bathroom gem that perfectly blends modern finishes with an unbeatable location. Step inside to find beautifully refinished flooring throughout, complemented by brand-new flooring in key living areas. The heart of the home has been completely transformed with a newly remodeled kitchen and bathrooms, all featuring sleek, contemporary finishes. Outdoor enthusiasts and entertainers will love the "pretty big" backyard and the convenience of being walking distance to Lawler Park and the Wintrust Sports Complex. The property also features a huge garage, providing ample space for vehicles and storage. Families will appreciate the incredible proximity to local schools: Robert Grimes Middle School is just a block away, with Richard Henry Lee Elementary and John Hancock High School nearby. Perfectly situated near Midway International Airport, this prime-location home is move-in ready and will not last!
Contact an agent
Home facts
- Year built:1942
- Listing ID #:12757228
- Updated:September 17, 2026 at 11:55 AM
Rooms and interior
- Bedrooms:3
- Total bathrooms:2
- Full bathrooms:2
- Rooms Total:6
- Basement Description:Finished, Full
- Living area:1,725 sq. ft.
Heating and cooling
- Cooling:Central Air
- Heating:Natural Gas
- Central air:Yes
Structure and exterior
- Year built:1942
- Building area:1,725 sq. ft.
- Architectural Style:Cape Cod
- Levels:1.5 Story
Utilities
- Water:Public
- Sewer:Public Sewer
Finances and disclosures
- Price:$460,000
- Price per sq. ft.:$266.67
- Tax amount:$4,380 (2025)
Parking
- Total parking spaces:2
- Parking description:Detached Garage, Garage
- Garage:Yes
- Garage spaces:2.5
 Copyright 2026 Midwest Real Estate Data LLC. All rights reserved. The data relating to real estate for sale on this web site comes in part from the Broker Reciprocity Program of the Midwest Real Estate Data LLC. Listing information is deemed reliable but not guaranteed.
New listings near 5444 W 64th Street
- New
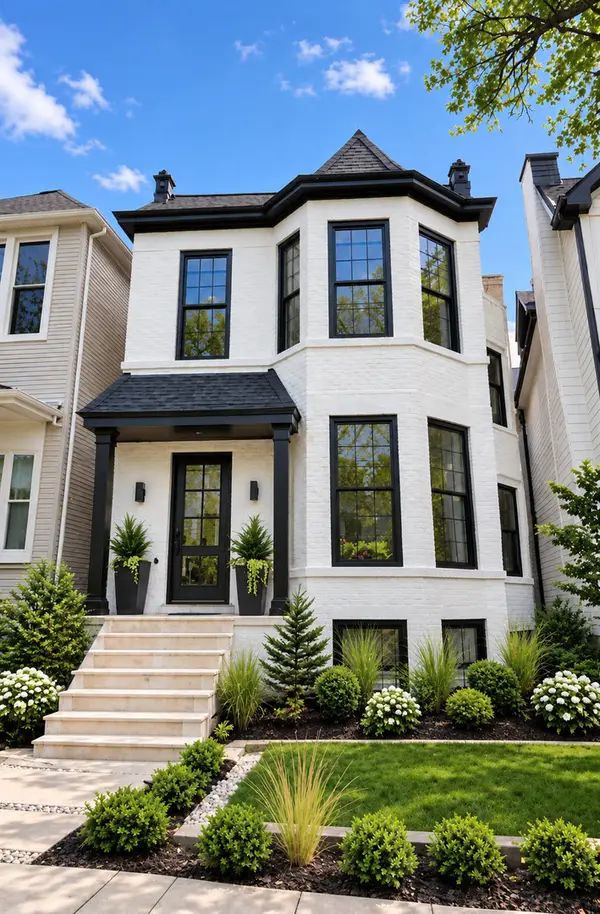 $2,350,000Active6 beds 5 baths4,100 sq. ft.
Address Withheld By Seller, Chicago, IL 60657
MLS# 12698952Listed by: COMPASS - New
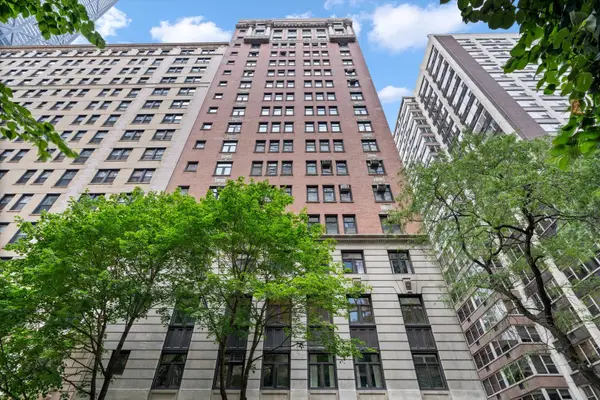 $875,000Active3 beds 3 baths2,400 sq. ft.
222 E Chestnut Street #6B, Chicago, IL 60611
MLS# 12725526Listed by: COMPASS - New
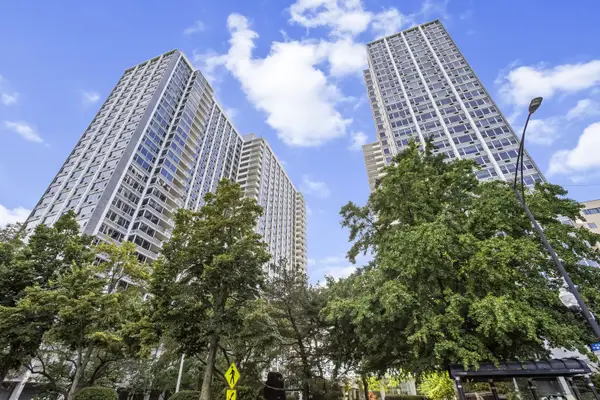 $249,000Active1 beds 1 baths900 sq. ft.
4250 N Marine Drive #2629, Chicago, IL 60613
MLS# 12741657Listed by: IRPINO REAL ESTATE, INC. - New
 $269,900Active12 beds 4 baths
7321 S Stewart Avenue, Chicago, IL 60621
MLS# 12758567Listed by: KELLER WILLIAMS EXPERIENCE - New
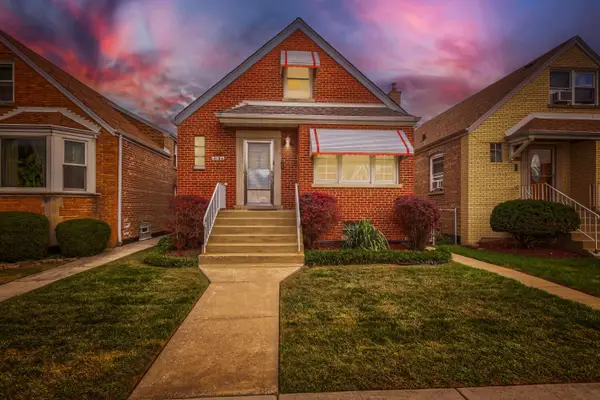 $314,900Active4 beds 2 baths1,261 sq. ft.
4134 W 58th Street, Chicago, IL 60629
MLS# 12760982Listed by: HEALY REAL ESTATE - New
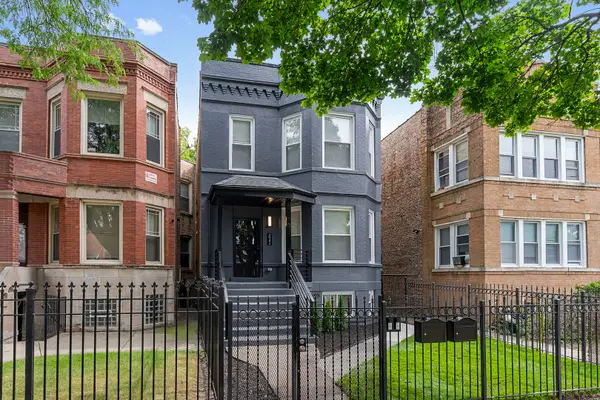 $459,000Active5 beds 4 baths
6943 S Calumet Avenue S, Chicago, IL 60637
MLS# 12762144Listed by: COLDWELL BANKER REALTY - New
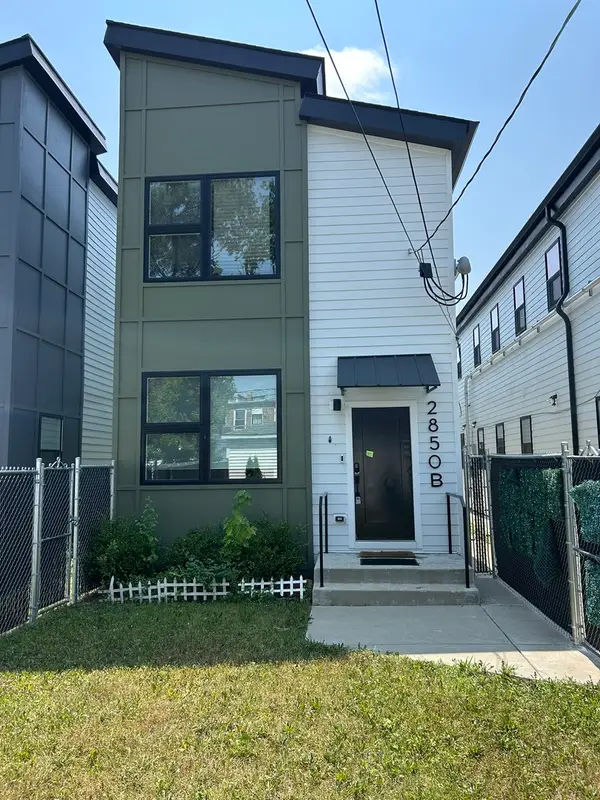 $359,000Active3 beds 2 baths1,475 sq. ft.
2850 W Harrison Street #B, Chicago, IL 60612
MLS# 12762152Listed by: CAPITAL INVESTMENT REALTY GROUP INC - New
 $225,000Active2 beds 2 baths1,000 sq. ft.
6244 S Newland Avenue #3S, Chicago, IL 60638
MLS# 12751204Listed by: ARNI REALTY INCORPORATED - New
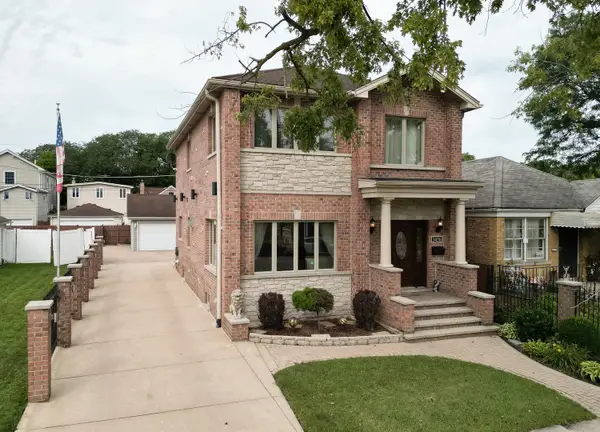 $749,900Active4 beds 4 baths2,600 sq. ft.
3456 N Pioneer Avenue, Chicago, IL 60634
MLS# 12760781Listed by: EXIT REALTY REDEFINED - New
 $839,999Active2 beds 2 baths1,926 sq. ft.
1351 W Altgeld Street #4I, Chicago, IL 60614
MLS# 12760844Listed by: BAIRD & WARNER


Protect your home and budget from life's surprises with an Assurant Home Warranty, backed by a partner that supports you through every step of homeownership. Explore Plans.
© 2023 - 2026 ERA Franchise Systems LLC. All rights reserved. ERA Franchise Systems LLC fully supports the principles of the Fair Housing Act and the Equal Opportunity Act. ERA, ERA Real Estate powered, and their respective logos are registered service marks of ERA Franchise Systems LLC. Each office is independently owned and operated.