
5555 N Sheridan Road #1508, Chicago, IL 60640
Local realty services provided by:ERA Naper Realty
5555 N Sheridan Road #1508,Chicago, IL 60640
$385,000
- 2 Beds
- 1 Baths
- 1,200 sq. ft.
- Single family
- Active
Listed by: kim biggs
Office: berkshire hathaway homeservices chicago
MLS#:12788966
Source:MLSNI
Price summary
- Price:$385,000
- Price per sq. ft.:$320.83
- Monthly HOA dues:$1,705
About this home
This elegant 2-bedroom | 1-bathroom apartment at the EBA has been beautifully restored and features unique and thoughtful touches not found in other apartments. Discerning buyers will appreciate everything from the custom updated kitchen and the all-marble bathroom to the added millwork and ambient lighting. The gracious living room has room enough to host large gatherings, while the bay window invites in natural light and frames beautiful sunsets. There is a partial wall between the living room and dining to create some separation while still having a sense of openness. The galley kitchen was joined with the adjacent storage area creating space for additional cabinets and a small cafe table or desk. The kitchen has custom cabinets, Blue Pearl countertops and SS appliances. The primary bedroom has two large closets, space for a king bed and beautiful, sunny views. The second bedroom features custom bookcases and is currently used as an office. The all-marble bathroom has a barrier-free shower and custom vanity. You will find hardwood floors throughout, plaster walls and updated wiring. Enjoy a beautiful apartment in aMonthly assessments include property taxes, heat, cable, Internet, cooking gas, water, use of all amenities and a contribution to the reserve fund. The EBA is a co-op building that requires a minimum of 10% down. Leased parking is available for $120/month. Sorry, dogs are not allowed. 115 shares. Enjoy the lakefront bike path and beaches, Bryn Mawr Historic District, Andersonville & easy public transportation....
Contact an agent
Home facts
- Year built:1929
- Subdivision & Development:Edgewater Beach Apts
- Listing ID #:12788966
- Updated:October 28, 2026 at 12:02 PM
Rooms and interior
- Bedrooms:2
- Total bathrooms:1
- Full bathrooms:1
- Rooms Total:5
- Dining Description:Separate Dining Room
- Bathrooms Description:No Tub
- Kitchen Description:Range, Refrigerator, Stainless Steel Appliance(s)
- Living area:1,200 sq. ft.
Heating and cooling
- Cooling:Window Unit(s)
- Heating:Radiator(s), Steam
Structure and exterior
- Year built:1929
- Building area:1,200 sq. ft.
- Lot Features:Common Grounds, Landscaped
Schools
- High school:Senn High School
- Elementary school:Goudy Elementary School
Utilities
- Water:Lake Michigan, Public
- Sewer:Public Sewer
Finances and disclosures
- Price:$385,000
- Price per sq. ft.:$320.83
Features and amenities
- Laundry features:Coin Laundry
- Pool features:Indoor Pool
Parking
- Total parking spaces:2
- Parking description:Asphalt, Attached Garage, Garage
- Garage:Yes
- Garage spaces:2
 Copyright 2026 Midwest Real Estate Data LLC. All rights reserved. The data relating to real estate for sale on this web site comes in part from the Broker Reciprocity Program of the Midwest Real Estate Data LLC. Listing information is deemed reliable but not guaranteed.
New listings near 5555 N Sheridan Road #1508
- New
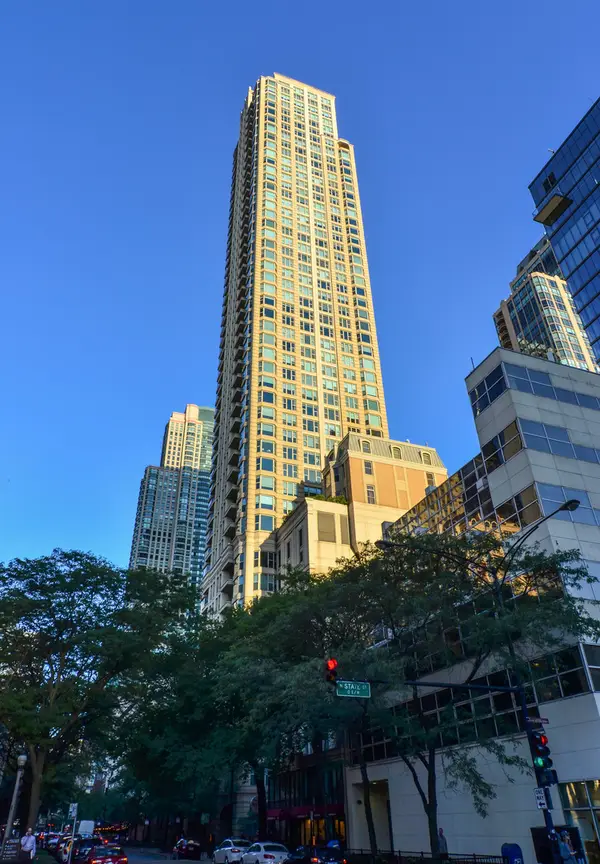 $1,159,000Active3 beds 3 baths2,650 sq. ft.
25 E Superior Street #3701, Chicago, IL 60611
MLS# 12795847Listed by: STREETERVILLE REALTY, LLC - New
 $124,900Active2 beds 1 baths1,094 sq. ft.
9141 S Indiana Avenue W, Chicago, IL 60619
MLS# 12780160Listed by: BARBARA J. COLLINS - New
 $329,900Active3 beds 1 baths1,113 sq. ft.
6449 S Lamon Avenue, Chicago, IL 60638
MLS# 12793698Listed by: HOMESMART REALTY GROUP - New
 $90,000Active5 beds 3 baths1,044 sq. ft.
11732 S Yale Avenue, Chicago, IL 60628
MLS# 12794882Listed by: BLUE DOOR DAVE INC - New
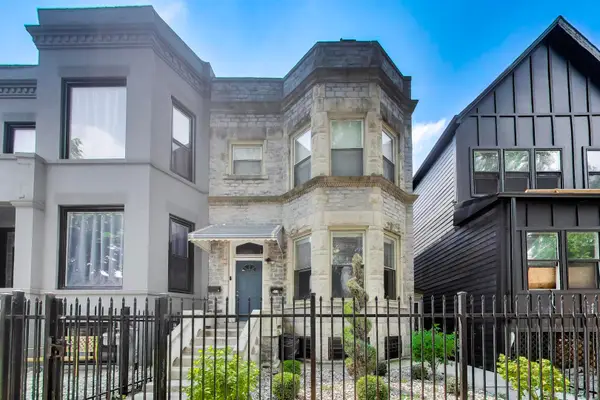 $440,000Active5 beds 3 baths
6524 S Eberhart Avenue, Chicago, IL 60637
MLS# 12795762Listed by: @PROPERTIES CHRISTIE'S INTERNATIONAL REAL ESTATE - New
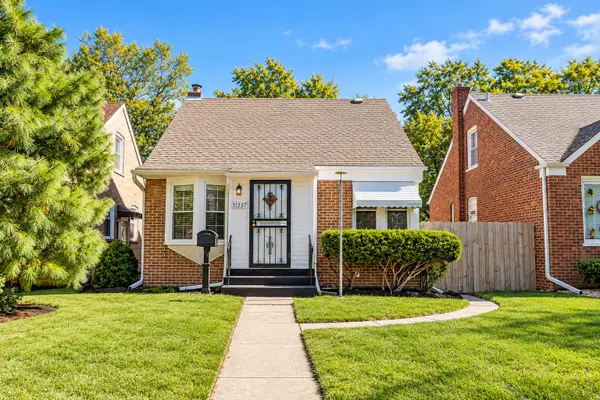 $275,000Active3 beds 3 baths761 sq. ft.
11257 S Avenue G, Chicago, IL 60617
MLS# 12795763Listed by: SELECT A FEE RE SYSTEM - New
 $749,900Active8 beds 5 baths
7828 W Addison Street, Chicago, IL 60634
MLS# 12795819Listed by: CHICAGOLAND BROKERS, INC. - New
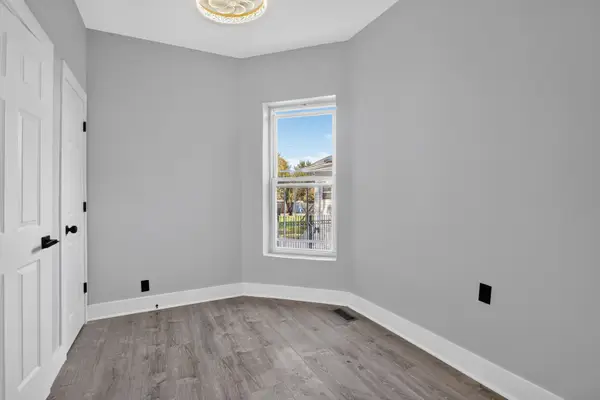 $439,000Active7 beds 2 baths
7446 S King Drive, Chicago, IL 60619
MLS# 12794074Listed by: ENTERPRISE REALTY POWER BROKER - Open Sat, 12 to 2pmNew
 $399,900Active4 beds 2 baths1,343 sq. ft.
3618 S Parnell Avenue, Chicago, IL 60609
MLS# 12795061Listed by: KOMAR - Open Sat, 11am to 12:30pmNew
 Listed by ERA$599,000Active3 beds 2 baths1,550 sq. ft.
4226 N Ashland Avenue #4A, Chicago, IL 60613
MLS# 12795744Listed by: MARK ALLEN REALTY ERA POWERED


Protect your home and budget from life's surprises with an Assurant Home Warranty, backed by a partner that supports you through every step of homeownership. Explore Plans.
© 2023 - 2026 ERA Franchise Systems LLC. All rights reserved. ERA Franchise Systems LLC fully supports the principles of the Fair Housing Act and the Equal Opportunity Act. ERA, ERA Real Estate powered, and their respective logos are registered service marks of ERA Franchise Systems LLC. Each office is independently owned and operated.