
565 W Quincy Street #1216, Chicago, IL 60661
Local realty services provided by:ERA Partners
565 W Quincy Street #1216,Chicago, IL 60661
$269,500
- 1 Beds
- 1 Baths
- 800 sq. ft.
- Condominium
- Active
Listed by: brian o'neill
Office: real broker llc.
MLS#:12792873
Source:MLSNI
Price summary
- Price:$269,500
- Price per sq. ft.:$336.88
- Monthly HOA dues:$453
About this home
Welcome home to one of the West Loop's most sought-after Belgravia residences! Come see this elegant and sun-filled retreat nestled in one of the most convenient and vibrant neighborhoods in the city! This well-maintained 1-bedroom, 1-bathroom condo with south-facing, floor-to-ceiling windows offers an open concept floor plan with a huge balcony for calm mornings or peaceful nights, an in-unit washer/dryer, a 13' x 7' kitchen with granite countertops, 42" cabinets, stainless steel appliances (range, microwave, refrigerator/freezer, dishwasher) and a stainless sink. The foyer (with 2 large closets), the kitchen and the living areas all have hardwood floors while the big primary bedroom includes new carpeting, enough space for a king and ample closet space. The furnace was replaced 3 years ago! Do you like to entertain or be entertained? Your balcony with beautiful city views overlooks the expansive, 4-season sundeck on the 8th floor with grills, seating areas, green space and skyline views. The building's favorite gathering spot is the impressive 11K sq ft "Q Room" that offers a fitness center, bowling alley, movie theater, bar, lounge, putting green, billiards, ping-pong, darts, foosball and Tide Laundry Lockers. Additional conveniences include a storage unit, an oversized bike room and 24-hour door staff. Convenience? The building is a short walk to Union Station (4 min), Ogilvie Station (7 min) and the CTA Blue Line (6 min) and it's super close to everything: all major expressways, Fulton Market, downtown, Randolph Restaurant Row, Greektown, parks, dog runs, Whole Foods, Mariano's and more. See this move-in ready condo soon - it will go fast! Garage parking can be rented for about $200 per month!...
Contact an agent
Home facts
- Year built:2009
- Listing ID #:12792873
- Updated:October 25, 2026 at 10:55 AM
Rooms and interior
- Bedrooms:1
- Total bathrooms:1
- Full bathrooms:1
- Rooms Total:3
- Kitchen Description:Dishwasher, Disposal, Microwave, Range, Range Hood, Refrigerator, Stainless Steel Appliance(s)
- Living area:800 sq. ft.
Heating and cooling
- Cooling:Central Air
- Heating:Electric
- Central air:Yes
Structure and exterior
- Year built:2009
- Building area:800 sq. ft.
- Lot Features:Common Grounds
Utilities
- Water:Public
- Sewer:Public Sewer
Finances and disclosures
- Price:$269,500
- Price per sq. ft.:$336.88
- Tax amount:$4,958 (2025)
Features and amenities
- Laundry features:Dryer, Washer
Parking
- Parking description:Attached Garage, Garage
 Copyright 2026 Midwest Real Estate Data LLC. All rights reserved. The data relating to real estate for sale on this web site comes in part from the Broker Reciprocity Program of the Midwest Real Estate Data LLC. Listing information is deemed reliable but not guaranteed. MLSNI Member Broker: Frank Scibior
New listings near 565 W Quincy Street #1216
- New
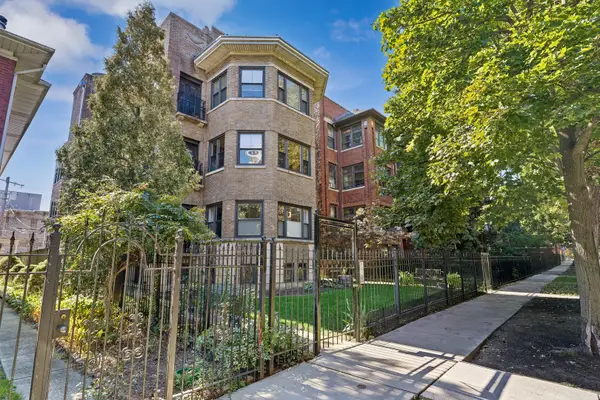 $240,000Active2 beds 2 baths
1513 W Fargo Avenue #GN, Chicago, IL 60626
MLS# 12708944Listed by: BAIRD & WARNER REAL ESTATE - ALGONQUIN - New
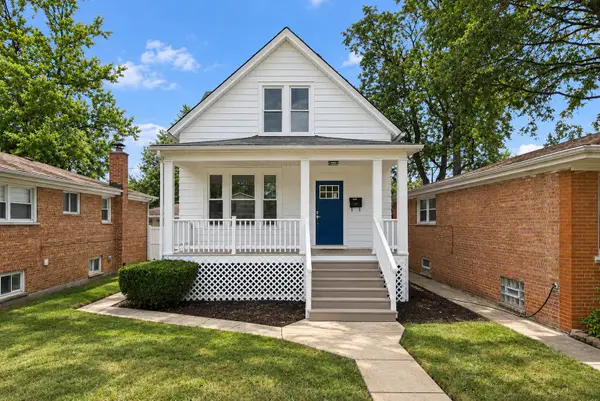 $380,000Active3 beds 2 baths1,337 sq. ft.
10116 S Malta Street, Chicago, IL 60643
MLS# 12792462Listed by: TAYLOR REALTY PARTNERS LLC - Open Sat, 11am to 1pmNew
 $95,900Active-- beds 1 baths620 sq. ft.
6700 S South Shore Drive #4K, Chicago, IL 60649
MLS# 12793580Listed by: RE/MAX LOYALTY - New
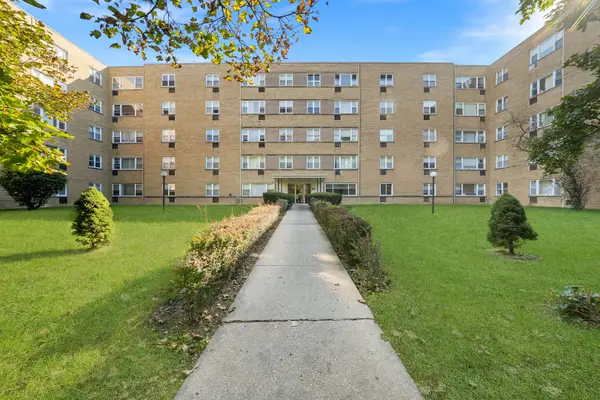 $169,900Active1 beds 1 baths
6161 N Hoyne Avenue #504, Chicago, IL 60659
MLS# 12793623Listed by: RE/MAX CITY - New
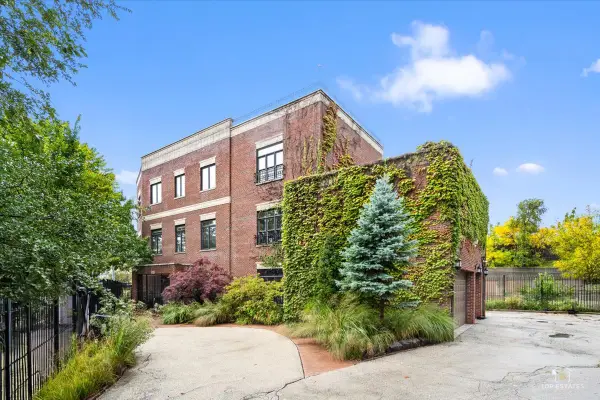 $880,000Active5 beds 5 baths5,760 sq. ft.
3914 W 51st Street, Chicago, IL 60632
MLS# 12793600Listed by: LANDMARK PROPERTY GROUP REALTY, LLC - New
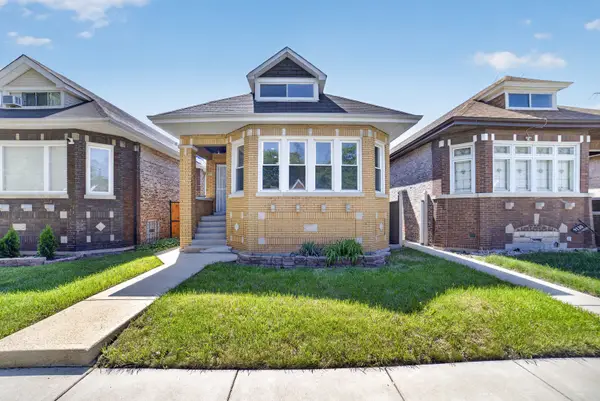 $334,900Active5 beds 3 baths3,720 sq. ft.
9112 S Aberdeen Street, Chicago, IL 60620
MLS# 12793602Listed by: SOLARIS ENTERPRISES INC - Open Sun, 10:30am to 12pmNew
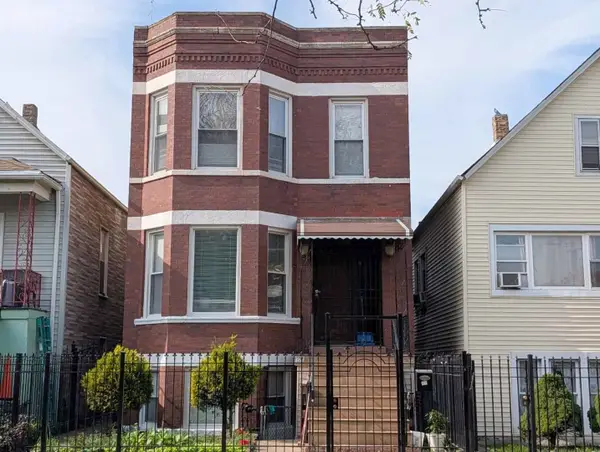 $490,000Active6 beds 3 baths
4334 S Fairfield Avenue, Chicago, IL 60632
MLS# 12793530Listed by: CHI REAL ESTATE GROUP LLC - New
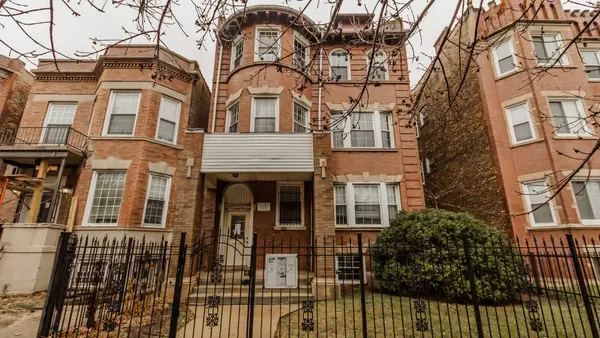 $425,000Active8 beds 4 baths
5729 S Michigan Avenue, Chicago, IL 60637
MLS# 12793589Listed by: EXP REALTY - Open Thu, 5 to 7pmNew
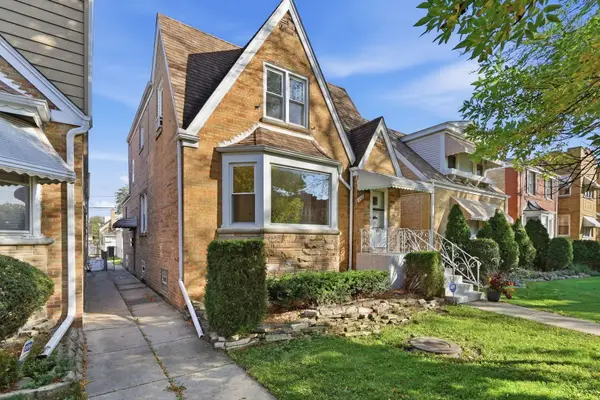 $579,000Active4 beds 3 baths
4923 N Mason Avenue, Chicago, IL 60630
MLS# 12793590Listed by: XR REALTY


Protect your home and budget from life's surprises with an Assurant Home Warranty, backed by a partner that supports you through every step of homeownership. Explore Plans.
© 2023 - 2026 ERA Franchise Systems LLC. All rights reserved. ERA Franchise Systems LLC fully supports the principles of the Fair Housing Act and the Equal Opportunity Act. ERA, ERA Real Estate powered, and their respective logos are registered service marks of ERA Franchise Systems LLC. Each office is independently owned and operated.