
5708 S Richmond Street, Chicago, IL 60629
Local realty services provided by:Results Realty ERA Powered
5708 S Richmond Street,Chicago, IL 60629
$180,000
- 3 Beds
- 2 Baths
- 1,097 sq. ft.
- Single family
- Active
Listed by: yolanda zapiain
Office: re/max 10
MLS#:12773333
Source:MLSNI
Price summary
- Price:$180,000
- Price per sq. ft.:$164.08
About this home
Family owned for decades, this solid brick Gage Park bungalow offers good bones, plenty of space, and a versatile opportunity for its next owner. Update it to your taste and make it your own, or take advantage of its potential as an investment renovation. The main level features hardwood floors throughout, 3 bedrooms, living room, formal dining room, full bath, and an eat-in kitchen with pantry. Offering possibilities on three levels, the main level provides approximately 1,097 square feet, while the spacious, partially finished attic and full basement offer substantial additional space ready for your ideas. The attic includes two additional rooms and a former kitchenette, while the basement offers plenty of space and a half bath. Detached 2-car garage with opener. Updates include house and garage roofs (2018), furnace (2019), water heater (2025), washer and dryer (2020), and gutters with leaf guards (2014). Bring your vision and unlock the potential of this classic Chicago bungalow! Strategically priced to encourage strong market activity. Seller will not review or respond to any offers until the property has received at least seven full days of market exposure. Sold AS-IS. Cash offers only....
Contact an agent
Home facts
- Year built:1926
- Listing ID #:12773333
- Updated:October 07, 2026 at 01:37 AM
Rooms and interior
- Bedrooms:3
- Total bathrooms:2
- Full bathrooms:1
- Half bathrooms:1
- Rooms Total:9
- Dining Description:Separate Dining Room
- Kitchen Description:Kitchen, Microwave, Range, Refrigerator
- Basement Description:Full, Unfinished
- Living area:1,097 sq. ft.
Heating and cooling
- Cooling:Window Unit(s)
- Heating:Forced Air, Natural Gas
Structure and exterior
- Roof:Asphalt
- Year built:1926
- Building area:1,097 sq. ft.
- Architectural Style:Bungalow
- Levels:1.5 Story
Utilities
- Water:Lake Michigan, Public
- Sewer:Public Sewer
Finances and disclosures
- Price:$180,000
- Price per sq. ft.:$164.08
- Tax amount:$2,290 (2025)
Features and amenities
- Laundry features:Dryer, Washer
Parking
- Total parking spaces:2
- Parking description:Detached Garage, Garage
- Garage:Yes
- Garage spaces:2
 Copyright 2026 Midwest Real Estate Data LLC. All rights reserved. The data relating to real estate for sale on this web site comes in part from the Broker Reciprocity Program of the Midwest Real Estate Data LLC. Listing information is deemed reliable but not guaranteed.
New listings near 5708 S Richmond Street
- New
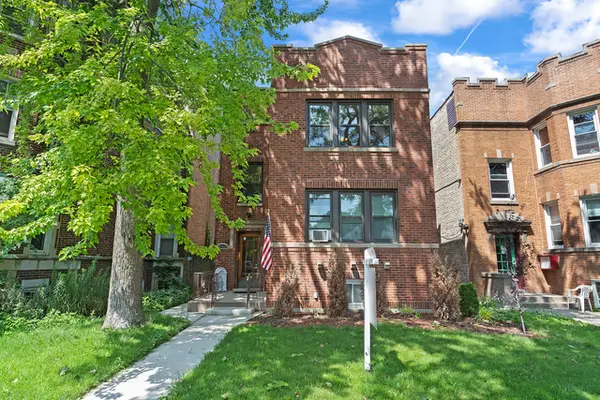 $750,000Active8 beds 3 baths
6704 N Rockwell Street, Chicago, IL 60645
MLS# 12710708Listed by: CENTURY 21 UNIVERSAL - New
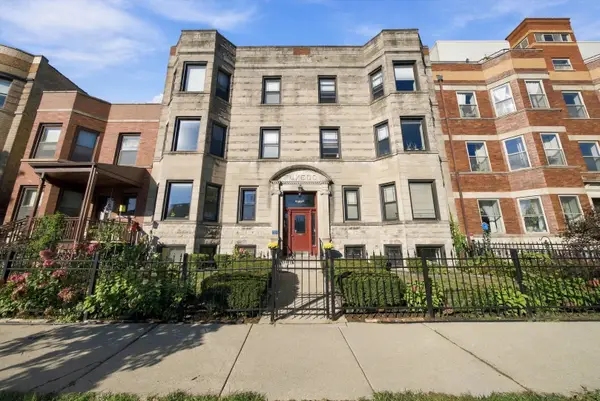 $299,000Active2 beds 2 baths
4440 N Dover Street #GS, Chicago, IL 60640
MLS# 12749716Listed by: RLTR MBA, INC. - New
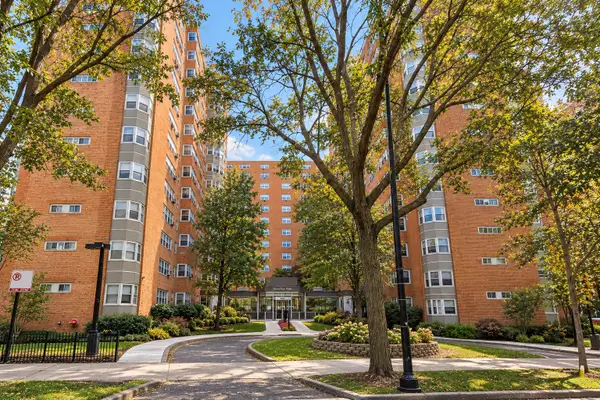 $149,900Active1 beds 1 baths
4960 N Marine Drive #217, Chicago, IL 60640
MLS# 12752623Listed by: COMPASS - Open Sun, 1 to 3pmNew
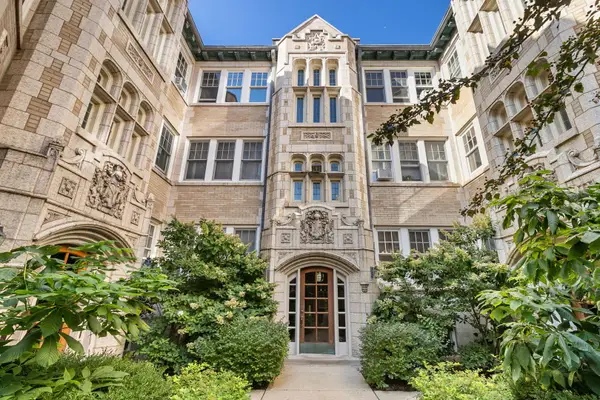 $236,900Active1 beds 1 baths
Address Withheld By Seller, Chicago, IL 60657
MLS# 12753422Listed by: @PROPERTIES CHRISTIE'S INTERNATIONAL REAL ESTATE - New
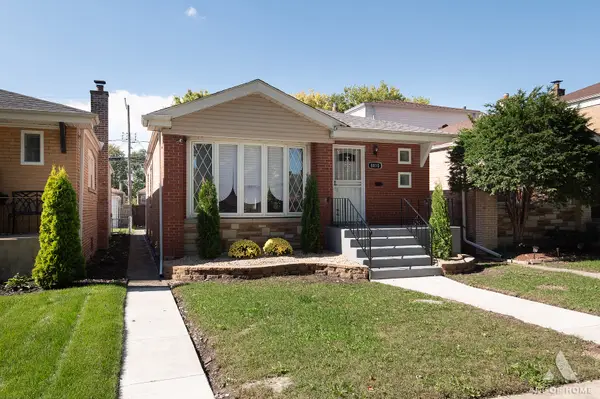 $324,900Active4 beds 3 baths1,272 sq. ft.
8810 S Euclid Avenue, Chicago, IL 60617
MLS# 12763249Listed by: AT HOME REALTY GROUP, INC. - Open Sat, 12 to 2pmNew
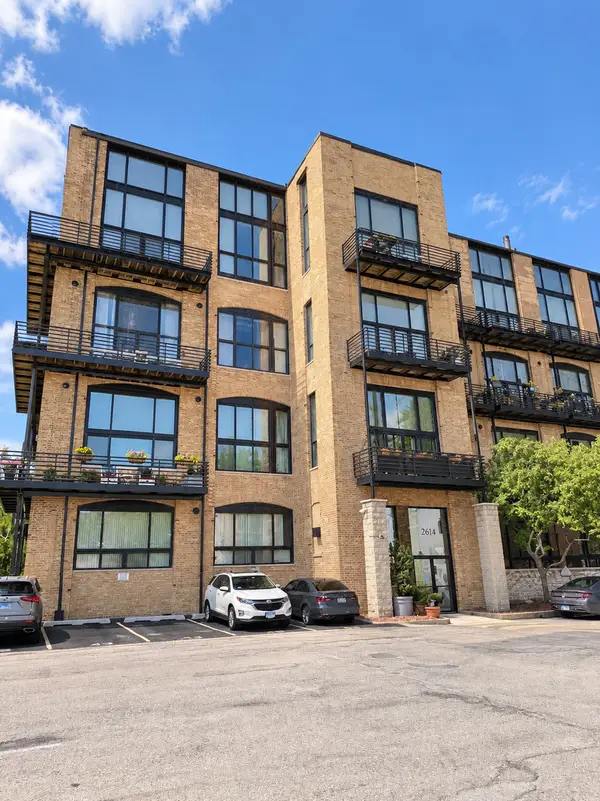 $449,900Active1 beds 2 baths1,200 sq. ft.
2614 N Clybourn Avenue #115, Chicago, IL 60614
MLS# 12771602Listed by: LTV REAL ESTATE SERVICES, LTD - New
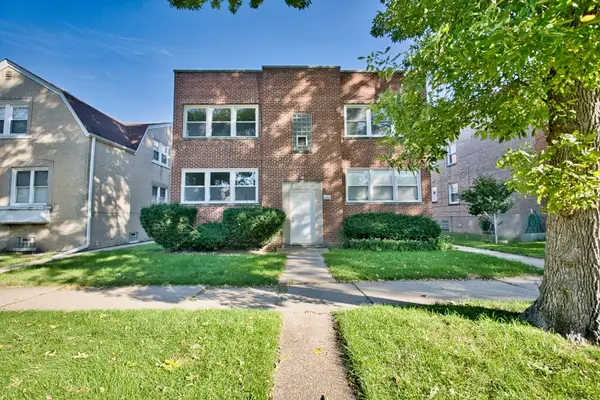 $349,000Active2 beds 1 baths
2830 W Summerdale Avenue #2, Chicago, IL 60625
MLS# 12772460Listed by: CENTURY 21 CIRCLE - New
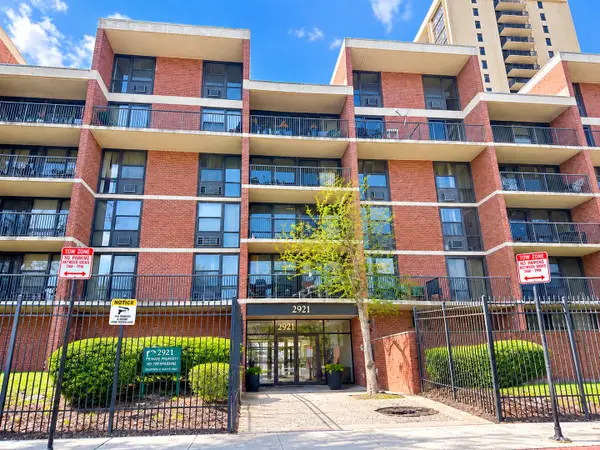 $132,900Active1 beds 1 baths750 sq. ft.
2921 S Michigan Avenue #517, Chicago, IL 60616
MLS# 12773315Listed by: COLDWELL BANKER REALTY - New
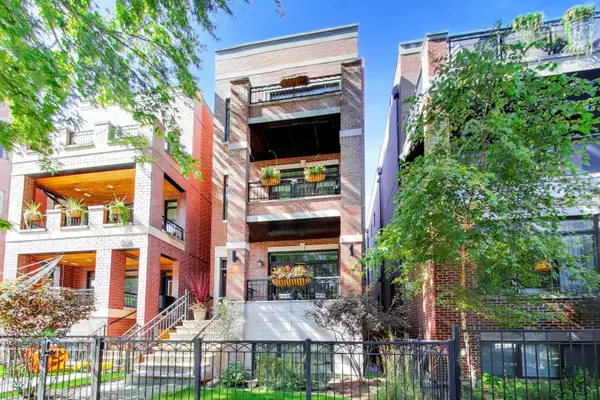 $795,000Active2 beds 2 baths1,114 sq. ft.
2842 N Racine Avenue #2, Chicago, IL 60657
MLS# 12776341Listed by: @PROPERTIES CHRISTIE'S INTERNATIONAL REAL ESTATE - New
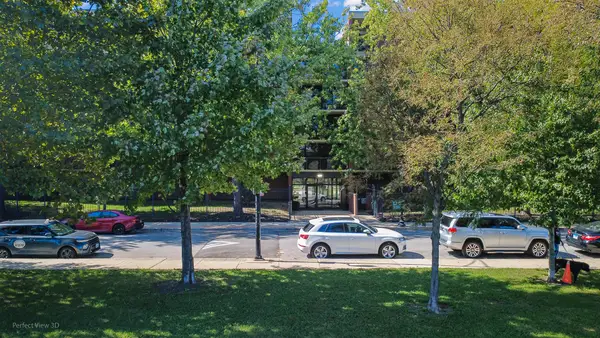 $165,000Active1 beds 1 baths900 sq. ft.
3021 S Michigan Avenue #407, Chicago, IL 60616
MLS# 12776581Listed by: CENTURY 21 CIRCLE


Protect your home and budget from life's surprises with an Assurant Home Warranty, backed by a partner that supports you through every step of homeownership. Explore Plans.
© 2023 - 2026 ERA Franchise Systems LLC. All rights reserved. ERA Franchise Systems LLC fully supports the principles of the Fair Housing Act and the Equal Opportunity Act. ERA, ERA Real Estate powered, and their respective logos are registered service marks of ERA Franchise Systems LLC. Each office is independently owned and operated.