
5748 N Hermitage Avenue #411, Chicago, IL 60660
Local realty services provided by:ERA Partners
5748 N Hermitage Avenue #411,Chicago, IL 60660
$930,000
- 3 Beds
- 2 Baths
- - sq. ft.
- Condominium
- Sold
Listed by: laura meier, nolan code
Office: @properties christie's international real estate
MLS#:12680941
Source:MLSNI
Sorry, we are unable to map this address
Price summary
- Price:$930,000
- Monthly HOA dues:$709
About this home
Perched atop one of Andersonville's most sought-after boutique elevator buildings, this exceptional 3-bedroom, 2-bath residence offers nearly 2,000 square feet of thoughtfully designed living space and an expansive private terrace rarely found in the city. Floor-to-ceiling windows flood the home with natural light and frame serene treetop views, while the open-concept floor plan seamlessly connects the living, dining, and kitchen spaces for effortless everyday living and entertaining. The chef's kitchen features custom cabinetry, quartz countertops, a substantial waterfall island, stainless steel appliances, and abundant storage. A spacious living room anchored by a gas fireplace and custom built-ins opens directly to the terrace, creating a true indoor-outdoor experience. The oversized primary suite offers a professionally organized walk-in closet and a spa-inspired bath with dual vanity, heated floors, and a large, glass-enclosed steam shower. Two additional generously sized bedrooms, a well-appointed guest bath, in-unit laundry, and hardwood flooring throughout complete the home. One heated garage parking space is included. Building amenities additionally include a bike storage room, dog run, and healthy reserves. Ideally located just moments from Edgewater/Andersonville, the lakefront, parks, dining, shopping, and public transportation....
Contact an agent
Home facts
- Year built:2020
- Listing ID #:12680941
- Updated:August 13, 2026 at 10:28 AM
Rooms and interior
- Bedrooms:3
- Total bathrooms:2
- Full bathrooms:2
- Rooms Total:6
- Dining Description:Combined With Living Room
- Bathrooms Description:Double Sinks, Steam Shower
- Kitchen Description:Dishwasher, Disposal, Freezer, Microwave, Range, Range Hood, Refrigerator
Heating and cooling
- Cooling:Central Air
- Heating:Natural Gas
- Central air:Yes
Structure and exterior
- Year built:2020
- Exterior Features:Balcony
Utilities
- Water:Lake Michigan
- Sewer:Public Sewer
Finances and disclosures
- Price:$930,000
- Tax amount:$17,066 (2024)
Features and amenities
- Laundry features:Dryer, Washer
Parking
- Total parking spaces:1
- Parking description:Attached Garage, Garage
- Garage:Yes
- Garage spaces:1
 Copyright 2026 Midwest Real Estate Data LLC. All rights reserved. The data relating to real estate for sale on this web site comes in part from the Broker Reciprocity Program of the Midwest Real Estate Data LLC. Listing information is deemed reliable but not guaranteed. MLSNI Member Broker: Frank Scibior
New listings near 5748 N Hermitage Avenue #411
- Open Sat, 11am to 1pmNew
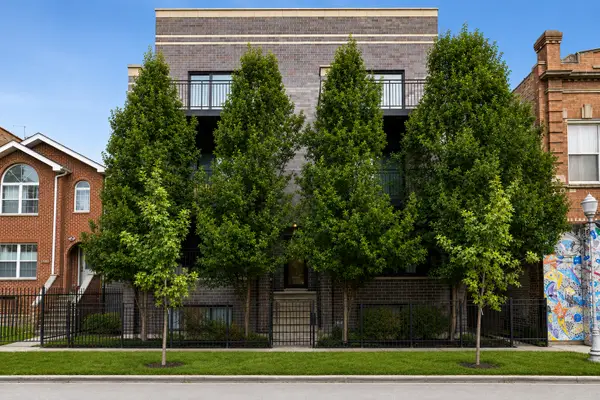 $835,000Active3 beds 3 baths2,300 sq. ft.
3004 W Lyndale Street #1E, Chicago, IL 60647
MLS# 12723932Listed by: COMPASS - Open Sat, 10am to 12pmNew
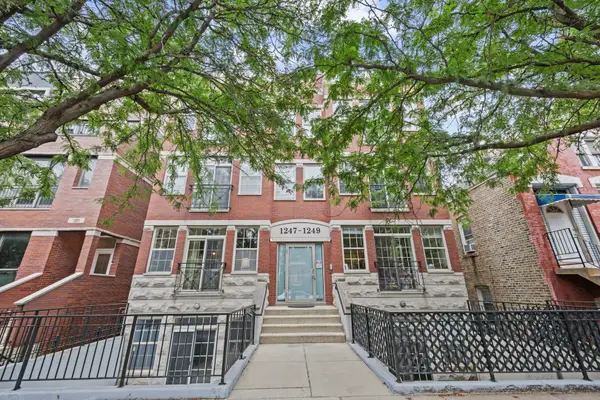 $699,900Active4 beds 3 baths
1249 N Bosworth Avenue #1N, Chicago, IL 60642
MLS# 12726652Listed by: @PROPERTIES CHRISTIE'S INTERNATIONAL REAL ESTATE - New
 $324,000Active1 beds 1 baths900 sq. ft.
2800 N Lake Shore Drive #2015, Chicago, IL 60657
MLS# 12729543Listed by: @PROPERTIES CHRISTIE'S INTERNATIONAL REAL ESTATE - Open Sat, 12:30 to 2pmNew
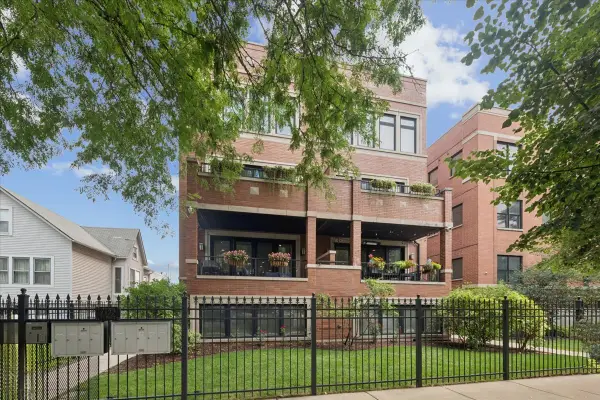 $799,000Active3 beds 3 baths
2133 N Campbell Avenue #1B, Chicago, IL 60647
MLS# 12730010Listed by: @PROPERTIES CHRISTIE'S INTERNATIONAL REAL ESTATE - New
 $399,900Active2 beds 2 baths1,200 sq. ft.
480 N Mcclurg Court #901, Chicago, IL 60611
MLS# 12730476Listed by: JAMESON SOTHEBY'S INTL REALTY - New
 $600,000Active12 beds 4 baths
2008 S Pulaski Road, Chicago, IL 60623
MLS# 12730608Listed by: CHICAGO REAL ESTATE AUTHORITY - New
 $325,000Active4 beds 2 baths1,850 sq. ft.
2632 N Moody Avenue, Chicago, IL 60639
MLS# 12730982Listed by: RE/MAX CITY - Open Sat, 1 to 3pmNew
 $539,800Active4 beds 2 baths2,200 sq. ft.
2241 S Archer Avenue #3, Chicago, IL 60616
MLS# 12730989Listed by: CIRCLE ONE REALTY - New
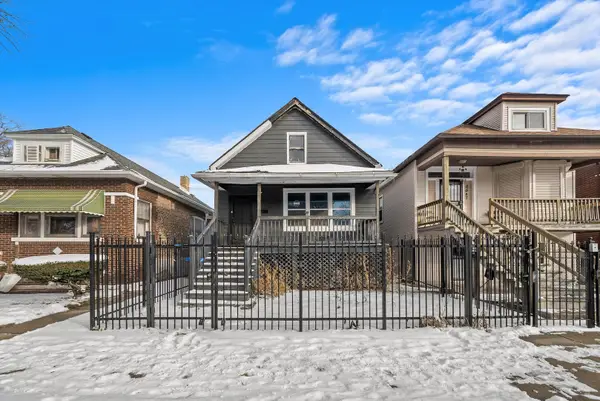 $69,900Active3 beds 2 baths640 sq. ft.
8545 S Saginaw Avenue, Chicago, IL 60617
MLS# 12731010Listed by: RE/MAX PREMIER - New
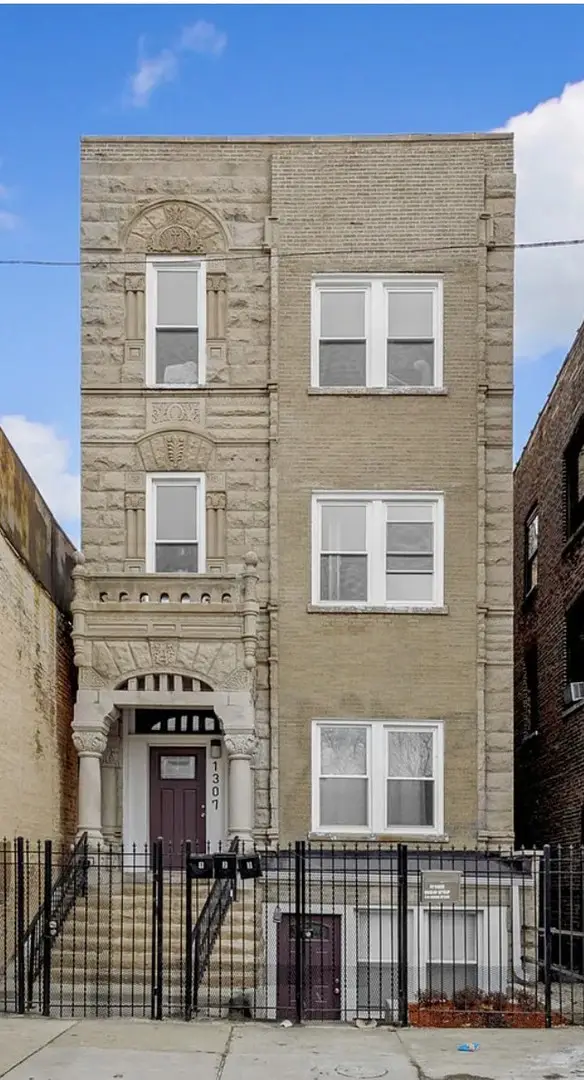 $630,000Active12 beds 4 baths
1307 S Kedzie Avenue, Chicago, IL 60623
MLS# 12731019Listed by: CHICAGO REAL ESTATE AUTHORITY


Protect your home and budget from life's surprises with an Assurant Home Warranty, backed by a partner that supports you through every step of homeownership. Explore Plans.
© 2023 - 2026 ERA Franchise Systems LLC. All rights reserved. ERA Franchise Systems LLC fully supports the principles of the Fair Housing Act and the Equal Opportunity Act. ERA, ERA Real Estate powered, and their respective logos are registered service marks of ERA Franchise Systems LLC. Each office is independently owned and operated.