
5824 N Fairfield Avenue, Chicago, IL 60659
Local realty services provided by:ERA Naper Realty
Listed by: tommy choi, john astorina
Office: keller williams onechicago
MLS#:12773687
Source:MLSNI
Price summary
- Price:$675,000
- Price per sq. ft.:$210.94
About this home
Offering an impressive amount of living space, this beautifully rehabbed Chicago bungalow just north of Lincoln Square blends vintage character with thoughtful modern updates. An arched brick fireplace and built-in bookcase add warmth to the living room, while the eat-in kitchen features waterfall countertops with integrated charging stations, a glass backsplash, stainless steel appliances, and a cleverly concealed pantry. The refrigerator and dishwasher were replaced in 2025. The finished lower level provides even more room to spread out, including a movie room and a generous primary suite with an ensuite bath and oversized walk-in closet. A private home office and full laundry room add everyday convenience. Outdoor spaces include a charming front garden, rear deck, concrete patio, and fully fenced yard, plus a two-car garage with an overhead party door for easy indoor-outdoor entertaining. Additional improvements include a roof installed in 2019, windows replaced in 2020, an HVAC system with an electronic air filter added in 2022, and attic insulation in 2025. Enjoy easy access to Budlong Woods Library, West Ridge Nature Preserve, Northeastern Illinois University, local dining, and all that nearby Lincoln Square has to offer....
Contact an agent
Home facts
- Year built:1920
- Listing ID #:12773687
- Updated:October 07, 2026 at 03:44 PM
Rooms and interior
- Bedrooms:4
- Total bathrooms:4
- Full bathrooms:3
- Half bathrooms:1
- Rooms Total:8
- Dining Description:Separate Dining Room
- Kitchen Description:Dishwasher, Disposal, High End Refrigerator, Microwave, Range, Range Hood, Stainless Steel Appliance(s)
- Basement Description:Finished, Full
- Living area:3,200 sq. ft.
Heating and cooling
- Cooling:Central Air
- Heating:Forced Air, Natural Gas
- Central air:Yes
Structure and exterior
- Year built:1920
- Building area:3,200 sq. ft.
- Architectural Style:Bungalow
- Levels:2 Story
Schools
- High school:Mather High School
Utilities
- Water:Lake Michigan
- Sewer:Public Sewer
Finances and disclosures
- Price:$675,000
- Price per sq. ft.:$210.94
- Tax amount:$7,205 (2025)
Features and amenities
- Laundry features:Dryer, Washer
Parking
- Total parking spaces:2
- Parking description:Detached Garage, Garage
- Garage:Yes
- Garage spaces:2
 Copyright 2026 Midwest Real Estate Data LLC. All rights reserved. The data relating to real estate for sale on this web site comes in part from the Broker Reciprocity Program of the Midwest Real Estate Data LLC. Listing information is deemed reliable but not guaranteed.
New listings near 5824 N Fairfield Avenue
- New
 $350,000Active2 beds 1 baths
4134 N Kenmore Avenue #2, Chicago, IL 60613
MLS# 12708786Listed by: BAIRD & WARNER - New
 $284,000Active2 beds 1 baths900 sq. ft.
539 W Brompton Avenue #1B, Chicago, IL 60657
MLS# 12761628Listed by: RE/MAX 1ST SERVICE - Open Sat, 11am to 1pmNew
 $110,000Active-- beds 1 baths360 sq. ft.
6812 N Wayne Avenue #1D, Chicago, IL 60626
MLS# 12772570Listed by: @PROPERTIES CHRISTIE'S INTERNATIONAL REAL ESTATE - New
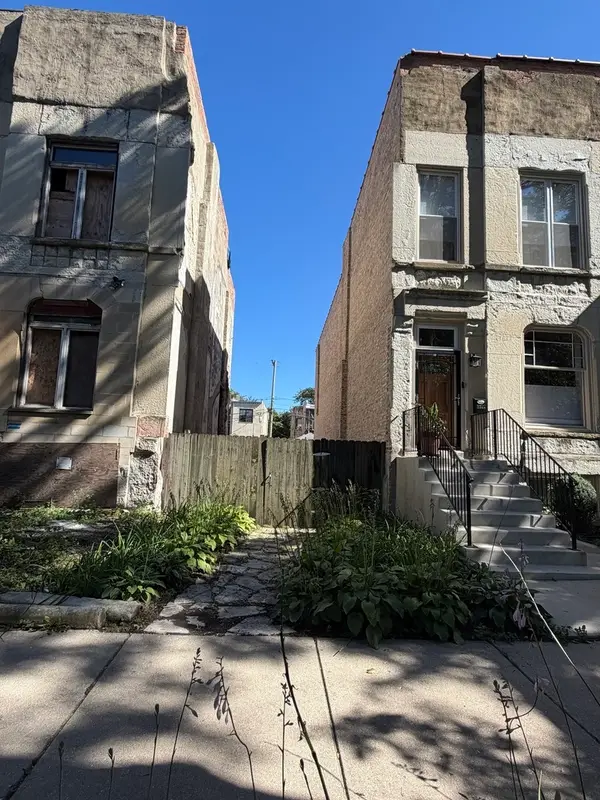 $79,000Active0 Acres
3343 S Prairie Avenue, Chicago, IL 60616
MLS# 12775300Listed by: MOVIN REALTY INC. - New
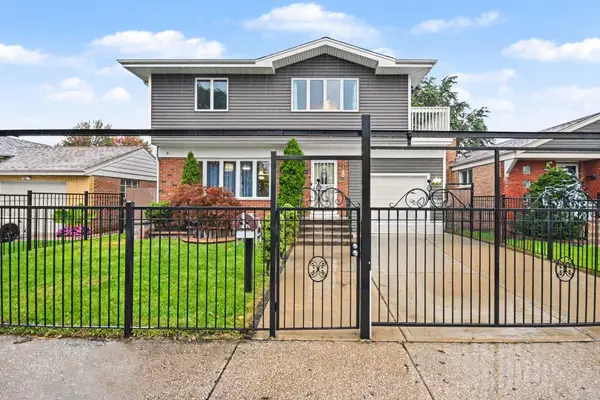 $420,000Active5 beds 4 baths2,417 sq. ft.
4260 W 82nd Place, Chicago, IL 60652
MLS# 12778033Listed by: COLDWELL BANKER REALTY - Open Sat, 10am to 12pmNew
 $1,399,900Active4 beds 4 baths
2541 N Wayne Avenue #1N, Chicago, IL 60614
MLS# 12778351Listed by: COMPASS - New
 $950,000Active9 beds 9 baths
5809 S Indiana Avenue, Chicago, IL 60637
MLS# 12778910Listed by: EXIT STRATEGY REALTY / EMA MANAGEMENT - New
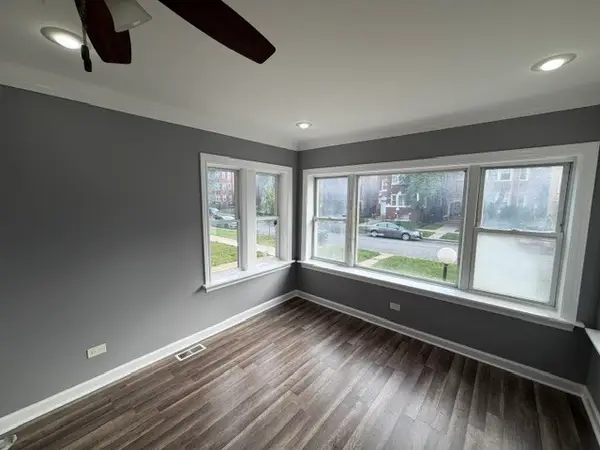 $289,000Active5 beds 2 baths
8048 S Vernon Avenue, Chicago, IL 60619
MLS# 12778915Listed by: DELTA REALTY, CORP. - New
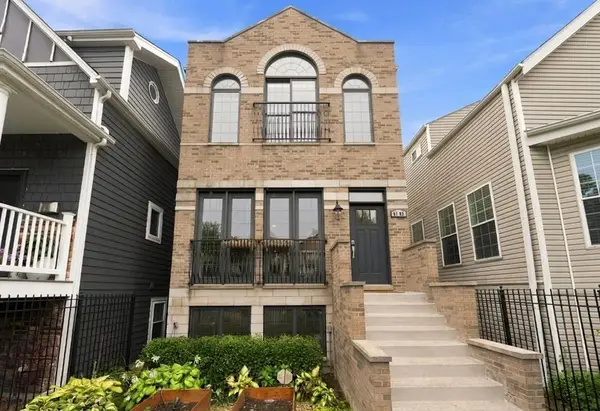 $1,099,999Active4 beds 4 baths3,600 sq. ft.
4106 N Saint Louis Avenue, Chicago, IL 60618
MLS# 12779136Listed by: SERHANT. - New
 $409,000Active9 beds 6 baths
7918 S Greenwood Avenue, Chicago, IL 60619
MLS# 12779244Listed by: BETTER HOMES & GARDENS REAL ESTATE


Protect your home and budget from life's surprises with an Assurant Home Warranty, backed by a partner that supports you through every step of homeownership. Explore Plans.
© 2023 - 2026 ERA Franchise Systems LLC. All rights reserved. ERA Franchise Systems LLC fully supports the principles of the Fair Housing Act and the Equal Opportunity Act. ERA, ERA Real Estate powered, and their respective logos are registered service marks of ERA Franchise Systems LLC. Each office is independently owned and operated.