
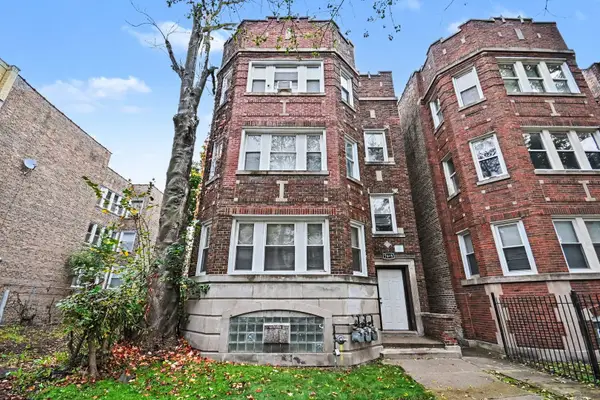
5876 N Ridge Avenue #2, Chicago, IL 60660
Local realty services provided by:ERA Partners
Upcoming open houses
- Sat, Nov 1411:00 am - 01:00 pm
Listed by: beau shirley
Office: coldwell banker realty
MLS#:12805924
Source:MLSNI
Price summary
- Price:$399,900
- Price per sq. ft.:$333.25
- Monthly HOA dues:$475
About this home
Andersonville living at its best! This gorgeous 2-bedroom, 2-bathroom condo delivers the perfect combination of style, space, and an unbeatable location in one of Chicago's hottest neighborhoods! Tucked away from Ridge Avenue, this quiet retreat offers all the convenience of city living without the street noise. Step inside and you'll immediately notice the gleaming oak hardwood floors laid on the diagonal, adding warmth and character throughout. The beautifully appointed kitchen features cherry cabinetry, granite countertops, stainless steel appliances, and a breakfast bar that opens to a separate dining area-perfect for entertaining! The spacious living room is anchored by a cozy fireplace, making it just as inviting for a quiet night in as it is for hosting friends. Two generously sized bedrooms include a fantastic primary suite with a walk-in closet and a private bath featuring a jetted soaking tub, double sinks, and a marble-topped vanity. Storage is a standout with custom California Closet organizers throughout, plus a full-size storage cage. In-unit laundry makes everyday living a breeze! Recent improvements include a new refrigerator, updated lighting, fresh paint, and an EV charger at the included owned parking space-a rare and valuable bonus! All of this in vibrant Andersonville, surrounded by fantastic restaurants, independent boutiques, coffee shops, and neighborhood favorites. Quiet, stylish, move-in ready, and parking with EV charging included? This one checks all the boxes!...
Contact an agent
Home facts
- Year built:2005
- Listing ID #:12805924
- Updated:November 11, 2026 at 01:42 AM
Rooms and interior
- Bedrooms:2
- Total bathrooms:2
- Full bathrooms:2
- Rooms Total:5
- Bathrooms Description:Double Sinks, Whirlpool
- Kitchen Description:Dishwasher, Disposal, Microwave, Range, Refrigerator, Stainless Steel Appliance(s)
- Living area:1,200 sq. ft.
Heating and cooling
- Cooling:Central Air
- Heating:Forced Air, Gas
- Central air:Yes
Structure and exterior
- Roof:Rubber
- Year built:2005
- Building area:1,200 sq. ft.
- Lot Features:Common Grounds
- Foundation Description:Concrete Perimeter, Stone
Schools
- High school:Senn High School
- Middle school:Peirce Elementary School Intl St
- Elementary school:Peirce Elementary School Intl St
Utilities
- Water:Lake Michigan, Public
- Sewer:Public Sewer
Finances and disclosures
- Price:$399,900
- Price per sq. ft.:$333.25
- Tax amount:$5,829 (2025)
Features and amenities
- Laundry features:Dryer, Washer
- Amenities:Intercom
Parking
- Total parking spaces:1
- Parking description:Assigned
 Copyright 2026 Midwest Real Estate Data LLC. All rights reserved. The data relating to real estate for sale on this web site comes in part from the Broker Reciprocity Program of the Midwest Real Estate Data LLC. Listing information is deemed reliable but not guaranteed. MLSNI Member Broker: Frank Scibior
New listings near 5876 N Ridge Avenue #2
- New
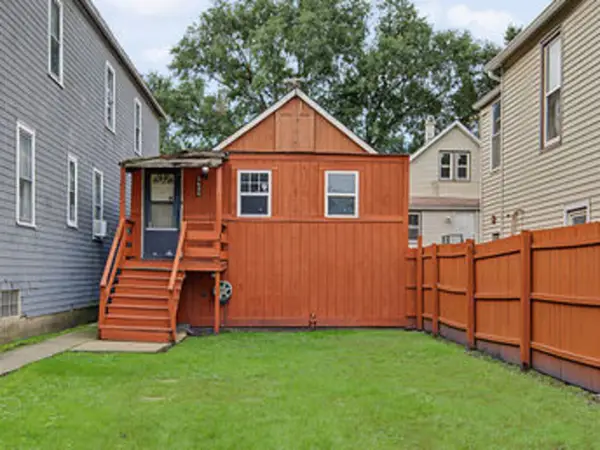 $90,000Active2 beds 1 baths625 sq. ft.
8606 S Houston Avenue, Chicago, IL 60617
MLS# 12794458Listed by: @PROPERTIES CHRISTIE'S INTERNATIONAL REAL ESTATE - Open Sun, 11am to 1pmNew
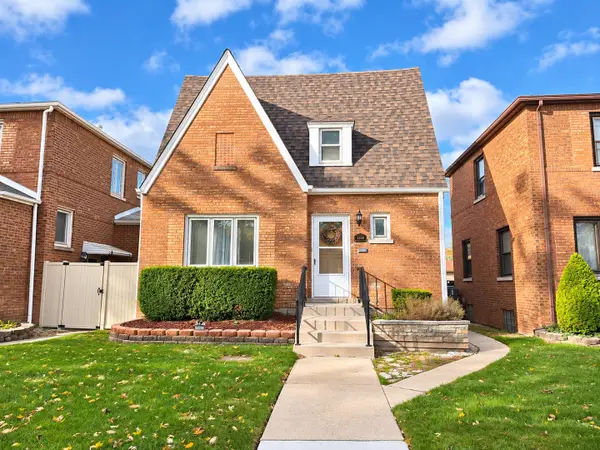 $410,000Active4 beds 3 baths1,984 sq. ft.
5208 S Menard Avenue, Chicago, IL 60638
MLS# 12804038Listed by: NET REALTY CORP - New
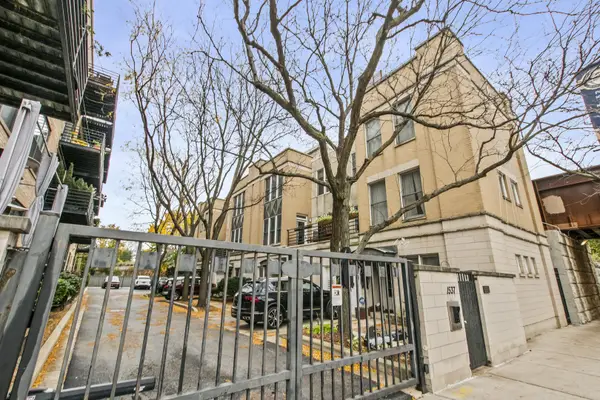 $469,900Active2 beds 2 baths1,500 sq. ft.
1537 S Michigan Avenue #6, Chicago, IL 60605
MLS# 12805914Listed by: NET GAIN REALTY LLC - New
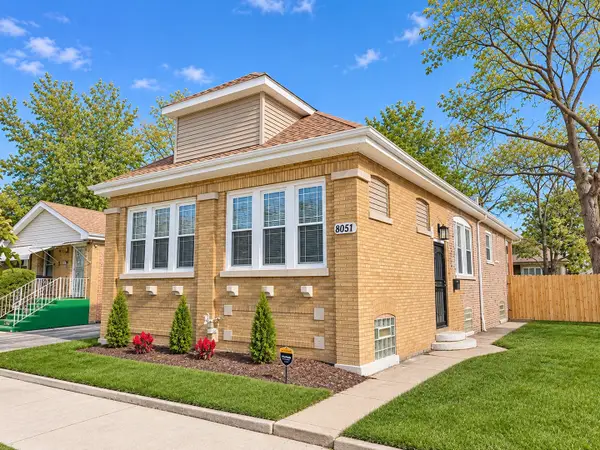 $319,900Active4 beds 2 baths1,224 sq. ft.
8051 S Dorchester Avenue, Chicago, IL 60619
MLS# 12806065Listed by: RE/MAX 1ST SERVICE - New
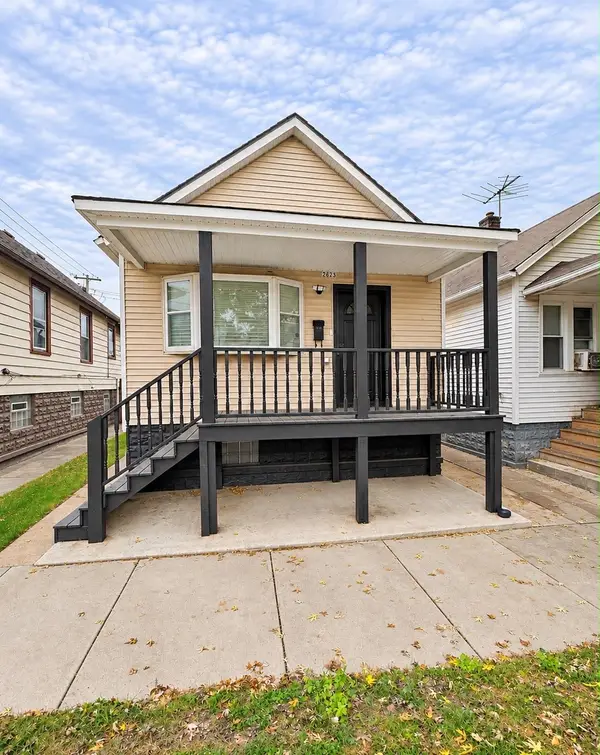 $280,000Active4 beds 2 baths1,200 sq. ft.
2623 E 109th Street, Chicago, IL 60617
MLS# 12806085Listed by: YOU PROPERTIES LLC - Open Fri, 11am to 1pmNew
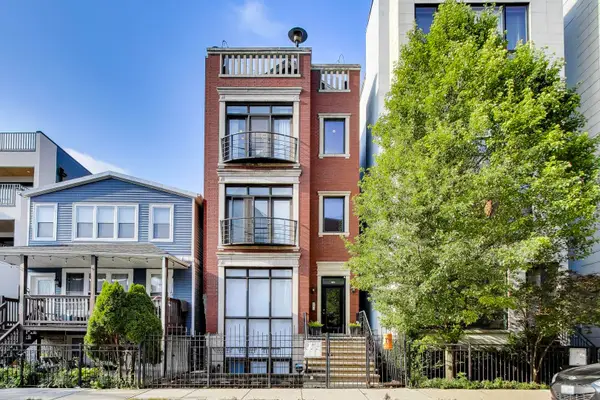 $765,000Active3 beds 3 baths2,120 sq. ft.
1517 W Fry Street #3, Chicago, IL 60642
MLS# 12691050Listed by: FULTON GRACE REALTY - New
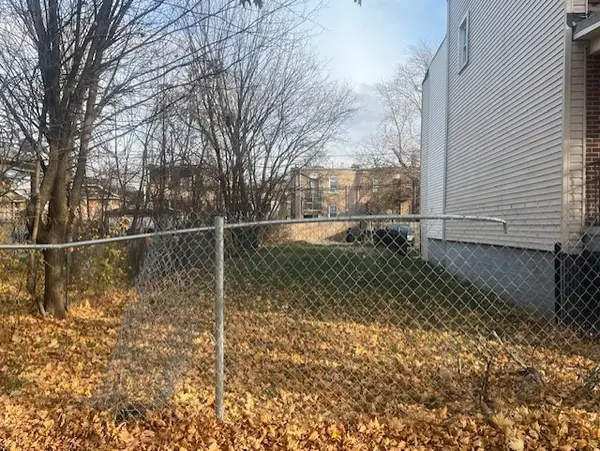 $14,500Active0.25 Acres
7041 S Aberdeen Street, Chicago, IL 60621
MLS# 12803909Listed by: COLDWELL BANKER REALTY - New
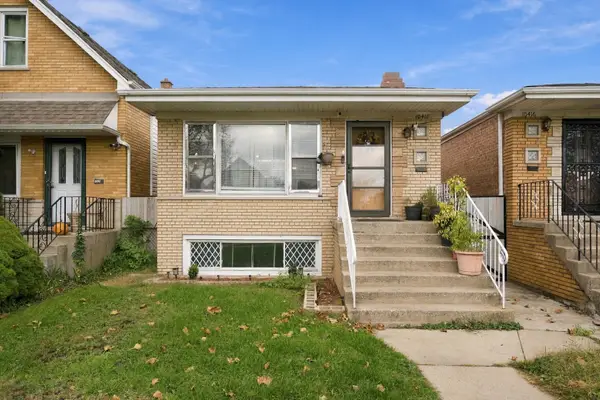 $249,900Active4 beds 2 baths1,120 sq. ft.
10418 S Avenue F, Chicago, IL 60617
MLS# 12805831Listed by: PREMIERE REALTY GROUP INC - New
 $544,900Active9 beds 3 baths
Address Withheld By Seller, Chicago, IL 60649
MLS# 12805945Listed by: PIP REALTY GROUP


Protect your home and budget from life's surprises with an Assurant Home Warranty, backed by a partner that supports you through every step of homeownership. Explore Plans.
© 2023 - 2026 ERA Franchise Systems LLC. All rights reserved. ERA Franchise Systems LLC fully supports the principles of the Fair Housing Act and the Equal Opportunity Act. ERA, ERA Real Estate powered, and their respective logos are registered service marks of ERA Franchise Systems LLC. Each office is independently owned and operated.