
6028 N Whipple Street, Chicago, IL 60659
Local realty services provided by:ERA Naper Realty
Listed by: connie grunwaldt
Office: @properties christie's international real estate
MLS#:12694076
Source:MLSNI
Price summary
- Price:$385,000
- Price per sq. ft.:$241.23
About this home
Charming brick Georgian on an oversized lot set on a tree-lined street in West Ridge. This home boasts a sunlight filled living room from the big bay window, a decorative fireplace that's flanked by beautiful bookcases. Spacious, separate dining room is perfect for gatherings and entertaining. The kitchen offers lots of cabinetry, plus an adorable garden window. Additionally, there's a deck over looking a perenial garden in the massive yard, that's perfect for morning coffee. Plus, new flooring throughout the main level of the home. All on second level of the home, you'll find two generously sized bedrooms and hardwood floors that add character and timeless appeal. Please note the owner uses the primary bedroom as an office. There is also a full bath with a new vanity and kitschy vintage tile. The basement features a massive rec room that could easily be a third bedroom or a family room, plus a full bath, side by side laundry, and abundant storage. Easy street parking or room to build a garage. A must-see for anyone seeking charm, space, and long-term potential! Convenient to parks, schools, and plenty of other local treasures such as Culvers and Bryn Mawr Breakfast Club!...
Contact an agent
Home facts
- Year built:1949
- Listing ID #:12694076
- Updated:August 22, 2026 at 08:08 AM
Rooms and interior
- Bedrooms:2
- Total bathrooms:2
- Full bathrooms:2
- Rooms Total:6
- Dining Description:Separate Dining Room
- Kitchen Description:Dishwasher, Range, Refrigerator
- Basement Description:Full, Partially Finished
- Living area:1,596 sq. ft.
Heating and cooling
- Cooling:Central Air
- Heating:Natural Gas
- Central air:Yes
Structure and exterior
- Roof:Asphalt
- Year built:1949
- Building area:1,596 sq. ft.
- Architectural Style:Georgian
- Foundation Description:Concrete Perimeter
- Levels:2 Story
Utilities
- Water:Public
- Sewer:Public Sewer
Finances and disclosures
- Price:$385,000
- Price per sq. ft.:$241.23
- Tax amount:$6,242 (2024)
Features and amenities
- Laundry features:Dryer, Washer
 Copyright 2026 Midwest Real Estate Data LLC. All rights reserved. The data relating to real estate for sale on this web site comes in part from the Broker Reciprocity Program of the Midwest Real Estate Data LLC. Listing information is deemed reliable but not guaranteed.
New listings near 6028 N Whipple Street
- New
 $150,000Active3 beds 1 baths900 sq. ft.
6123 N Winchester Avenue #2A, Chicago, IL 60660
MLS# 12719123Listed by: REDFIN CORPORATION - Open Sat, 12 to 2pmNew
 $619,000Active1 beds 2 baths1,200 sq. ft.
225 N Columbus Drive #6103, Chicago, IL 60601
MLS# 12736111Listed by: REDFIN CORPORATION - New
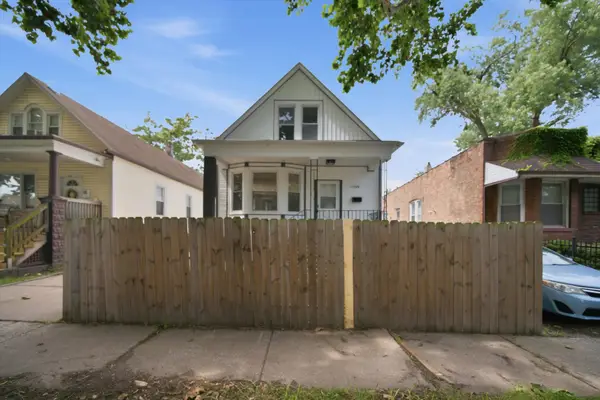 $289,900Active4 beds 2 baths1,714 sq. ft.
12220 S Normal Avenue, Chicago, IL 60628
MLS# 12738607Listed by: CENTURY 21 IMPACT - New
 $750,000Active2 beds 2 baths1,580 sq. ft.
360 E Randolph Street #901, Chicago, IL 60601
MLS# 12739438Listed by: COMPASS - New
 $399,900Active2 beds 2 baths1,350 sq. ft.
1631 S Michigan Avenue #506, Chicago, IL 60616
MLS# 12739490Listed by: BERKSHIRE HATHAWAY HOMESERVICES CHICAGO - New
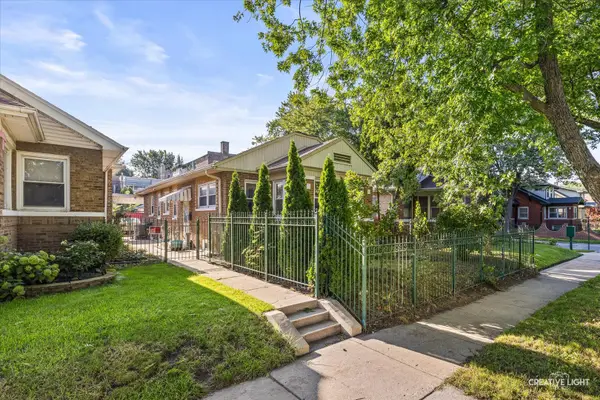 $559,000Active6 beds 2 baths2,740 sq. ft.
4952 N Central Park Avenue, Chicago, IL 60625
MLS# 12739502Listed by: LPT REALTY LLC - Open Mon, 5:30 to 7:30pmNew
 $445,000Active3 beds 4 baths4,000 sq. ft.
Address Withheld By Seller, Chicago, IL 60609
MLS# 12739517Listed by: GORDON REALTY CO. - New
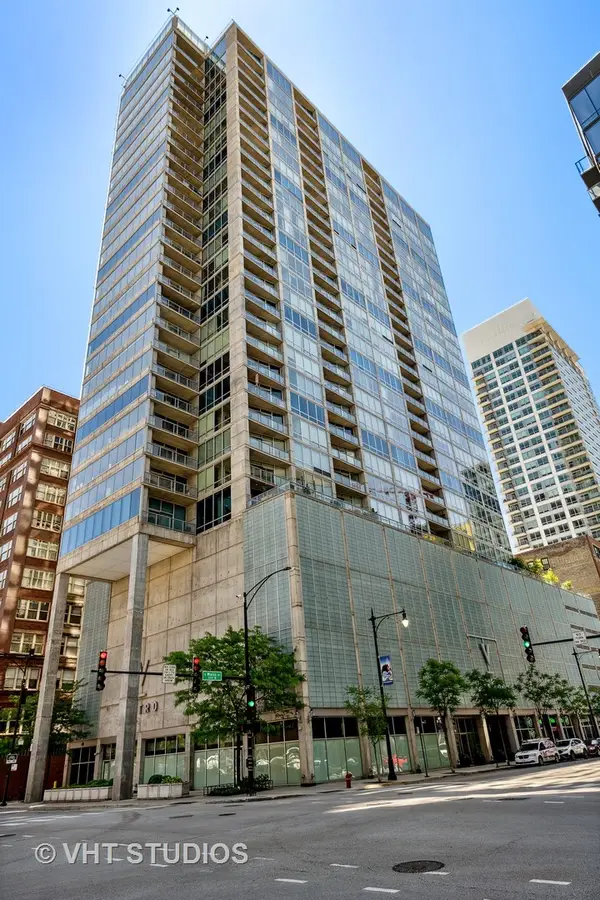 $384,000Active1 beds 2 baths1,020 sq. ft.
611 S Wells Street #2904, Chicago, IL 60607
MLS# 12739533Listed by: BAIRD & WARNER - New
 $57,500Active2 beds 1 baths850 sq. ft.
1301 E 71st Place #3S, Chicago, IL 60619
MLS# 12739579Listed by: BERKSHIRE HATHAWAY HOMESERVICES CHICAGO - New
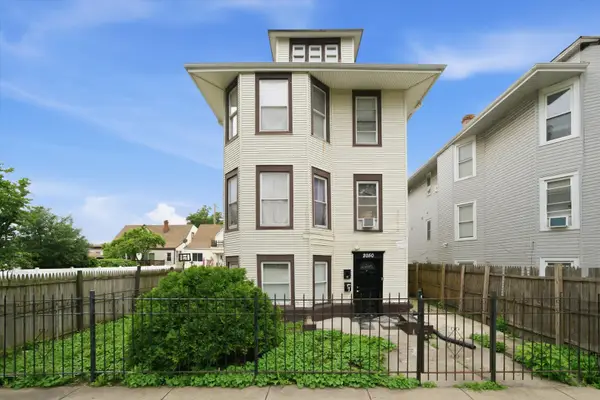 $599,900Active9 beds 3 baths
2050 N Kenneth Avenue, Chicago, IL 60639
MLS# 12739580Listed by: AMERICORP, LTD


Protect your home and budget from life's surprises with an Assurant Home Warranty, backed by a partner that supports you through every step of homeownership. Explore Plans.
© 2023 - 2026 ERA Franchise Systems LLC. All rights reserved. ERA Franchise Systems LLC fully supports the principles of the Fair Housing Act and the Equal Opportunity Act. ERA, ERA Real Estate powered, and their respective logos are registered service marks of ERA Franchise Systems LLC. Each office is independently owned and operated.