
6092 N Sauganash Avenue, Chicago, IL 60646
Local realty services provided by:Results Realty ERA Powered
6092 N Sauganash Avenue,Chicago, IL 60646
$1,140,000
- 5 Beds
- 4 Baths
- - sq. ft.
- Single family
- Sold
Listed by: kristi roque
Office: baird & warner
MLS#:12691242
Source:MLSNI
Sorry, we are unable to map this address
Price summary
- Price:$1,140,000
- Monthly HOA dues:$25
About this home
Welcome home to suburban-style living in Chicago's highly sought-after Sauganash neighborhood. Built in 2018 and offering approximately 4,400 square feet of thoughtfully designed living space, this exceptional home combines the modern amenities of newer construction with the space and comfort rarely found in the city. The open floor plan is ideal for today's lifestyle, featuring 10-foot ceilings on the main level, 9-foot ceilings on the second floor and finished lower level, oversized rooms, and an abundance of natural light throughout. The chef's kitchen is the heart of the home, complete with a large center island, abundant cabinetry, a pantry, and seamless flow into the spacious family room, making it perfect for both everyday living and entertaining. Designed with flexibility in mind, the home offers five spacious bedrooms, including four on the second level, plus a bright first-floor office with beautiful natural light, ideal for working from home or a quiet place to study or unwind. The luxurious primary suite provides a peaceful retreat, while the expansive finished lower level offers incredible flex space with room for recreation, movie nights, fitness, hobbies, or guests. Thoughtful custom touches, including built-in wood shelving in select bedrooms and a custom sliding barn door, add warmth, character, and craftsmanship throughout. A rare three-car garage is a standout feature and an amenity seldom found in the city, providing convenience along with generous storage. The low-maintenance yard offers just the right amount of outdoor space without the upkeep, while direct access to the Sauganash (Valley Line) Trail is an exceptional perk. This scenic, tree-lined paved trail is a neighborhood favorite for walking, running, biking, and enjoying the outdoors, with connections to miles of additional trails beyond Sauganash. Offering the space, functionality, and feel of a luxury suburban home while enjoying all the conveniences of city living, this is a rare opportunity in an exceptional location....
Contact an agent
Home facts
- Year built:2018
- Subdivision & Development:Sauganash
- Listing ID #:12691242
- Updated:August 22, 2026 at 07:31 AM
Rooms and interior
- Bedrooms:5
- Total bathrooms:4
- Full bathrooms:3
- Half bathrooms:1
- Rooms Total:11
- Dining Description:Separate Dining Room
- Bathrooms Description:Double Sinks, Separate Shower, Soaking Tub
- Kitchen Description:Dishwasher, Disposal, High End Refrigerator, Microwave, Range, Refrigerator, Stainless Steel Appliance(s)
- Basement Description:Finished
Heating and cooling
- Cooling:Central Air, Zoned
- Heating:Forced Air, Natural Gas, Zoned
- Central air:Yes
Structure and exterior
- Roof:Asphalt
- Year built:2018
- Architectural Style:Traditional
- Foundation Description:Concrete Perimeter
- Levels:2 Story
Schools
- High school:Taft High School
- Middle school:Sauganash Elementary School
- Elementary school:Sauganash Elementary School
Utilities
- Water:Lake Michigan
- Sewer:Public Sewer
Finances and disclosures
- Price:$1,140,000
- Tax amount:$18,509 (2024)
Features and amenities
- Amenities:CO Detectors
Parking
- Total parking spaces:3
- Parking description:Detached Garage, Garage
- Garage:Yes
- Garage spaces:3
 Copyright 2026 Midwest Real Estate Data LLC. All rights reserved. The data relating to real estate for sale on this web site comes in part from the Broker Reciprocity Program of the Midwest Real Estate Data LLC. Listing information is deemed reliable but not guaranteed.
New listings near 6092 N Sauganash Avenue
- New
 $150,000Active3 beds 1 baths900 sq. ft.
6123 N Winchester Avenue #2A, Chicago, IL 60660
MLS# 12719123Listed by: REDFIN CORPORATION - Open Sat, 12 to 2pmNew
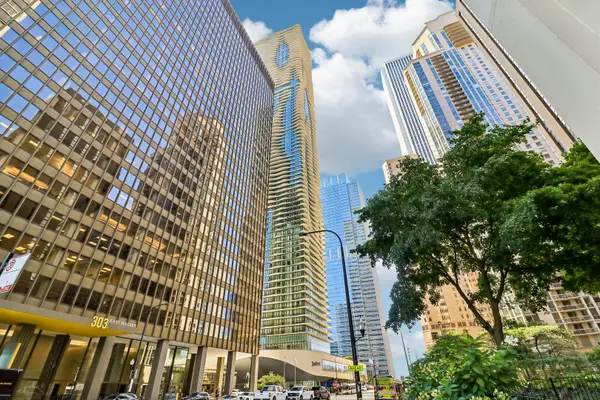 $619,000Active1 beds 2 baths1,200 sq. ft.
225 N Columbus Drive #6103, Chicago, IL 60601
MLS# 12736111Listed by: REDFIN CORPORATION - New
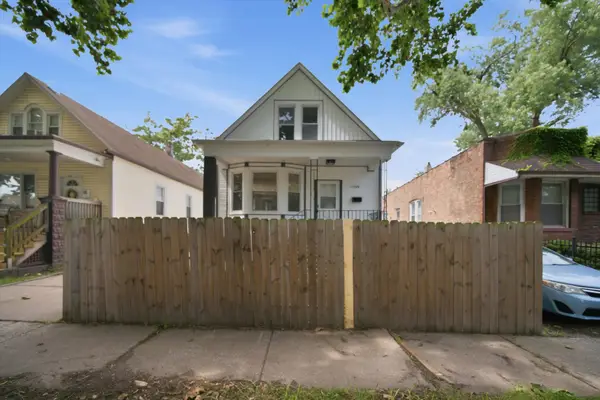 $289,900Active4 beds 2 baths1,714 sq. ft.
12220 S Normal Avenue, Chicago, IL 60628
MLS# 12738607Listed by: CENTURY 21 IMPACT - New
 $750,000Active2 beds 2 baths1,580 sq. ft.
360 E Randolph Street #901, Chicago, IL 60601
MLS# 12739438Listed by: COMPASS - New
 $399,900Active2 beds 2 baths1,350 sq. ft.
1631 S Michigan Avenue #506, Chicago, IL 60616
MLS# 12739490Listed by: BERKSHIRE HATHAWAY HOMESERVICES CHICAGO - New
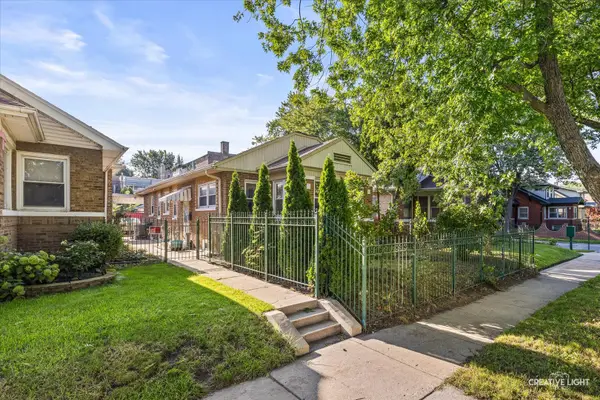 $559,000Active6 beds 2 baths2,740 sq. ft.
4952 N Central Park Avenue, Chicago, IL 60625
MLS# 12739502Listed by: LPT REALTY LLC - Open Mon, 5:30 to 7:30pmNew
 $445,000Active3 beds 4 baths4,000 sq. ft.
Address Withheld By Seller, Chicago, IL 60609
MLS# 12739517Listed by: GORDON REALTY CO. - New
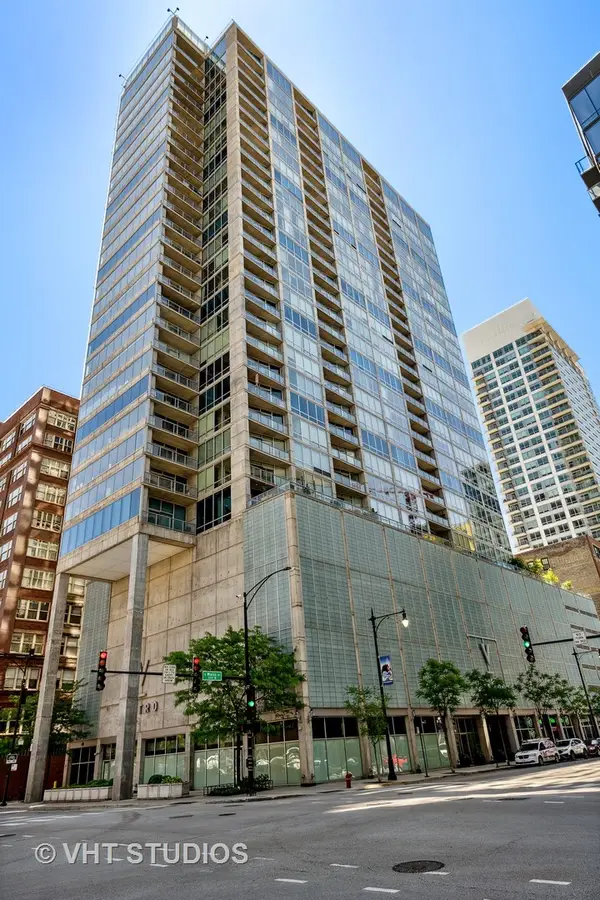 $384,000Active1 beds 2 baths1,020 sq. ft.
611 S Wells Street #2904, Chicago, IL 60607
MLS# 12739533Listed by: BAIRD & WARNER - New
 $57,500Active2 beds 1 baths850 sq. ft.
1301 E 71st Place #3S, Chicago, IL 60619
MLS# 12739579Listed by: BERKSHIRE HATHAWAY HOMESERVICES CHICAGO - New
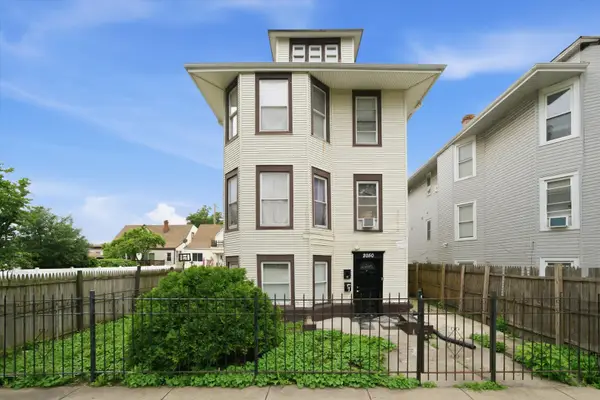 $599,900Active9 beds 3 baths
2050 N Kenneth Avenue, Chicago, IL 60639
MLS# 12739580Listed by: AMERICORP, LTD


Protect your home and budget from life's surprises with an Assurant Home Warranty, backed by a partner that supports you through every step of homeownership. Explore Plans.
© 2023 - 2026 ERA Franchise Systems LLC. All rights reserved. ERA Franchise Systems LLC fully supports the principles of the Fair Housing Act and the Equal Opportunity Act. ERA, ERA Real Estate powered, and their respective logos are registered service marks of ERA Franchise Systems LLC. Each office is independently owned and operated.