
6631 N Caldwell Avenue, Chicago, IL 60646
Local realty services provided by:ERA Partners
Listed by: kenneth welter
Office: re/max properties northwest
MLS#:12713192
Source:MLSNI
Price summary
- Price:$679,000
- Price per sq. ft.:$439.48
About this home
CHARM ABOUNDS IN THIS LOVINGLY MAINTAINED BRICK CAPE COD IN THE HIGHLY SOUGHT AFTER EDGEBROOK/WILDWOOD NEIGHBORHOOD! OWNED & METICULOUSLY CARED FOR BY THE SAME FAMILY FOR OVER 50 YEARS, THIS INVITING HOME IS FILLED TIMELESS CHARACTER AND THOUGHTFUL UPDATES. STEP INSIDE TO DISCOVER BEAUTIFUL HARDWOOD FLOORS, ELEGANT PLASTER COVED CEILINGS AND GENEROUSLY SIZED ROOMS THROUGHOUT. THE SPACIOUS LIVING ROOM FEATURES A COZY WOODBURNING FIREPLACE WHILE THE FORMAL DINING ROOM IS PERFECT FOR ENTERTAINING. THE SUNNY, EAT-IN KITCHEN OFFERS ABUNDANT NATURAL LIGHT AND A CONVENIENT FIRST FLOOR BEDROOM PROVIDES FLEXIBLE LIVING OPTIONS. THE FINISHED BASEMENT EXPANDS YOUR LIVING SPACE WITH A LARGE RECREATION ROOM COMPLETE WITH A GAS LOG FIREPLACE, A SPACIOUS UTILITY ROOM WITH AMPLE STORAGE AND A SUMMER KITCHEN AREA. UPSTAIRS YOU'LL FIND TWO GENEROUSLY SIZED BEDROOMS, A BONUS ROOM IDEAL FOR A NURSERY, OFFICE OR HOBBY SPACE, A FULL BATH, AND A ROOFTOP DECK FOR RELAXING OUTDOOR ENJOYMENT. OUTSIDE ENJOY THE OVERSIZED 27X19 TWO PLUS CAR GARAGE, CONCRETE SIDE DRIVE AND CIRCULAR FRONT DRIVEWAY FOR EASY ACCESS. THE PICTURESQUE BACKYARD FEATURES BOTH A DECK AND A PATIO, CREATING THE PERFECT SETTING FOR OUTDOOR GATHERINGS. IDEALLY SITUATED DIRECTLY ACROSS FROM A SCENIC FOREST PRESERVE AND JUST MOMENTS FROM AWARD WINNING WILDWOOD SCHOOL & WILDWOOD PARK THIS EXCEPTIONAL LOCATION OFFERS CONVENIENT ACCESS TO METRA, CTA BUS ROUTES AND THE KENNEDY EXPY MAKING COMMUTES TO O'HARE AND DOWNTOWN CHICAGO CONVENIENT. MAJOR MECHANICALS INCLUDING THE ROOF, WINDOWS, FURNACE, CENTRAL AIR AND WATER HEATER HAVE BEEN WELL MAINTAINED AND ARE IN EXCELLENT CONDITION. THIS IS A WONDERFUL OPPORTUNITY TO OWN A TRULY CHERISED HOME IN ONE OF THE AREA'S MOST DESIRABLE NEIGHBORHOODS!...
Contact an agent
Home facts
- Year built:1949
- Subdivision & Development:Edgebrook
- Listing ID #:12713192
- Updated:August 03, 2026 at 10:52 AM
Rooms and interior
- Bedrooms:3
- Total bathrooms:3
- Full bathrooms:2
- Half bathrooms:1
- Rooms Total:9
- Dining Description:Separate Dining Room
- Kitchen Description:Dishwasher, Double Oven, Microwave, Refrigerator
- Basement Description:Finished, Full
- Living area:1,545 sq. ft.
Heating and cooling
- Cooling:Central Air
- Heating:Natural Gas
- Central air:Yes
Structure and exterior
- Roof:Asphalt
- Year built:1949
- Building area:1,545 sq. ft.
- Lot Features:Forest Preserve Adjacent, Landscaped
- Architectural Style:Cape Cod
- Exterior Features:Roof Deck
- Foundation Description:Concrete Perimeter
- Levels:2 Story
Schools
- High school:Taft High School
- Elementary school:Wildwood Elementary School
Utilities
- Water:Lake Michigan
- Sewer:Public Sewer
Finances and disclosures
- Price:$679,000
- Price per sq. ft.:$439.48
Features and amenities
- Laundry features:Dryer, Washer
Parking
- Total parking spaces:2
- Parking description:Concrete, Detached Garage, Garage
- Garage:Yes
- Garage spaces:2
 Copyright 2026 Midwest Real Estate Data LLC. All rights reserved. The data relating to real estate for sale on this web site comes in part from the Broker Reciprocity Program of the Midwest Real Estate Data LLC. Listing information is deemed reliable but not guaranteed. MLSNI Member Broker: Frank Scibior
New listings near 6631 N Caldwell Avenue
- New
 $215,000Active2 beds 2 baths1,200 sq. ft.
7431 S Paxton Avenue #3A, Chicago, IL 60649
MLS# 12720847Listed by: KELLER WILLIAMS PREFERRED RLTY - New
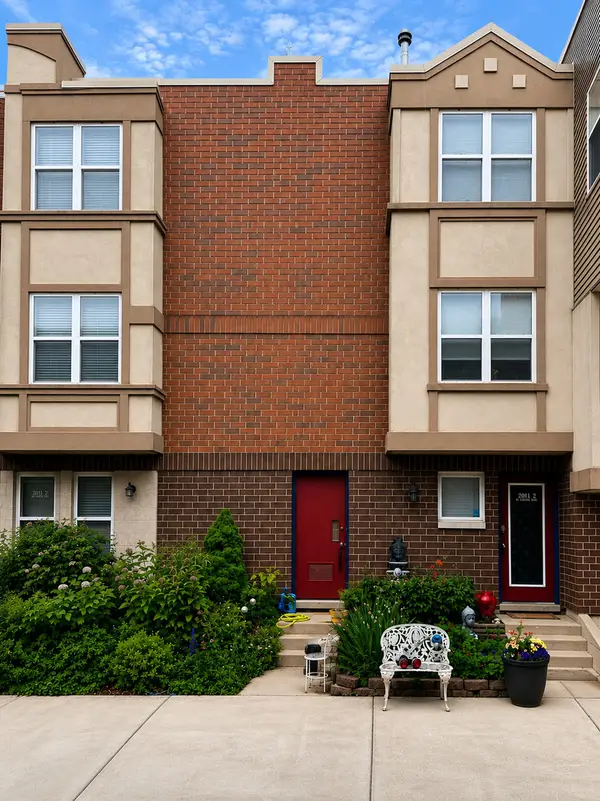 $299,500Active1 beds 1 baths1,142 sq. ft.
2011 W Chase Avenue #2, Chicago, IL 60645
MLS# 12722383Listed by: COMPASS - Open Sat, 10am to 12pmNew
 $299,000Active8 beds 2 baths
Address Withheld By Seller, Chicago, IL 60624
MLS# 12719297Listed by: MCKAY REALTY SERVICES, LLC - New
 $670,000Active14 beds 6 baths
1513 E 93rd Street, Chicago, IL 60619
MLS# 12721492Listed by: AXEN REALTY LLC - New
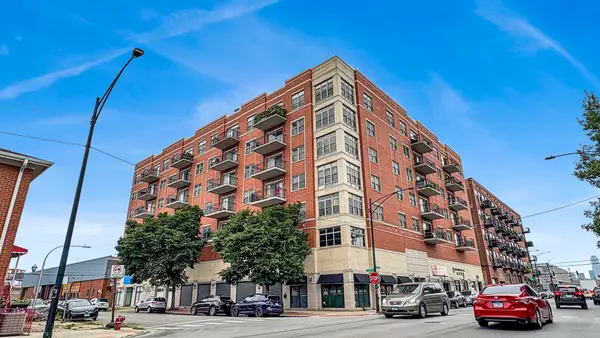 $399,000Active3 beds 2 baths1,065 sq. ft.
2322 S Canal Street #411, Chicago, IL 60616
MLS# 12722150Listed by: FULTON GRACE REALTY - New
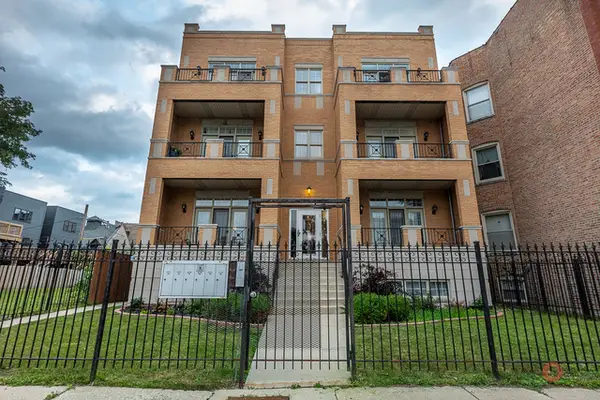 $250,000Active2 beds 2 baths1,200 sq. ft.
4417 S Calumet Avenue #2S, Chicago, IL 60653
MLS# 12722152Listed by: RLB REALTY GROUP, INC. - New
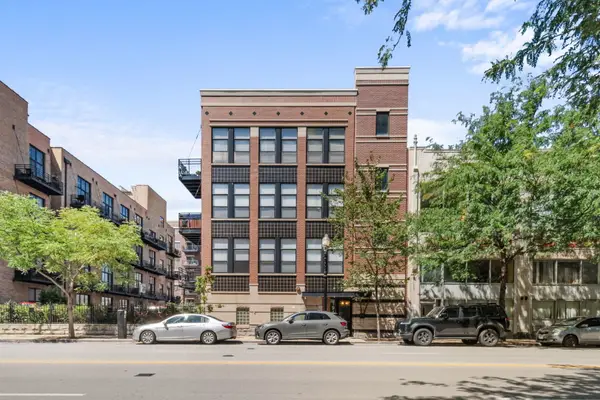 $309,000Active1 beds 1 baths800 sq. ft.
1910 S Michigan Avenue #307, Chicago, IL 60616
MLS# 12722153Listed by: MELIORA REAL ESTATE GROUP LLC - New
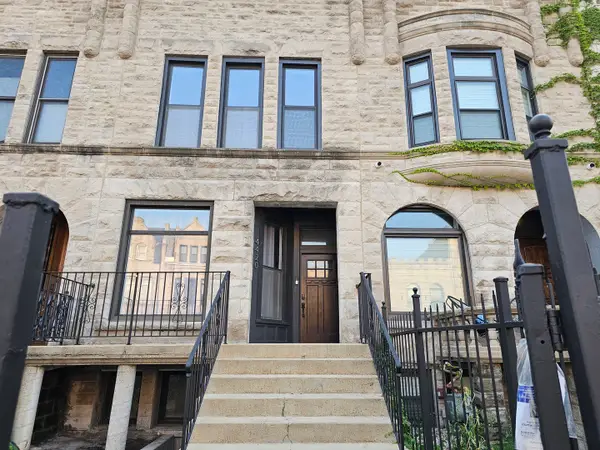 $675,000Active4 beds 4 baths
4420 S Berkeley Avenue, Chicago, IL 60653
MLS# 12721995Listed by: PHENOMENAL PROPERTIES INC - New
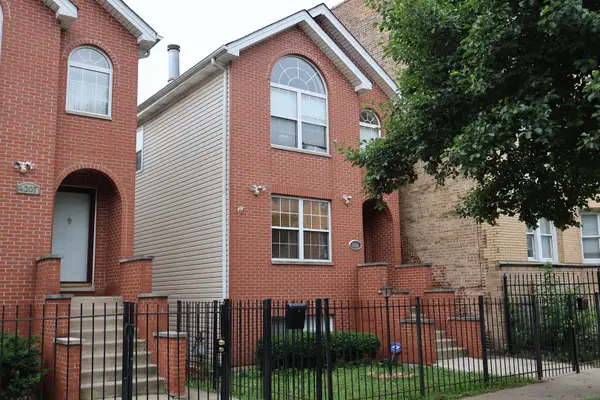 $345,000Active3 beds 3 baths2,400 sq. ft.
4309 W Flournoy Street, Chicago, IL 60624
MLS# 12718772Listed by: COLDWELL BANKER REALTY - New
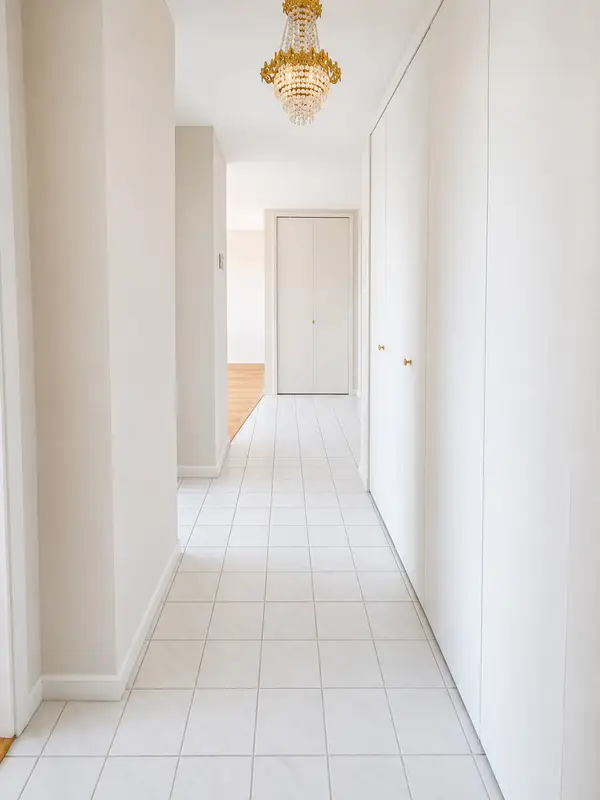 $155,000Active1 beds 2 baths
Address Withheld By Seller, Chicago, IL 60645
MLS# 12720690Listed by: @PROPERTIES CHRISTIE'S INTERNATIONAL REAL ESTATE


Protect your home and budget from life's surprises with an Assurant Home Warranty, backed by a partner that supports you through every step of homeownership. Explore Plans.
© 2023 - 2026 ERA Franchise Systems LLC. All rights reserved. ERA Franchise Systems LLC fully supports the principles of the Fair Housing Act and the Equal Opportunity Act. ERA, ERA Real Estate powered, and their respective logos are registered service marks of ERA Franchise Systems LLC. Each office is independently owned and operated.