
679 N Peoria Street #GS, Chicago, IL 60642
Local realty services provided by:ERA Naper Realty
679 N Peoria Street #GS,Chicago, IL 60642
$385,000
- 2 Beds
- 1 Baths
- 1,000 sq. ft.
- Condominium
- Active
Listed by: daniel pape
Office: hudson parker
MLS#:12804445
Source:MLSNI
Price summary
- Price:$385,000
- Price per sq. ft.:$385
- Monthly HOA dues:$150
About this home
Beautifully updated and extra-wide, this spacious 2-bedroom, 1-bath River West hidden gem condo offers generous room sizes and exceptional private outdoor space. Set in an intimate, 9-unit, all-brick building on a quiet, tree-lined stretch of Peoria Street, this home blends stylish finishes with everyday comfort. Soaring 9 1/2-foot ceilings enhance the open living and dining area, which flows directly onto a private patio-an inviting setting for entertaining or relaxing outdoors. The updated kitchen features stainless steel appliances, granite countertops, 42-inch solid cabinetry, and a generous breakfast bar. A renovated bathroom, in-unit laundry, and a custom security system add to the home's appeal. Exceptional storage includes custom hallway shelving, a coat closet, a large walk-in closet, spacious bedroom closets with custom organization by Closets by Design, and additional storage in the common area. Attached, heated garage parking is leased, and the lease is transferable. Professionally managed with low monthly assessments, this boutique building offers a peaceful residential setting with convenient access to the Grand Blue Line, I-90/94, Gangnam Market, downtown, Fulton Market, and the West Loop. Enjoy nearby restaurants, cafes, shopping, and nightlife, with dining destinations such as Girl & the Goat, Monteverde, Au Cheval, The Publican, Rose Mary, and Aba within easy reach....
Contact an agent
Home facts
- Year built:2007
- Listing ID #:12804445
- Updated:November 12, 2026 at 12:47 AM
Rooms and interior
- Bedrooms:2
- Total bathrooms:1
- Full bathrooms:1
- Rooms Total:4
- Dining Description:Combined With Living Room
- Kitchen Description:Dishwasher, Microwave, Range, Refrigerator
- Living area:1,000 sq. ft.
Heating and cooling
- Cooling:Central Air
- Heating:Gas
- Central air:Yes
Structure and exterior
- Year built:2007
- Building area:1,000 sq. ft.
- Foundation Description:Concrete Perimeter
Utilities
- Water:Public
- Sewer:Public Sewer
Finances and disclosures
- Price:$385,000
- Price per sq. ft.:$385
- Tax amount:$3,312 (2025)
Features and amenities
- Laundry features:Dryer, Washer
- Amenities:Ceiling Fan(s)
Parking
- Total parking spaces:1
- Parking description:Attached Garage, Garage, Off Alley
- Garage:Yes
- Garage spaces:1
 Copyright 2026 Midwest Real Estate Data LLC. All rights reserved. The data relating to real estate for sale on this web site comes in part from the Broker Reciprocity Program of the Midwest Real Estate Data LLC. Listing information is deemed reliable but not guaranteed.
New listings near 679 N Peoria Street #GS
- New
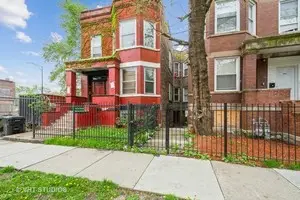 $159,000Active6 beds 2 baths
4007 W Jackson Boulevard, Chicago, IL 60624
MLS# 12803987Listed by: TADD REALTY - New
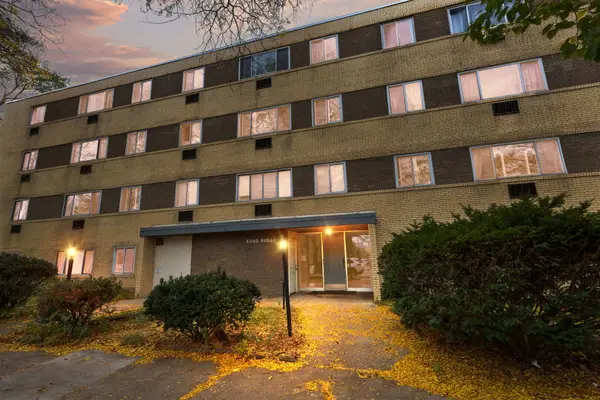 $229,900Active2 beds 1 baths950 sq. ft.
6500 N Ridge Boulevard #4D, Chicago, IL 60626
MLS# 12804989Listed by: COLDWELL BANKER REALTY - New
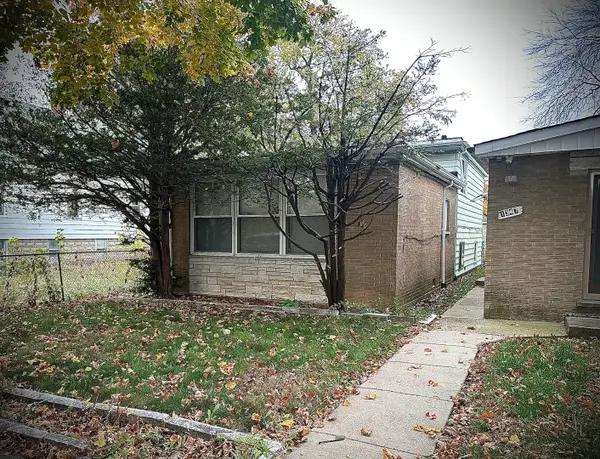 $110,000Active3 beds 1 baths1,032 sq. ft.
1343 W 112th Street, Chicago, IL 60643
MLS# 12806014Listed by: CHICAGOLAND REALTY & ASSOCIATES INC - New
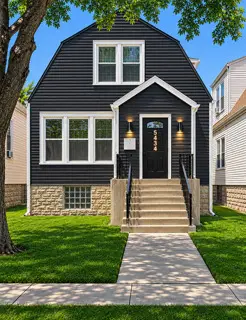 $385,000Active4 beds 2 baths
5434 S Seeley Avenue, Chicago, IL 60609
MLS# 12806884Listed by: TADD REALTY - New
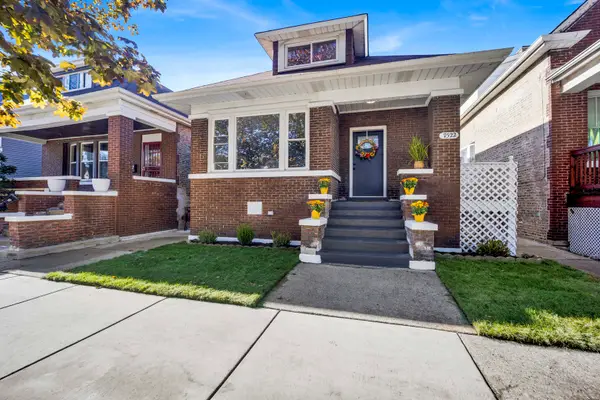 $329,999Active5 beds 2 baths2,800 sq. ft.
7522 S Vernon Street, Chicago, IL 60619
MLS# 12806908Listed by: KALE REALTY - New
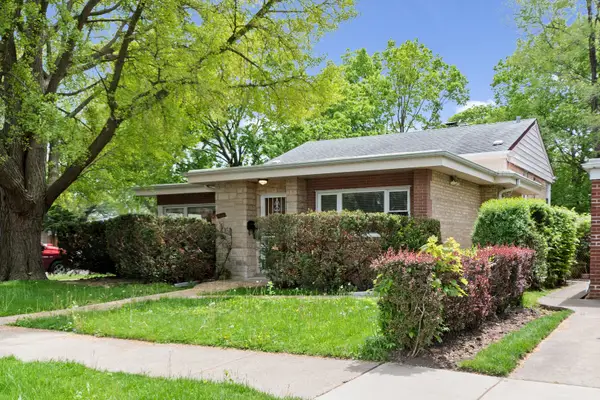 $875,000Active5 beds 3 baths1,929 sq. ft.
3001 W Chase Avenue, Chicago, IL 60645
MLS# 12806929Listed by: CHICAGO RESIDENCES - New
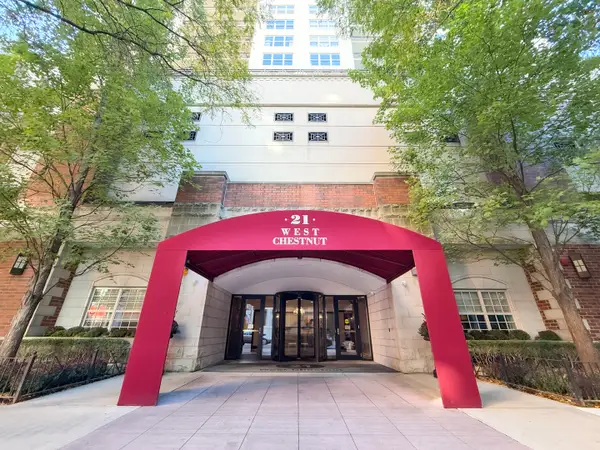 $575,000Active2 beds 2 baths1,384 sq. ft.
21 W Chestnut Street #510, Chicago, IL 60610
MLS# 12806965Listed by: KELLER WILLIAMS ONECHICAGO - New
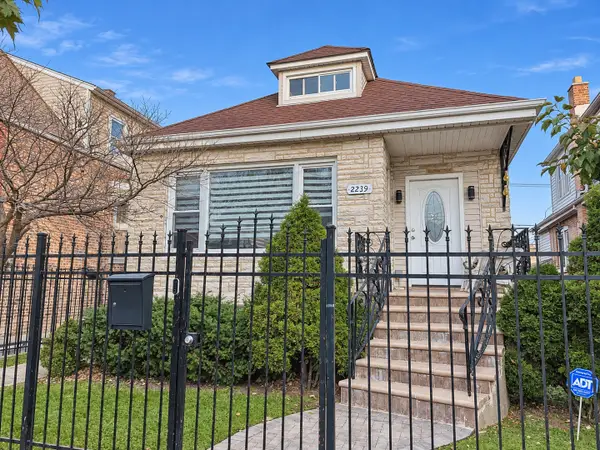 $540,000Active4 beds 3 baths
2239 N Keystone Avenue, Chicago, IL 60639
MLS# 12799671Listed by: REAL PEOPLE REALTY - New
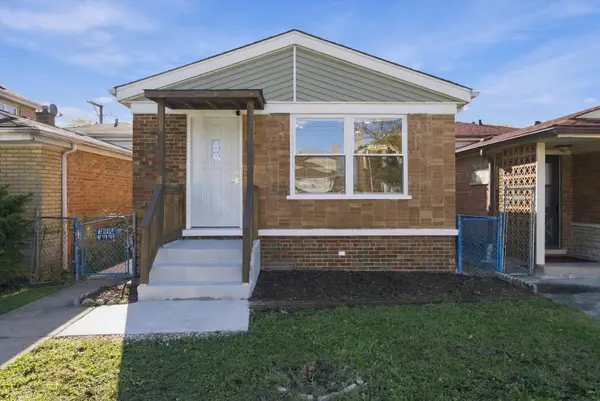 $299,900Active4 beds 2 baths1,800 sq. ft.
423 W 96th Place, Chicago, IL 60628
MLS# 12801735Listed by: CENTURY 21 NEW BEGINNINGS - New
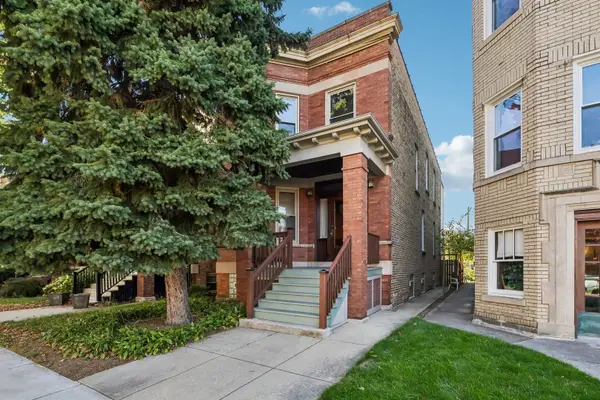 $779,000Active5 beds 2 baths
2459 W Ainslie Street, Chicago, IL 60625
MLS# 12804828Listed by: SERHANT.


Protect your home and budget from life's surprises with an Assurant Home Warranty, backed by a partner that supports you through every step of homeownership. Explore Plans.
© 2023 - 2026 ERA Franchise Systems LLC. All rights reserved. ERA Franchise Systems LLC fully supports the principles of the Fair Housing Act and the Equal Opportunity Act. ERA, ERA Real Estate powered, and their respective logos are registered service marks of ERA Franchise Systems LLC. Each office is independently owned and operated.