
680 N Lake Shore Drive #1223, Chicago, IL 60611
Local realty services provided by:Results Realty ERA Powered
680 N Lake Shore Drive #1223,Chicago, IL 60611
$389,500
- 1 Beds
- 2 Baths
- 1,475 sq. ft.
- Condominium
- Active
Listed by: christopher crawford, grant crawford
Office: @properties christie's international real estate
MLS#:12805555
Source:MLSNI
Price summary
- Price:$389,500
- Price per sq. ft.:$264.07
- Monthly HOA dues:$1,197
About this home
A rare opportunity at iconic 680 North Lake Shore Drive! For the first time in over a year, one of the building's coveted one-bedroom, 11/2-bath residences is available! Offering 1,475 square feet of beautifully proportioned living space, Residence 1223 features tall ceilings, striking west-facing city views from both the expansive great room and oversized bedroom, and wonderful architectural character throughout. The evolving Northwestern Medicine campus, with its planned landscaped green spaces and setback terraces, adds another dimension to the compelling daytime and evening cityscape. Freshly painted and rich in architectural detail, the home features distinctive granite tile floors, dramatic uplighting in the architectural soffits, beautifully crafted custom bird's-eye maple cabinetry, and the convenience of an in-unit washer and dryer. A versatile home office doubles as a wonderful collector's retreat. This is a home made for big art and big entertaining! We've had some fun with virtual staging to illustrate just how easily these spaces can be transformed. Think beautiful furnishings, updated lighting, contemporary appliances, and new carpeting. The heavy lifting has already been done, leaving an exciting opportunity to make the space your own. Enjoy the exceptional amenities and convenience of a true concierge lifestyle, including a staffed front desk, professional on-site management, beautiful indoor pool, fitness center, on-site restaurant, shopping, and dry cleaning services-all in a pet-friendly building! Easy lakefront access via the nearby pedestrian underpass puts the lakefront practically at your doorstep, while the dining, shopping, and cultural attractions of Streeterville and the Magnificent Mile are just a stroll away. Offered as an estate sale, strictly AS-IS. In-building parking is available for lease or potentially for purchase from other owners, subject to availability. A remarkable opportunity to create something truly special at one of Chicago's most recognizable addresses!...
Contact an agent
Home facts
- Year built:1926
- Listing ID #:12805555
- Updated:November 10, 2026 at 09:43 PM
Rooms and interior
- Bedrooms:1
- Total bathrooms:2
- Full bathrooms:1
- Half bathrooms:1
- Rooms Total:5
- Living area:1,475 sq. ft.
Heating and cooling
- Cooling:Central Air
- Heating:Electric, Forced Air
- Central air:Yes
Structure and exterior
- Year built:1926
- Building area:1,475 sq. ft.
Schools
- High school:Wells Community Academy Senior H
- Middle school:Ogden Elementary
- Elementary school:Ogden Elementary
Utilities
- Water:Lake Michigan
- Sewer:Public Sewer
Finances and disclosures
- Price:$389,500
- Price per sq. ft.:$264.07
- Tax amount:$6,717 (2024)
Parking
- Parking description:Attached Garage, Garage
 Copyright 2026 Midwest Real Estate Data LLC. All rights reserved. The data relating to real estate for sale on this web site comes in part from the Broker Reciprocity Program of the Midwest Real Estate Data LLC. Listing information is deemed reliable but not guaranteed.
New listings near 680 N Lake Shore Drive #1223
- New
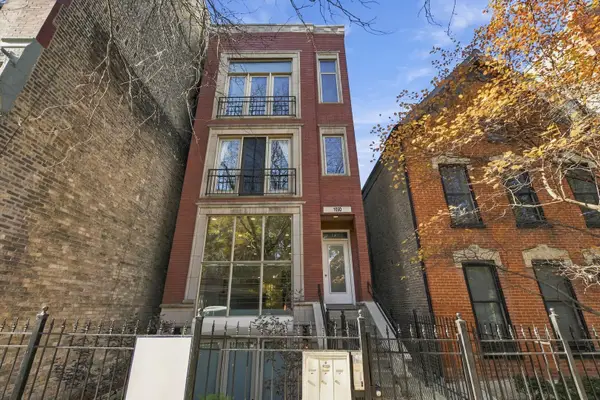 $757,500Active3 beds 3 baths
1050 N Marshfield Avenue #1, Chicago, IL 60622
MLS# 12804741Listed by: RE/MAX PREMIER - New
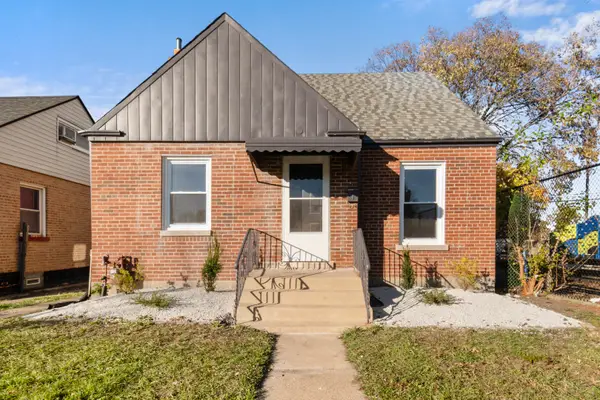 $315,000Active4 beds 3 baths1,850 sq. ft.
3712 W 87th Street, Chicago, IL 60652
MLS# 12805306Listed by: EXP REALTY - New
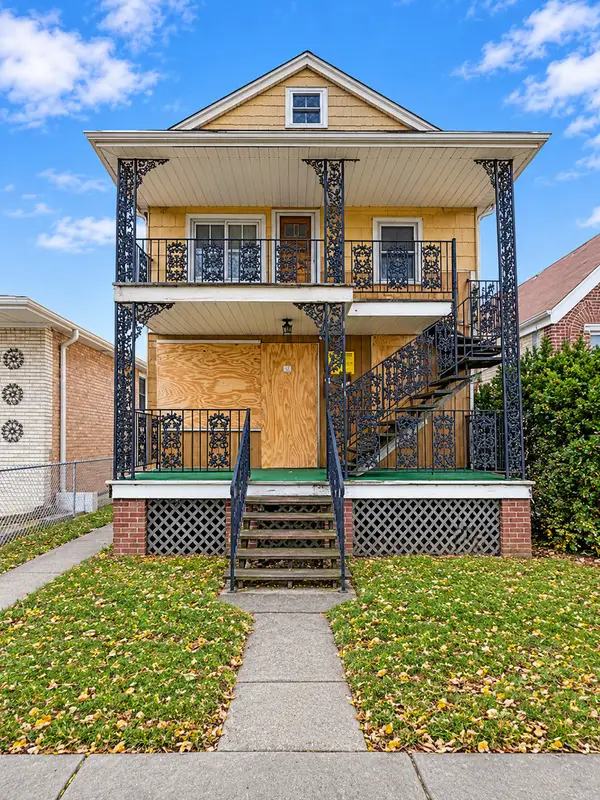 $299,900Active4 beds 2 baths
5422 N Mobile Avenue, Chicago, IL 60630
MLS# 12805754Listed by: BERKSHIRE HATHAWAY HOMESERVICES CHICAGO - New
 $30,000Active0 Acres
501 N Clinton Street #P444, Chicago, IL 60654
MLS# 12805842Listed by: @PROPERTIES CHRISTIE'S INTERNATIONAL REAL ESTATE - New
 $275,000Active1 beds 1 baths995 sq. ft.
10 E Ontario Street #3403, Chicago, IL 60611
MLS# 12805850Listed by: REAL BROKER LLC - New
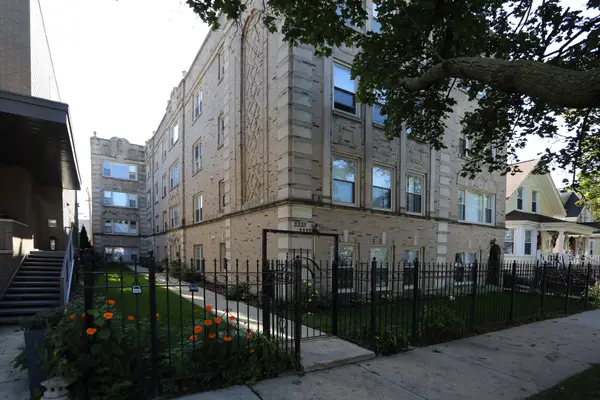 $270,000Active2 beds 1 baths700 sq. ft.
3335 W Belle Plaine Avenue #2B, Chicago, IL 60618
MLS# 12805863Listed by: RE/MAX PREMIER - New
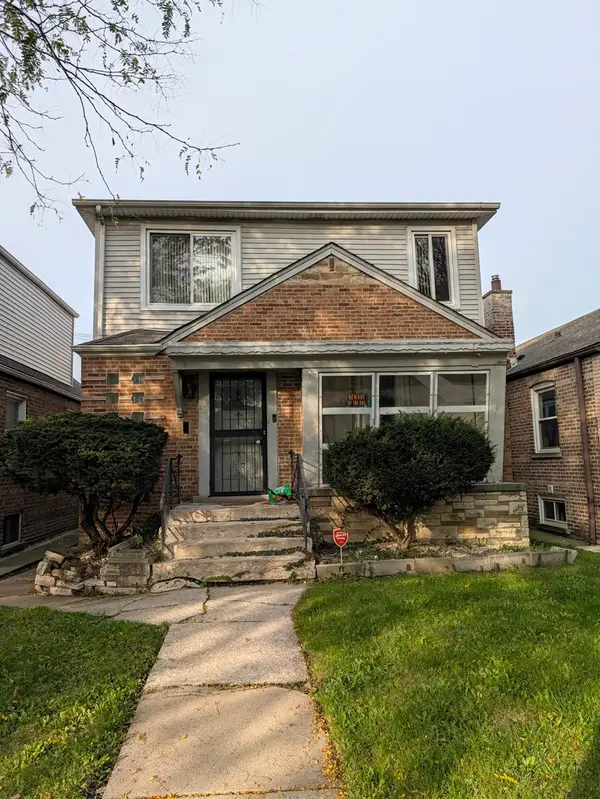 $149,900Active3 beds 2 baths2,300 sq. ft.
8924 S Jeffery Boulevard, Chicago, IL 60617
MLS# 12805877Listed by: COMPASS - Open Sat, 11am to 1pmNew
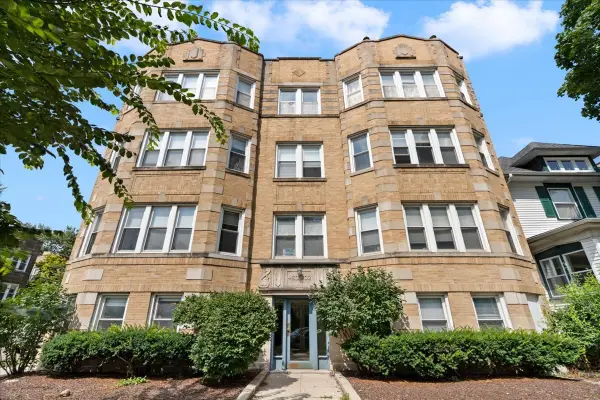 $299,000Active2 beds 1 baths1,045 sq. ft.
4500 N Sacramento Avenue #G, Chicago, IL 60625
MLS# 12710242Listed by: BERKSHIRE HATHAWAY HOMESERVICES CHICAGO - New
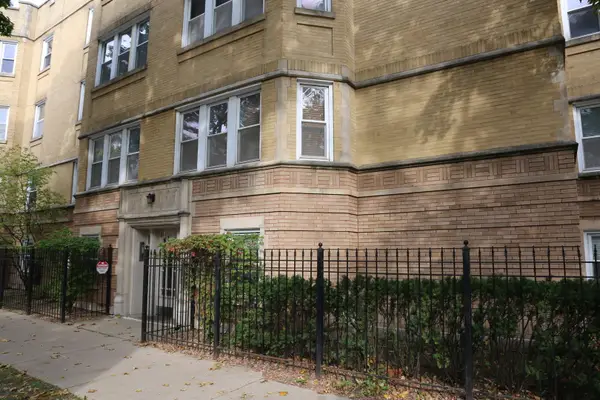 $425,000Active3 beds 2 baths1,200 sq. ft.
3102 W Berteau Street #1, Chicago, IL 60618
MLS# 12742575Listed by: RE/MAX PREMIER


Protect your home and budget from life's surprises with an Assurant Home Warranty, backed by a partner that supports you through every step of homeownership. Explore Plans.
© 2023 - 2026 ERA Franchise Systems LLC. All rights reserved. ERA Franchise Systems LLC fully supports the principles of the Fair Housing Act and the Equal Opportunity Act. ERA, ERA Real Estate powered, and their respective logos are registered service marks of ERA Franchise Systems LLC. Each office is independently owned and operated.