
7021 S Cregier Avenue, Chicago, IL 60649
Local realty services provided by:ERA Partners
7021 S Cregier Avenue,Chicago, IL 60649
$575,000
- 3 Beds
- 2 Baths
- 3,000 sq. ft.
- Single family
- Active
Listed by: varine hampton, tennille ford
Office: coldwell banker realty
MLS#:12735766
Source:MLSNI
Price summary
- Price:$575,000
- Price per sq. ft.:$191.67
About this home
A Rare Gem in Chicago's Historic Jackson Park Highlands-South Shore neighborhood! Welcome to 7021 S. Cregier Avenue, a beautifully maintained brick single-family home offering over 3,000 square feet of living space, timeless character, and exceptional indoor and outdoor living. This spacious home features 3 bedrooms, 2 bathrooms, in which one is a convenient first-floor powder room. Step inside through the-perfect four-season's room and enjoy a thoughtfully designed floor plan featuring a separate living room with a cozy fireplace, a formal dining room, generous bedroom sizes, and an abundance of natural light throughout. The full finished basement provides even more living and entertaining space and features a wine cellar, adding a unique touch to this already impressive home. Outside, escape to your own spacious backyard oasis-ideal for entertaining, relaxing, gardening, or creating the outdoor space of your dreams. Parking is plentiful with an exceptionally long private driveway that accommodates up to 7 cars, offering an incredible amount of off-street parking in addition to the garage. Perfectly situated near the Obama Presidential Center, Jackson Park Golf Course, Lake Michigan and lakefront amenities, parks, shopping, dining, and transportation, this home offers the perfect blend of historic neighborhood charm, space, convenience, and functionality. A rare opportunity in one of Chicago's most distinctive neighborhoods-7021 S. Cregier Avenue is Live & Ready!...
Contact an agent
Home facts
- Year built:1919
- Listing ID #:12735766
- Updated:August 25, 2026 at 12:28 PM
Rooms and interior
- Bedrooms:3
- Total bathrooms:2
- Full bathrooms:1
- Half bathrooms:1
- Rooms Total:7
- Dining Description:Separate Dining Room
- Bathrooms Description:Separate Shower
- Kitchen Description:Microwave, Range, Refrigerator
- Basement Description:Finished, Full
- Living area:3,000 sq. ft.
Heating and cooling
- Heating:Radiator(s)
Structure and exterior
- Roof:Asphalt
- Year built:1919
- Building area:3,000 sq. ft.
- Architectural Style:Prairie
- Foundation Description:Concrete Perimeter
- Levels:2 Story
Schools
- High school:South Shore Community Academy Se
- Elementary school:Caldwell Elementary School Acad
Utilities
- Water:Public
- Sewer:Public Sewer
Finances and disclosures
- Price:$575,000
- Price per sq. ft.:$191.67
- Tax amount:$7,068 (2023)
Features and amenities
- Laundry features:Dryer, Washer
Parking
- Total parking spaces:3
- Parking description:Concrete, Detached Garage, Garage
- Garage:Yes
- Garage spaces:1
 Copyright 2026 Midwest Real Estate Data LLC. All rights reserved. The data relating to real estate for sale on this web site comes in part from the Broker Reciprocity Program of the Midwest Real Estate Data LLC. Listing information is deemed reliable but not guaranteed. MLSNI Member Broker: Frank Scibior
New listings near 7021 S Cregier Avenue
- New
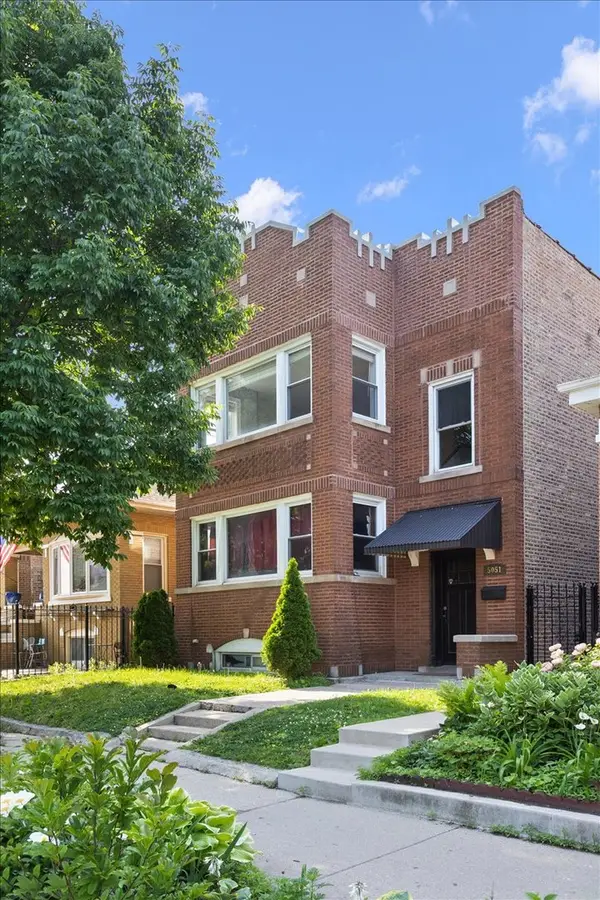 $625,000Active5 beds 3 baths
5051 W Montana Street, Chicago, IL 60639
MLS# 12660589Listed by: @PROPERTIES CHRISTIE'S INTERNATIONAL REAL ESTATE - Open Sat, 12 to 2pmNew
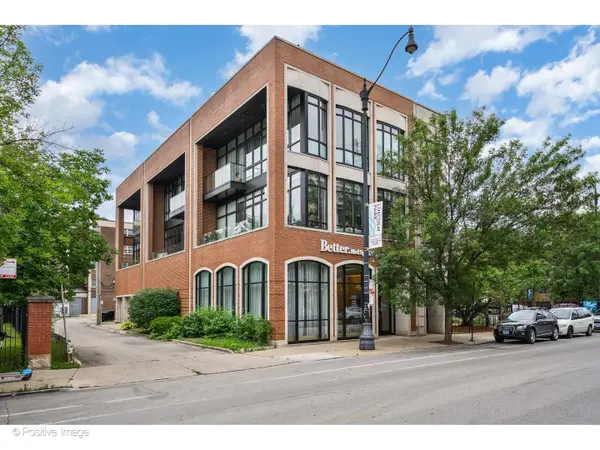 $1,985,000Active4 beds 3 baths2,600 sq. ft.
2117 N Halsted Street #PH, Chicago, IL 60614
MLS# 12729047Listed by: @PROPERTIES CHRISTIE'S INTERNATIONAL REAL ESTATE - New
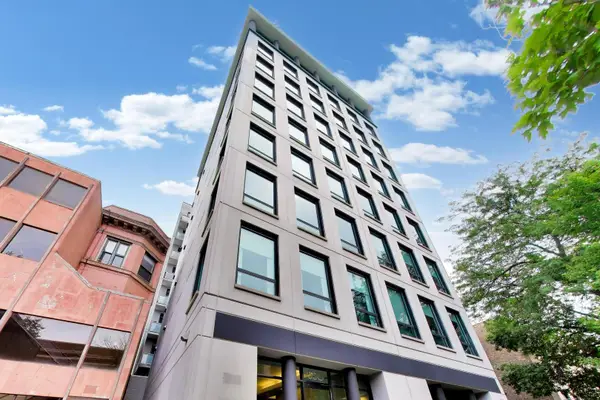 $950,000Active2 beds 2 baths2,000 sq. ft.
550 W Wellington Avenue #4E, Chicago, IL 60657
MLS# 12734456Listed by: @PROPERTIES CHRISTIE'S INTERNATIONAL REAL ESTATE - New
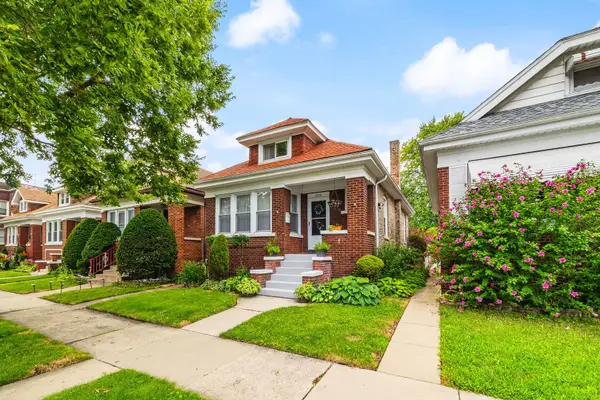 $325,000Active3 beds 2 baths1,437 sq. ft.
1018 S Mayfield Avenue, Chicago, IL 60644
MLS# 12734724Listed by: TOP CARE REALTY LLC - New
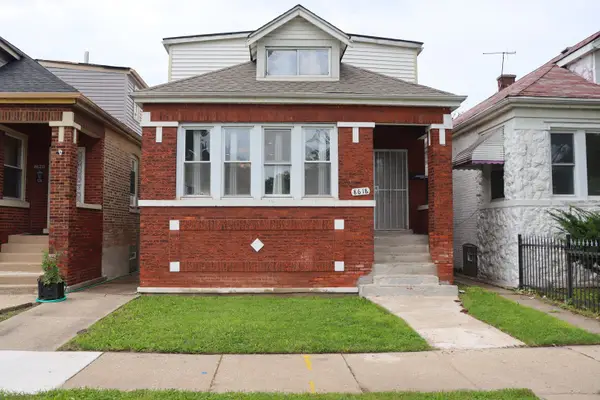 $269,900Active5 beds 3 baths3,250 sq. ft.
8618 S Aberdeen Street, Chicago, IL 60620
MLS# 12735049Listed by: BERKSHIRE HATHAWAY HOMESERVICES STARCK REAL ESTATE - Open Sat, 11am to 1pmNew
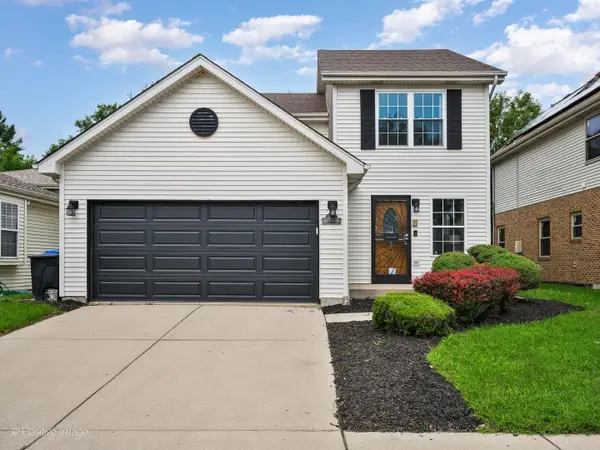 $409,900Active3 beds 3 baths1,760 sq. ft.
3422 W 85th Place, Chicago, IL 60652
MLS# 12740526Listed by: EXP REALTY - New
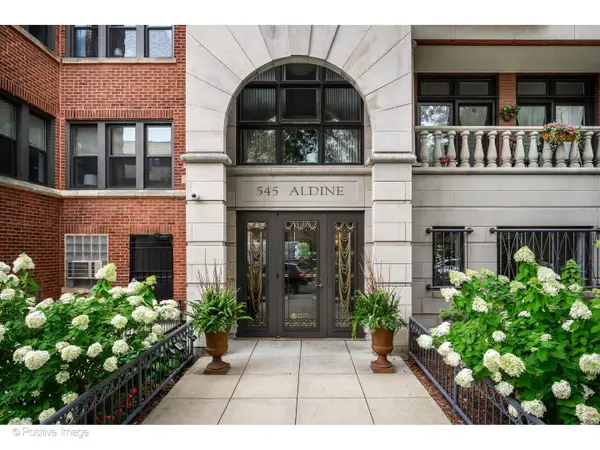 $2,295,000Active6 beds 7 baths5,400 sq. ft.
545 W Aldine Avenue #6E, Chicago, IL 60657
MLS# 12740818Listed by: @PROPERTIES CHRISTIE'S INTERNATIONAL REAL ESTATE - New
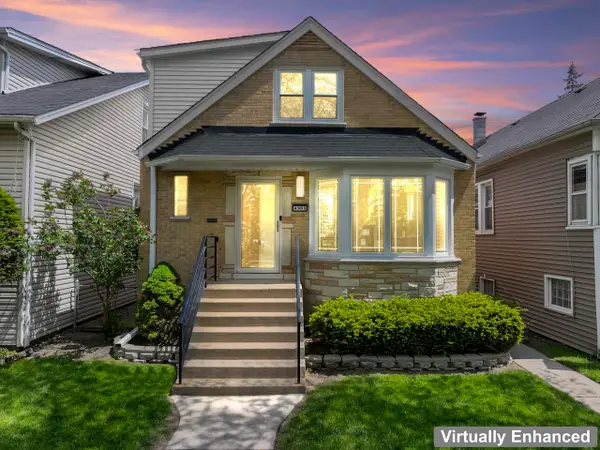 $699,000Active4 beds 3 baths2,192 sq. ft.
4903 N Moody Avenue, Chicago, IL 60630
MLS# 12741785Listed by: BERKSHIRE HATHAWAY HOMESERVICES STARCK REAL ESTATE - New
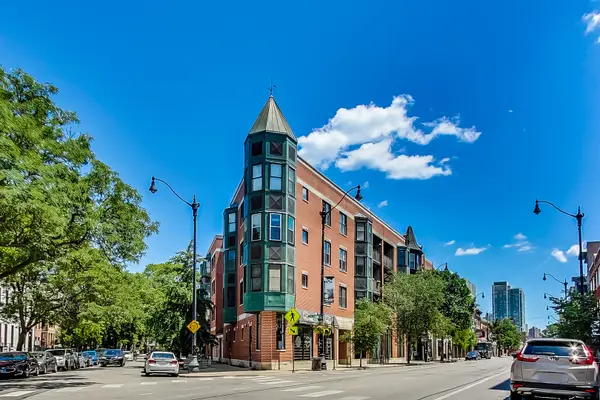 $779,000Active2 beds 2 baths1,760 sq. ft.
845 W Altgeld Street #4D, Chicago, IL 60614
MLS# 12741871Listed by: BAIRD & WARNER - New
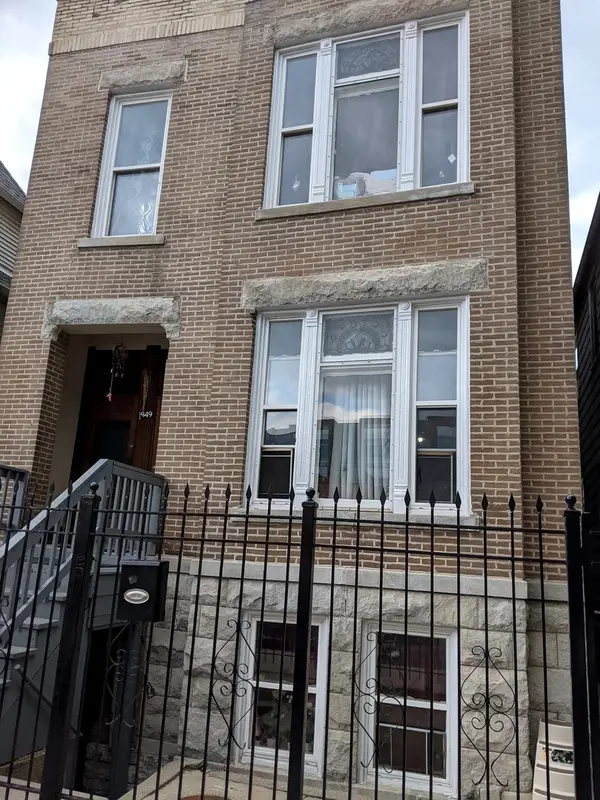 $740,000Active6 beds 3 baths
1949 N Francisco Avenue, Chicago, IL 60647
MLS# 12732536Listed by: CHARLES RUTENBERG REALTY


Protect your home and budget from life's surprises with an Assurant Home Warranty, backed by a partner that supports you through every step of homeownership. Explore Plans.
© 2023 - 2026 ERA Franchise Systems LLC. All rights reserved. ERA Franchise Systems LLC fully supports the principles of the Fair Housing Act and the Equal Opportunity Act. ERA, ERA Real Estate powered, and their respective logos are registered service marks of ERA Franchise Systems LLC. Each office is independently owned and operated.