
7049 N Moselle Avenue, Chicago, IL 60646
Local realty services provided by:ERA Partners
7049 N Moselle Avenue,Chicago, IL 60646
$799,900
- 4 Beds
- 5 Baths
- 3,264 sq. ft.
- Single family
- Active
Upcoming open houses
- Sat, Sep 2612:00 pm - 02:00 pm
- Sun, Sep 2712:00 pm - 02:00 pm
Listed by: nicole flores
Office: baird & warner
MLS#:12762673
Source:MLSNI
Price summary
- Price:$799,900
- Price per sq. ft.:$245.07
About this home
This charming brick Tudor-style home, with its beautifully landscaped exterior, is deceptively spacious with a generously sized interior. From the moment you arrive, its inviting curb appeal sets the tone for a home filled with warmth, character and wonderful living spaces.The elegant living room is filled with natural light from a large bay window and features a beautiful fireplace, built-ins, coved ceilings and an arched doorway leading into the formal dining room. A glass French door opens to the impressive addition, where an expansive open-concept layout brings together a spacious kitchen, inviting eating area and comfortable family room. Walls of windows fill this entire space with light and provide wonderful views of the professionally landscaped backyard. The oversized kitchen combines style and function with warm cherry cabinets, new light quartz countertops and a coordinating backsplash. The adjoining eating area is especially inviting, featuring a charming window seat framed by custom floor-to-ceiling cabinetry. The family room offers a relaxing gathering space with a sliding glass door opening directly to the outdoor deck and serene backyard. The first floor also offers the convenience of a bedroom, a full bath, a half bath and laundry area, providing flexibility for guests, a home office or everyday living. Upstairs, the spacious primary bedroom features a spa-inspired en suite bath designed for relaxation, complete with heated floors, double sinks, a deep soaking tub and an oversized separate walk-in shower. There are (2) additional bedrooms, the fourth is a generously sized bedroom with its own sitting area, and a third full bath complete the second level. The finished basement provides even more living space with a large recreation room offering plenty of areas for relaxing, gaming, exercise or hobbies, along with an updated fourth full bath, separate laundry room and abundant storage. The exterior is a special treat, lovingly landscaped with layers of flowering plants and shrubs that provide continuous blooms from spring through fall. The gardens have been thoughtfully designed throughout the entire lot, from front to back and surrounding the outdoor deck, creating a wonderful setting for relaxing and entertaining. A one-car garage with a fun attached "she shed" adds even more versatility. All of this is set in the highly desirable North Edgebrook neighborhood, within walking distance to two elementary schools and Wildwood Park. Nearby Caldwell Woods offers miles of natural beauty and recreational opportunities, while charming and private it's also just minutes away with its restaurants, shops, library and Metra station. Convenient access to I-90/94, downtown Chicago and O'Hare makes commuting a breeze. Beautifully updated and maintained and exceptionally spacious, this special home offers the perfect combination of character, comfort and location. Don't miss this one, schedule your showing today!...
Contact an agent
Home facts
- Year built:1941
- Subdivision & Development:Edgebrook
- Listing ID #:12762673
- Updated:September 26, 2026 at 11:33 AM
Rooms and interior
- Bedrooms:4
- Total bathrooms:5
- Full bathrooms:4
- Half bathrooms:1
- Rooms Total:11
- Dining Description:Eating Area, Separate Dining Room
- Bathrooms Description:Double Sinks, Separate Shower, Soaking Tub
- Kitchen Description:Dishwasher, Microwave, Range, Refrigerator
- Basement Description:Finished, Full
- Living area:3,264 sq. ft.
Heating and cooling
- Cooling:Central Air
- Heating:Forced Air, Natural Gas, Sep Heating Systems - 2+
- Central air:Yes
Structure and exterior
- Roof:Asphalt
- Year built:1941
- Building area:3,264 sq. ft.
- Architectural Style:Tudor
- Foundation Description:Concrete Perimeter
- Levels:2 Story
Schools
- High school:William Howard Taft High School
- Middle school:Wildwood Elementary School
- Elementary school:Wildwood Elementary School
Utilities
- Water:Lake Michigan
- Sewer:Public Sewer
Finances and disclosures
- Price:$799,900
- Price per sq. ft.:$245.07
- Tax amount:$10,943 (2025)
Features and amenities
- Laundry features:Dryer, Washer
Parking
- Total parking spaces:1
- Parking description:Concrete, Detached Garage, Garage
- Garage:Yes
- Garage spaces:1
 Copyright 2026 Midwest Real Estate Data LLC. All rights reserved. The data relating to real estate for sale on this web site comes in part from the Broker Reciprocity Program of the Midwest Real Estate Data LLC. Listing information is deemed reliable but not guaranteed. MLSNI Member Broker: Frank Scibior
New listings near 7049 N Moselle Avenue
- New
 $819,000Active2 beds 2 baths1,700 sq. ft.
1212 N Lake Shore Drive #15BS, Chicago, IL 60610
MLS# 12769767Listed by: BAIRD & WARNER - New
 $842,000Active2 beds 2 baths1,754 sq. ft.
360 W Illinois Street #8A, Chicago, IL 60654
MLS# 12762186Listed by: JAMESON SOTHEBY'S INTL REALTY - New
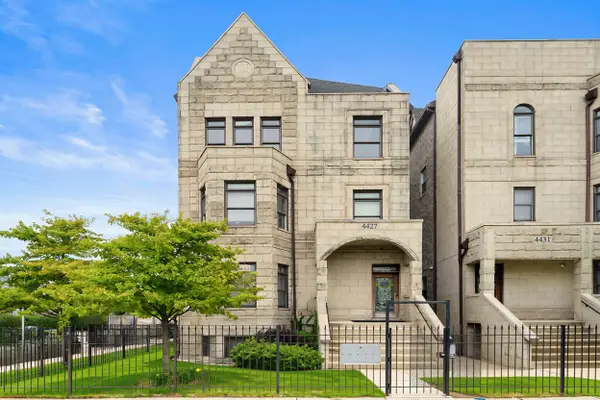 $589,000Active3 beds 2 baths3,000 sq. ft.
4427 S Oakenwald Avenue #4, Chicago, IL 60653
MLS# 12766107Listed by: COLDWELL BANKER REALTY - New
 $345,000Active3 beds 1 baths2,239 sq. ft.
5219 N Marmora Avenue, Chicago, IL 60630
MLS# 12767419Listed by: PARKVUE REALTY CORPORATION - New
 $444,900Active3 beds 2 baths1,358 sq. ft.
5037 N Newcastle Avenue, Chicago, IL 60656
MLS# 12767794Listed by: JOHN GREENE, REALTOR - New
 $1,200,000Active9 beds 6 baths
4623 S Prairie Avenue, Chicago, IL 60653
MLS# 12770130Listed by: VILLAGE REALTY, INC. - New
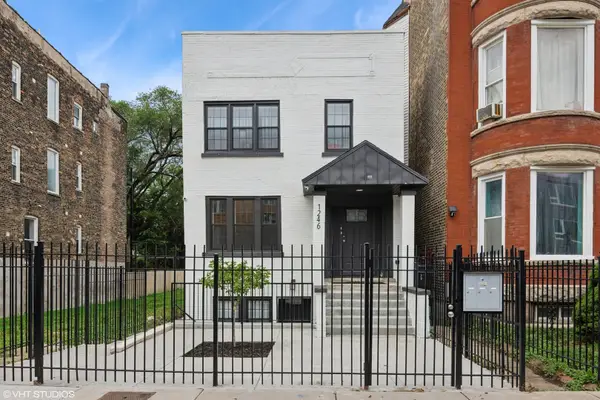 $899,900Active9 beds 6 baths
1246 S Fairfield Avenue, Chicago, IL 60608
MLS# 12756675Listed by: NORTH CLYBOURN GROUP, INC. - New
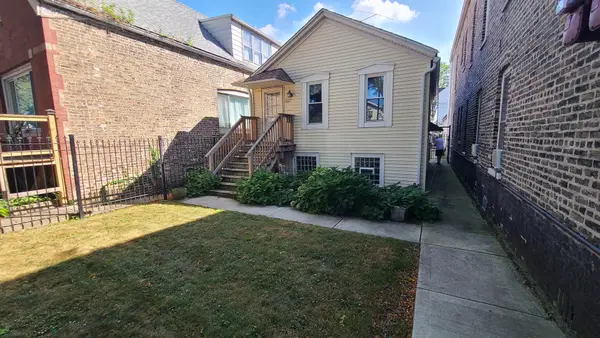 $250,000Active1 beds 1 baths800 sq. ft.
3627 S Damen Avenue, Chicago, IL 60609
MLS# 12769951Listed by: EXP REALTY - New
 $372,900Active5 beds 3 baths2,090 sq. ft.
4731 S Kostner Avenue, Chicago, IL 60632
MLS# 12770131Listed by: EPIQUE REALTY INC - New
 $400,000Active4 beds 2 baths
3450 S Leavitt Street, Chicago, IL 60608
MLS# 12770142Listed by: EXP REALTY


Protect your home and budget from life's surprises with an Assurant Home Warranty, backed by a partner that supports you through every step of homeownership. Explore Plans.
© 2023 - 2026 ERA Franchise Systems LLC. All rights reserved. ERA Franchise Systems LLC fully supports the principles of the Fair Housing Act and the Equal Opportunity Act. ERA, ERA Real Estate powered, and their respective logos are registered service marks of ERA Franchise Systems LLC. Each office is independently owned and operated.