
7059 N Olcott Avenue, Chicago, IL 60631
Local realty services provided by:ERA Partners
Listed by: craig fallico, nick fallico
Office: baird & warner
MLS#:12694971
Source:MLSNI
Price summary
- Price:$775,000
- Price per sq. ft.:$288.53
About this home
"This design, which represents one of the earliest works by internationally recognized architect Bruce Goff, stands in pronounced contrast to traditional residences of the period. Designed as the home and studio for a noted artist and his family, it incorporates many features that did not typically appear in residential architecture until 15 years later , such as a carport, corner picture windows, and overhanging balconies." That's the landmark plaque. You get a real GREAT room with vaulted ceilings, fireplace and indoor grill in this 4 bedrooms and 2 baths home. In more words but concisely stated; it's an architectural gem, sure, but it's FAMILY STYLE ;~) And you know this to be Edison Park's most prestigious location too. True and huge: deck and rooftop terrace.
Contact an agent
Home facts
- Year built:1939
- Listing ID #:12694971
- Updated:August 22, 2026 at 10:28 AM
Rooms and interior
- Bedrooms:4
- Total bathrooms:2
- Full bathrooms:2
- Rooms Total:11
- Dining Description:Breakfast Room
- Basement Description:Partial, Partially Finished
- Living area:2,686 sq. ft.
Heating and cooling
- Cooling:Central Air
- Heating:Natural Gas
- Central air:Yes
Structure and exterior
- Year built:1939
- Building area:2,686 sq. ft.
- Lot Features:Corner Lot, Irregular Lot
- Architectural Style:Prairie
- Exterior Features:Roof Deck
- Levels:2 Story
Schools
- High school:Taft High School
- Elementary school:Ebinger Elementary School
Utilities
- Water:Lake Michigan, Public
- Sewer:Public Sewer
Finances and disclosures
- Price:$775,000
- Price per sq. ft.:$288.53
- Tax amount:$12,069 (2024)
Parking
- Total parking spaces:3
- Parking description:Carport, Detached Garage, Garage
- Garage:Yes
- Garage spaces:3
 Copyright 2026 Midwest Real Estate Data LLC. All rights reserved. The data relating to real estate for sale on this web site comes in part from the Broker Reciprocity Program of the Midwest Real Estate Data LLC. Listing information is deemed reliable but not guaranteed. MLSNI Member Broker: Frank Scibior
New listings near 7059 N Olcott Avenue
- New
 $150,000Active3 beds 1 baths900 sq. ft.
6123 N Winchester Avenue #2A, Chicago, IL 60660
MLS# 12719123Listed by: REDFIN CORPORATION - Open Sat, 12 to 2pmNew
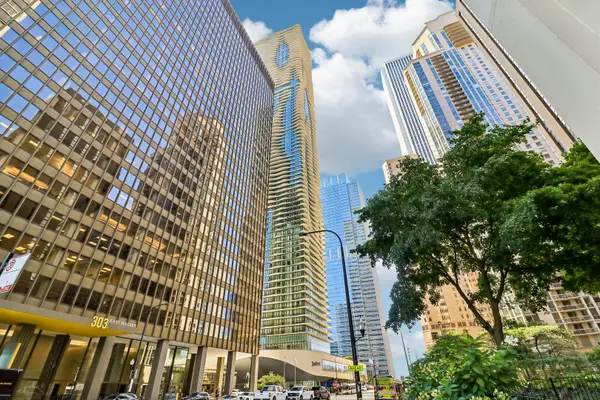 $619,000Active1 beds 2 baths1,200 sq. ft.
225 N Columbus Drive #6103, Chicago, IL 60601
MLS# 12736111Listed by: REDFIN CORPORATION - New
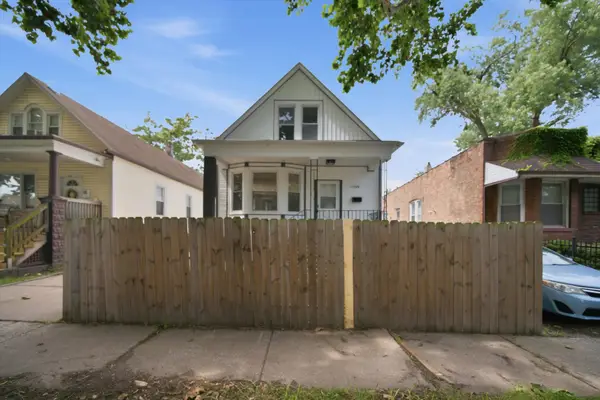 $289,900Active4 beds 2 baths1,714 sq. ft.
12220 S Normal Avenue, Chicago, IL 60628
MLS# 12738607Listed by: CENTURY 21 IMPACT - New
 $750,000Active2 beds 2 baths1,580 sq. ft.
360 E Randolph Street #901, Chicago, IL 60601
MLS# 12739438Listed by: COMPASS - New
 $399,900Active2 beds 2 baths1,350 sq. ft.
1631 S Michigan Avenue #506, Chicago, IL 60616
MLS# 12739490Listed by: BERKSHIRE HATHAWAY HOMESERVICES CHICAGO - New
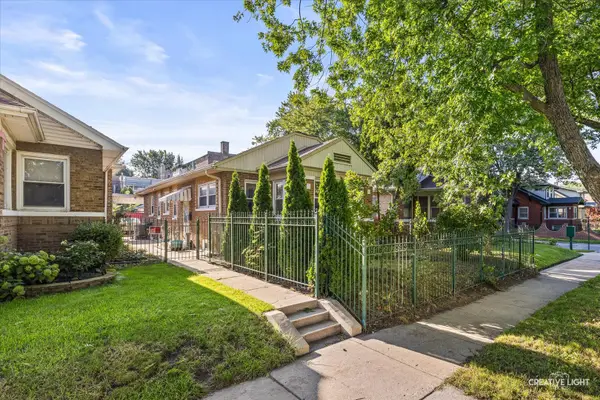 $559,000Active6 beds 2 baths2,740 sq. ft.
4952 N Central Park Avenue, Chicago, IL 60625
MLS# 12739502Listed by: LPT REALTY LLC - Open Mon, 5:30 to 7:30pmNew
 $445,000Active3 beds 4 baths4,000 sq. ft.
Address Withheld By Seller, Chicago, IL 60609
MLS# 12739517Listed by: GORDON REALTY CO. - New
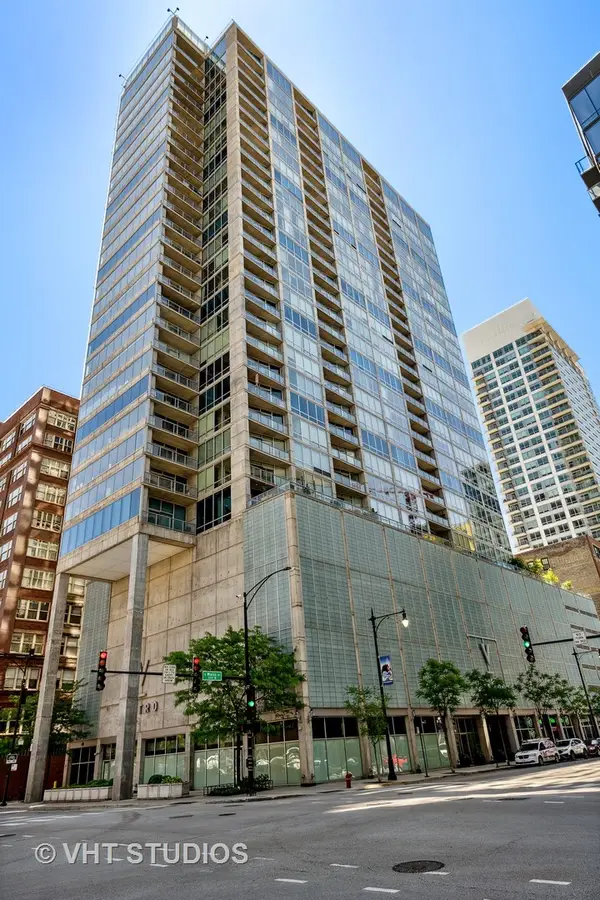 $384,000Active1 beds 2 baths1,020 sq. ft.
611 S Wells Street #2904, Chicago, IL 60607
MLS# 12739533Listed by: BAIRD & WARNER - New
 $57,500Active2 beds 1 baths850 sq. ft.
1301 E 71st Place #3S, Chicago, IL 60619
MLS# 12739579Listed by: BERKSHIRE HATHAWAY HOMESERVICES CHICAGO - New
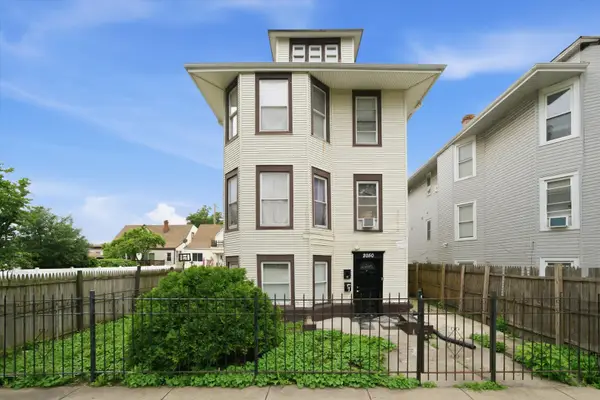 $599,900Active9 beds 3 baths
2050 N Kenneth Avenue, Chicago, IL 60639
MLS# 12739580Listed by: AMERICORP, LTD


Protect your home and budget from life's surprises with an Assurant Home Warranty, backed by a partner that supports you through every step of homeownership. Explore Plans.
© 2023 - 2026 ERA Franchise Systems LLC. All rights reserved. ERA Franchise Systems LLC fully supports the principles of the Fair Housing Act and the Equal Opportunity Act. ERA, ERA Real Estate powered, and their respective logos are registered service marks of ERA Franchise Systems LLC. Each office is independently owned and operated.