
7801 S Eberhart Avenue, Chicago, IL 60619
Local realty services provided by:ERA Naper Realty
7801 S Eberhart Avenue,Chicago, IL 60619
$415,000
- 5 Beds
- 4 Baths
- 3,862 sq. ft.
- Single family
- Active
Upcoming open houses
- Sat, Nov 2811:00 am - 01:00 pm
Listed by: cheaslei storey
Office: keller williams onechicago
MLS#:12811993
Source:MLSNI
Price summary
- Price:$415,000
- Price per sq. ft.:$107.46
About this home
Welcome to this beautifully renovated 5-bedroom, 4-bath home featuring over 4,500 square feet of finished living space. This impressive property features an open living and dining area with coffered ceilings and a striking accent wall, creating an inviting setting for everyday living and entertaining. The updated kitchen is equipped with white cabinetry, stainless steel appliances, and an oversized island with breakfast bar. The main level includes two bedrooms and a full bath, while the upper level features a generously sized primary suite with walk-in closets and a private en-suite bath, along with two additional bedrooms and another full bath. The finished basement adds even more versatility with a spacious recreation area, custom wet bar, and fourth full bathroom. Major improvements include a new roof, windows, A/C, water heater, appliances, plumbing, electrical, and ductwork. With its generous room count, extensive updates, and flexible living space, this home offers plenty of room to enjoy and entertain....
Contact an agent
Home facts
- Year built:1920
- Listing ID #:12811993
- Updated:November 20, 2026 at 05:16 PM
Rooms and interior
- Bedrooms:5
- Total bathrooms:4
- Full bathrooms:4
- Rooms Total:10
- Dining Description:Combined With Living Room
- Bathrooms Description:Double Sinks, European Shower, Separate Shower
- Kitchen Description:Dishwasher, Microwave, Range, Range Hood, Refrigerator, Stainless Steel Appliance(s)
- Basement Description:Full, Partially Finished
- Living area:3,862 sq. ft.
Heating and cooling
- Cooling:Central Air
- Heating:Forced Air, Gas
- Central air:Yes
Structure and exterior
- Roof:Asphalt
- Year built:1920
- Building area:3,862 sq. ft.
- Lot area:0.08 Acres
- Lot Features:Corner Lot
- Architectural Style:Bungalow
- Foundation Description:Concrete Perimeter
- Levels:2 Story
Utilities
- Water:Lake Michigan, Public
- Sewer:Public Sewer
Finances and disclosures
- Price:$415,000
- Price per sq. ft.:$107.46
- Tax amount:$5,106 (2025)
Features and amenities
- Amenities:Ceiling Fan(s)
Parking
- Total parking spaces:2
- Parking description:Detached Garage, Garage
- Garage:Yes
- Garage spaces:2
 Copyright 2026 Midwest Real Estate Data LLC. All rights reserved. The data relating to real estate for sale on this web site comes in part from the Broker Reciprocity Program of the Midwest Real Estate Data LLC. Listing information is deemed reliable but not guaranteed.
New listings near 7801 S Eberhart Avenue
- New
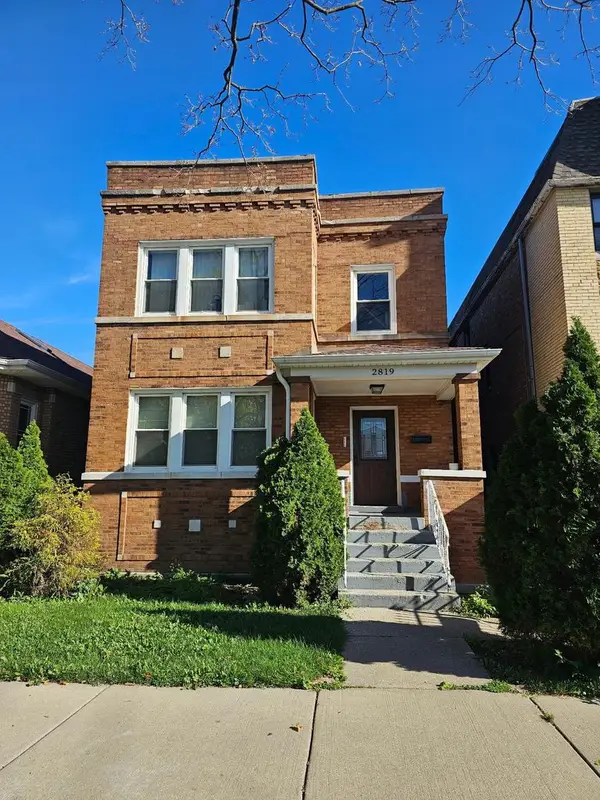 $595,000Active6 beds 3 baths
2819 N Monitor Avenue, Chicago, IL 60634
MLS# 12808856Listed by: CHARLES RUTENBERG REALTY OF IL - New
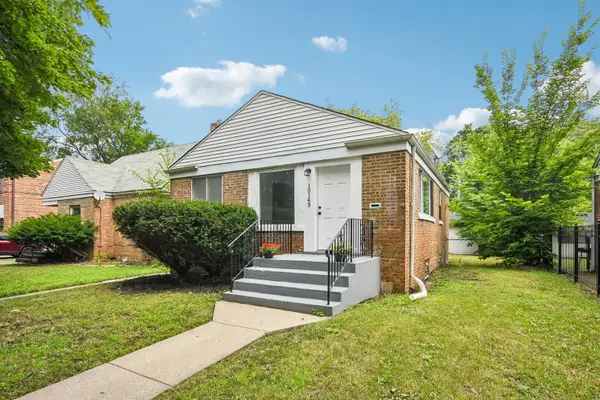 $174,900Active3 beds 1 baths1,370 sq. ft.
10145 S Bensley Avenue, Chicago, IL 60617
MLS# 12809408Listed by: REDFIN CORPORATION - New
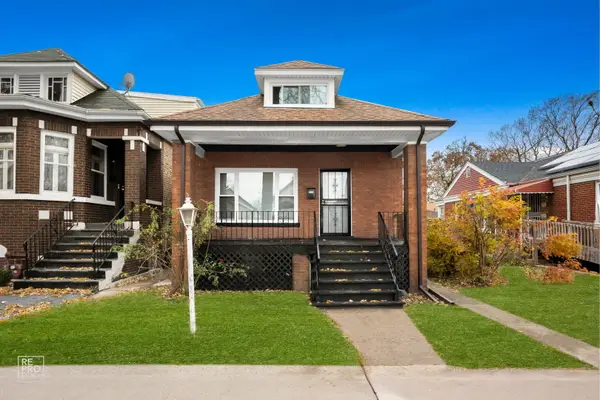 $295,000Active5 beds 2 baths2,197 sq. ft.
8420 S Carpenter Street, Chicago, IL 60620
MLS# 12809700Listed by: KALE REALTY - New
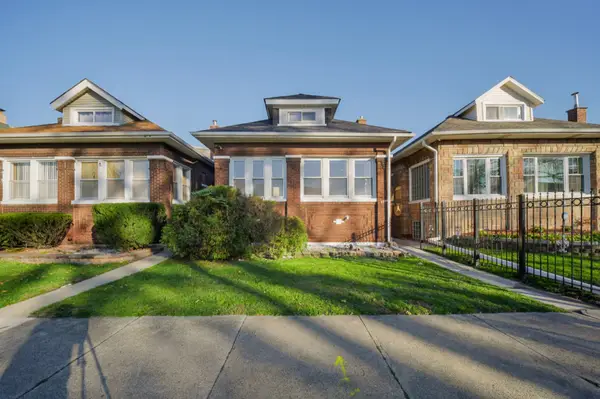 $414,900Active5 beds 3 baths2,147 sq. ft.
7245 S Michigan Avenue, Chicago, IL 60619
MLS# 12812036Listed by: XR REALTY - Open Sat, 1 to 3pmNew
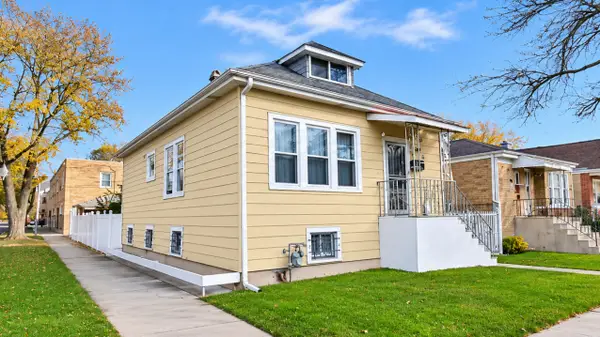 $425,000Active4 beds 3 baths1,410 sq. ft.
3257 N Kilbourn Avenue, Chicago, IL 60641
MLS# 12812299Listed by: RE/MAX PREMIER - Open Sat, 10am to 1pmNew
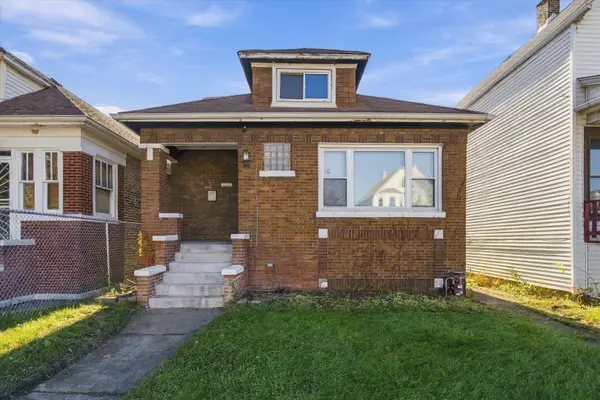 $385,000Active3 beds 2 baths1,500 sq. ft.
4945 W Wabansia Avenue, Chicago, IL 60639
MLS# 12812318Listed by: KALE REALTY - Open Sat, 12 to 3pmNew
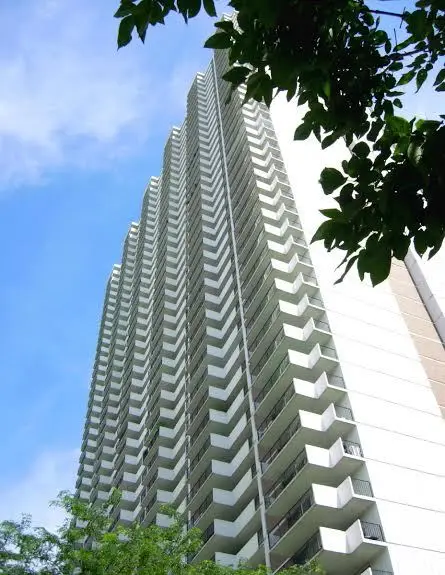 $399,000Active2 beds 2 baths1,433 sq. ft.
6033 N Sheridan Road #31K, Chicago, IL 60660
MLS# 12812537Listed by: A-TEAM REALTY - New
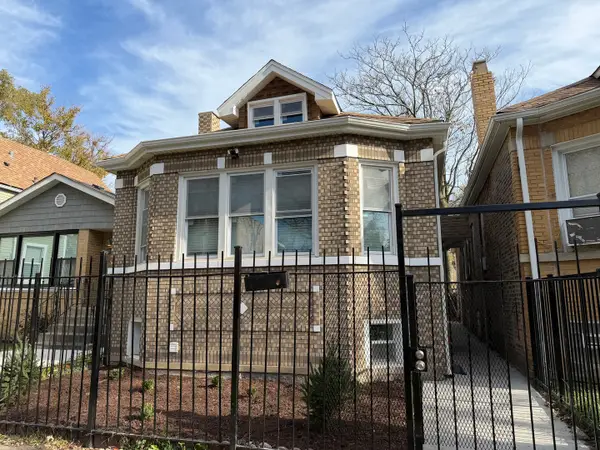 $325,000Active5 beds 2 baths1,400 sq. ft.
6617 S Hoyne Avenue, Chicago, IL 60636
MLS# 12812635Listed by: REALTY OF AMERICA - New
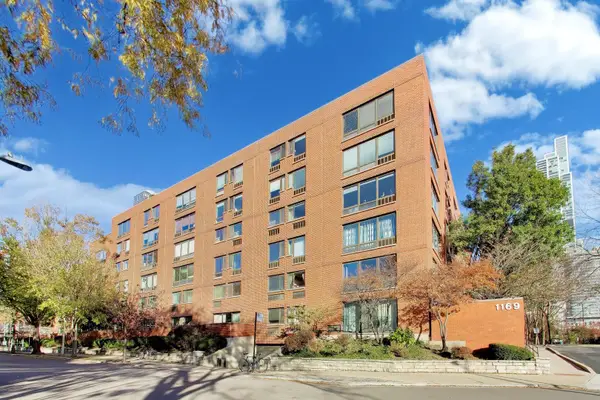 $349,900Active3 beds 2 baths1,552 sq. ft.
1169 S Plymouth Court #503, Chicago, IL 60605
MLS# 12812675Listed by: COMPASS


Protect your home and budget from life's surprises with an Assurant Home Warranty, backed by a partner that supports you through every step of homeownership. Explore Plans.
© 2023 - 2026 ERA Franchise Systems LLC. All rights reserved. ERA Franchise Systems LLC fully supports the principles of the Fair Housing Act and the Equal Opportunity Act. ERA, ERA Real Estate powered, and their respective logos are registered service marks of ERA Franchise Systems LLC. Each office is independently owned and operated.