
8 E Randolph Street #3108, Chicago, IL 60601
Local realty services provided by:Results Realty ERA Powered
8 E Randolph Street #3108,Chicago, IL 60601
$469,000
- 2 Beds
- 2 Baths
- 1,400 sq. ft.
- Condominium
- Active
Listed by: gerardo garcia
Office: @properties christie's international real estate
MLS#:12799756
Source:MLSNI
Price summary
- Price:$469,000
- Price per sq. ft.:$335
- Monthly HOA dues:$1,670
About this home
Experience Chicago from an entirely different perspective at Joffrey Tower! Perched just two floors below the top of this iconic 33-story building, this spectacular 31st-floor residence delivers penthouse-like views of Lake Michigan, Millennium Park, the Chicago skyline, and the historic Chicago Theatre marquee. Dramatic floor-to-ceiling windows flood this stunning 2-bedroom, 2-bath home with natural light, creating a spectacular backdrop for everyday living and entertaining. Step onto your private balcony and take in the sights and energy of the city from above. The thoughtfully designed split-bedroom floor plan offers privacy and flexibility, while hardwood floors bring warmth and sophistication to the main living areas. The spacious primary suite features a walk-in closet and an ensuite bath with dual vanities. Enjoy the convenience of in-unit laundry, additional storage, and an INCLUDED GARAGE PARKING SPACE - an exceptional advantage in the heart of downtown! Joffrey Tower offers a staffed lobby, fitness center, and an unbeatable location just steps from Millennium Park, the Chicago Riverwalk, theaters, world-class dining, shopping, and public transportation. With the renowned Joffrey Ballet right next door, you're surrounded by Chicago's vibrant arts, entertainment, and cultural scene. Whether you're seeking a full-time city residence or the ultimate downtown retreat, this home delivers an extraordinary urban lifestyle. From dazzling city lights to stunning lake views, every day offers a new perspective on Chicago. The views are unforgettable. The location is extraordinary. Welcome home!...
Contact an agent
Home facts
- Year built:2008
- Subdivision & Development:Joffrey Tower
- Listing ID #:12799756
- Updated:November 11, 2026 at 10:43 PM
Rooms and interior
- Bedrooms:2
- Total bathrooms:2
- Full bathrooms:2
- Rooms Total:5
- Dining Description:Combined With Living Room
- Bathrooms Description:Double Sinks
- Kitchen Description:Dishwasher, Gas Cooktop, Gas Oven, High End Refrigerator, Microwave, Range, Refrigerator, Stainless Steel Appliance(s)
- Living area:1,400 sq. ft.
Heating and cooling
- Cooling:Central Air
- Heating:Forced Air, Gas
- Central air:Yes
Structure and exterior
- Year built:2008
- Building area:1,400 sq. ft.
- Exterior Features:Balcony
Utilities
- Water:Lake Michigan
- Sewer:Public Sewer
Finances and disclosures
- Price:$469,000
- Price per sq. ft.:$335
- Tax amount:$10,337 (2025)
Features and amenities
- Laundry features:Dryer, Washer
Parking
- Total parking spaces:1
- Parking description:Attached Garage, Garage
- Garage:Yes
- Garage spaces:1
 Copyright 2026 Midwest Real Estate Data LLC. All rights reserved. The data relating to real estate for sale on this web site comes in part from the Broker Reciprocity Program of the Midwest Real Estate Data LLC. Listing information is deemed reliable but not guaranteed.
New listings near 8 E Randolph Street #3108
- Open Sat, 11am to 1pmNew
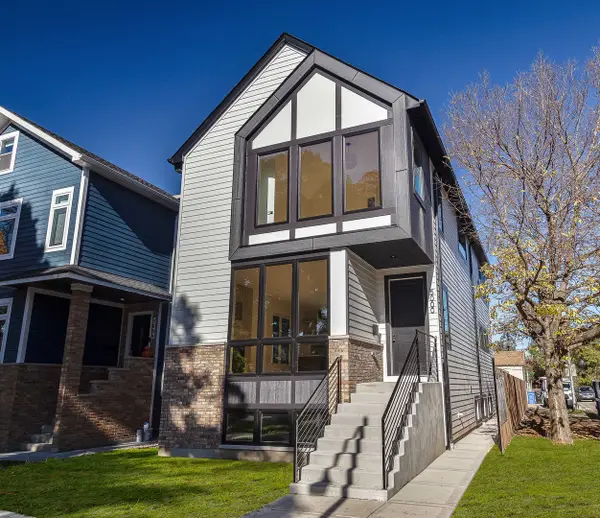 $1,099,000Active4 beds 4 baths3,282 sq. ft.
5000 W Argyle Street, Chicago, IL 60630
MLS# 12799527Listed by: JAMESON SOTHEBY'S INTL REALTY - Open Sat, 11am to 12:30pmNew
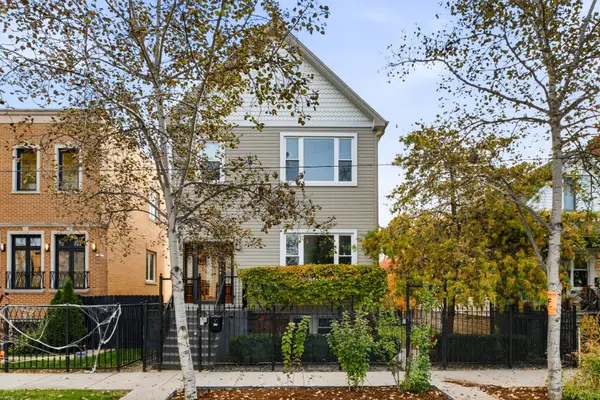 $950,000Active4 beds 4 baths
1649 N Troy Street, Chicago, IL 60647
MLS# 12804519Listed by: COMPASS - Open Sat, 10 to 11:30amNew
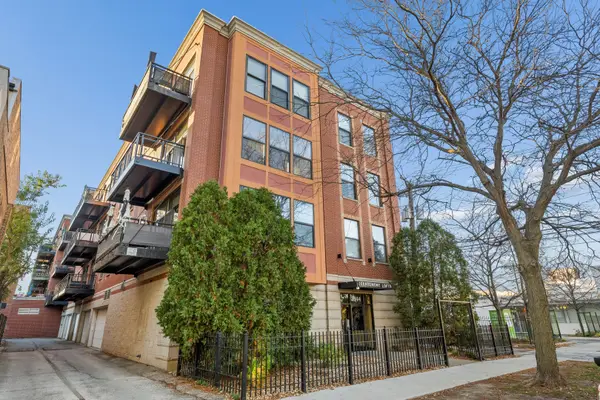 $415,000Active2 beds 2 baths
3944 N Claremont Avenue #406, Chicago, IL 60618
MLS# 12806406Listed by: @PROPERTIES CHRISTIE'S INTERNATIONAL REAL ESTATE - New
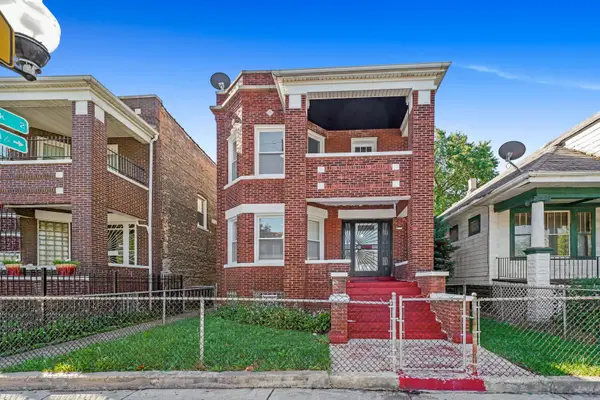 $385,000Active6 beds 3 baths
1409 W 71st Street, Chicago, IL 60636
MLS# 12806493Listed by: GALLERY REALTY INC. - New
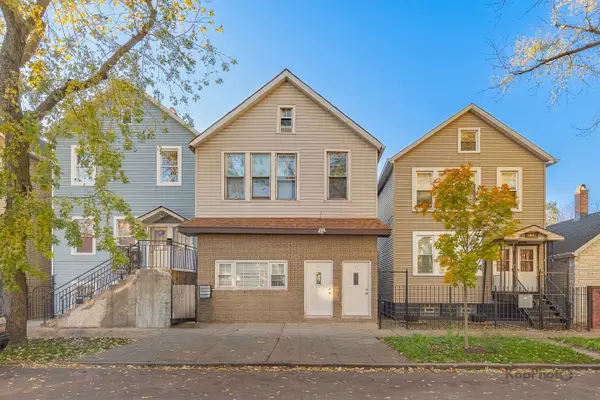 $399,000Active8 beds 4 baths
4812 S Elizabeth Street, Chicago, IL 60609
MLS# 12806527Listed by: CENTURY 21 S.G.R., INC. - New
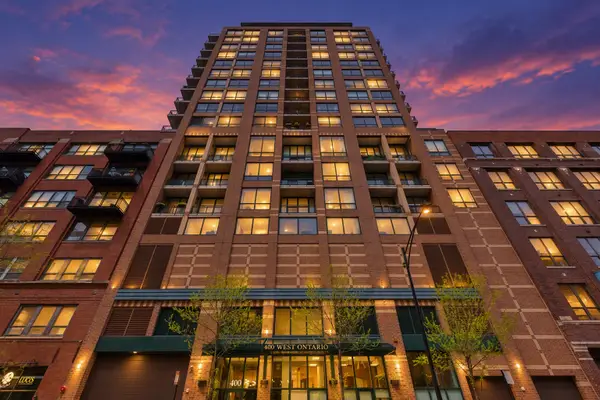 $225,000Active1 beds 1 baths700 sq. ft.
400 W Ontario Street #510, Chicago, IL 60654
MLS# 12806569Listed by: COLDWELL BANKER REALTY - Open Sat, 10am to 12pmNew
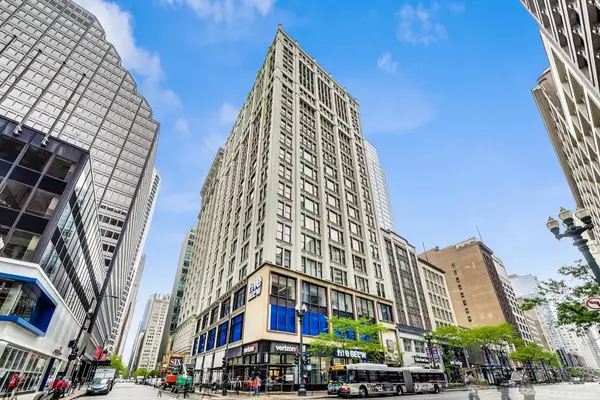 $305,000Active2 beds 2 baths958 sq. ft.
8 W Monroe Street #1403, Chicago, IL 60603
MLS# 12806623Listed by: PICHE PARTNERS 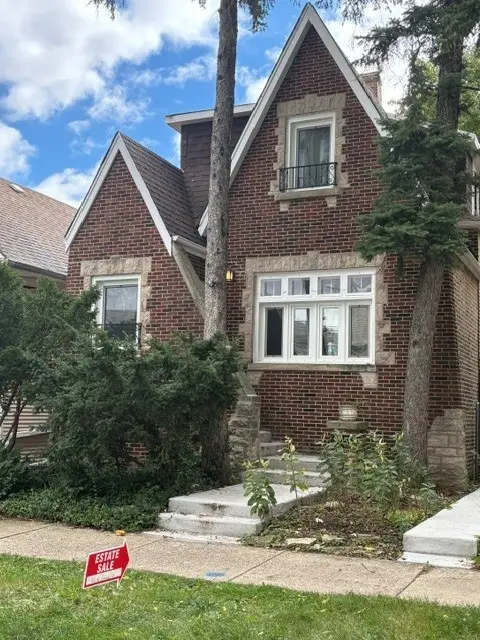 $350,000Pending2 beds 1 baths693 sq. ft.
5051 W Grace Street, Chicago, IL 60641
MLS# 12802590Listed by: @PROPERTIES CHRISTIE'S INTERNATIONAL REAL ESTATE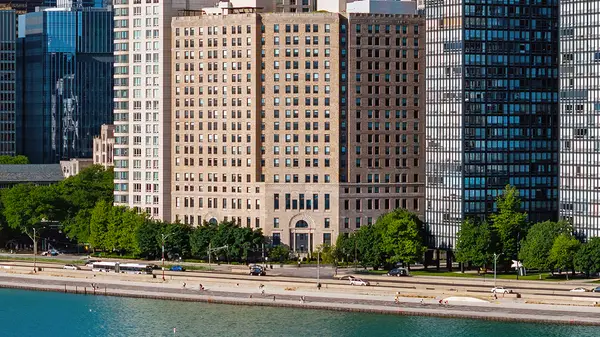 $1,290,000Pending2 beds 2 baths1,737 sq. ft.
850 N Lake Shore Drive #1105, Chicago, IL 60611
MLS# 12806403Listed by: WOLF RESIDENTIAL GROUP LLC- New
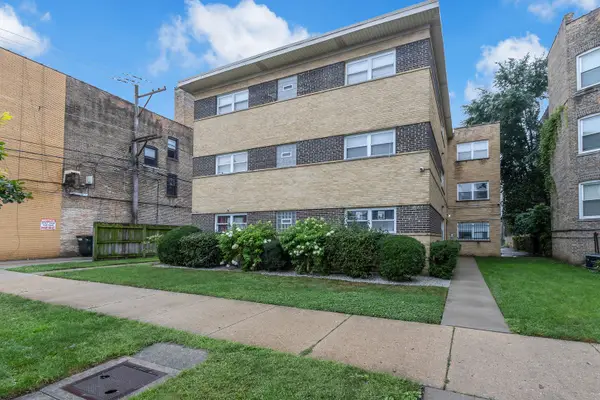 $275,000Active2 beds 2 baths1,100 sq. ft.
6414 N Mozart Street #3S, Chicago, IL 60645
MLS# 12762792Listed by: COLDWELL BANKER REALTY


Protect your home and budget from life's surprises with an Assurant Home Warranty, backed by a partner that supports you through every step of homeownership. Explore Plans.
© 2023 - 2026 ERA Franchise Systems LLC. All rights reserved. ERA Franchise Systems LLC fully supports the principles of the Fair Housing Act and the Equal Opportunity Act. ERA, ERA Real Estate powered, and their respective logos are registered service marks of ERA Franchise Systems LLC. Each office is independently owned and operated.