
8041 S Dorchester Avenue, Chicago, IL 60619
Local realty services provided by:ERA Partners
8041 S Dorchester Avenue,Chicago, IL 60619
$339,000
- 4 Beds
- 3 Baths
- 1,541 sq. ft.
- Single family
- Active
Listed by: steve budzik
Office: icandy realty llc.
MLS#:12766690
Source:MLSNI
Price summary
- Price:$339,000
- Price per sq. ft.:$219.99
About this home
Don't miss out on this move-in ready 4-bedroom, 3-bathroom brick bungalow, where timeless charm meets modern refinement. The sunlit main floor showcases gleaming hardwood floors, two serene bedrooms, and a stylishly updated kitchen equipped with stainless steel appliances. Upstairs, enjoy the privacy of a dedicated primary suite complete with an elegant en-suite bath featuring double sinks and a luxurious soaking tub. The fully renovated finished basement expands your living space even further-perfect for entertaining with its open layout, modern full bath with a walk-in shower, fourth bedroom, and dedicated laundry room. Thoughtfully curated staging furniture is currently placed throughout the residence, offering a beautiful look at the potential design and layout options for your new space. Outside, a lovely fenced in backyard with fire pit, raised deck and an attached two-car garage complete this turn-key home.
Contact an agent
Home facts
- Year built:1918
- Listing ID #:12766690
- Updated:October 09, 2026 at 05:41 PM
Rooms and interior
- Bedrooms:4
- Total bathrooms:3
- Full bathrooms:3
- Rooms Total:8
- Dining Description:Separate Dining Room
- Bathrooms Description:Double Sinks, Soaking Tub
- Kitchen Description:Dishwasher, Microwave, Range, Refrigerator
- Basement Description:Finished, Full
- Living area:1,541 sq. ft.
Heating and cooling
- Cooling:Central Air
- Heating:Natural Gas
- Central air:Yes
Structure and exterior
- Roof:Asphalt
- Year built:1918
- Building area:1,541 sq. ft.
- Lot area:0.06 Acres
- Architectural Style:Bungalow
- Foundation Description:Concrete Perimeter
- Levels:1 Story
Utilities
- Water:Lake Michigan
- Sewer:Public Sewer
Finances and disclosures
- Price:$339,000
- Price per sq. ft.:$219.99
- Tax amount:$3,251 (2025)
Features and amenities
- Laundry features:Dryer, Washer
Parking
- Total parking spaces:2
- Parking description:Detached Garage, Garage, Off Alley
- Garage:Yes
- Garage spaces:2
 Copyright 2026 Midwest Real Estate Data LLC. All rights reserved. The data relating to real estate for sale on this web site comes in part from the Broker Reciprocity Program of the Midwest Real Estate Data LLC. Listing information is deemed reliable but not guaranteed. MLSNI Member Broker: Frank Scibior
New listings near 8041 S Dorchester Avenue
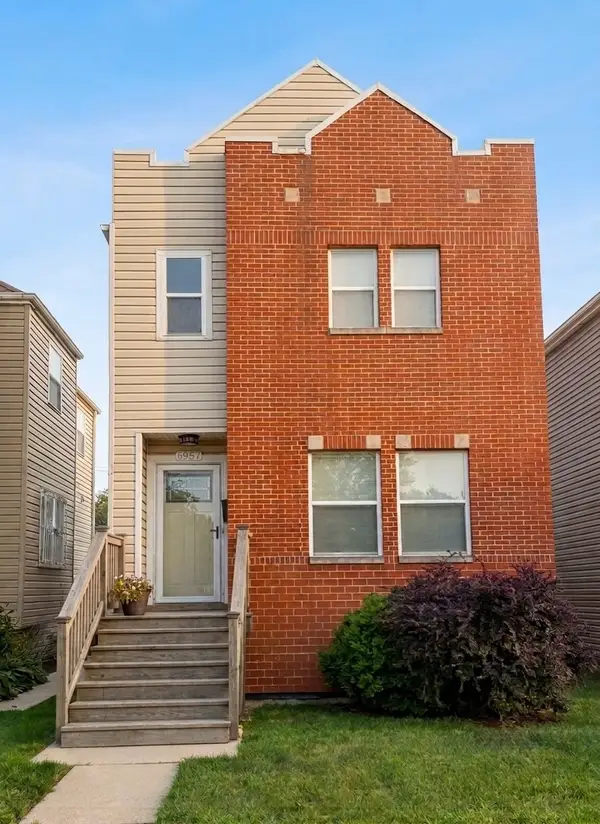 $280,000Pending3 beds 2 baths1,800 sq. ft.
6957 S East End Avenue, Chicago, IL 60649
MLS# 12728331Listed by: COLDWELL BANKER REALTY- New
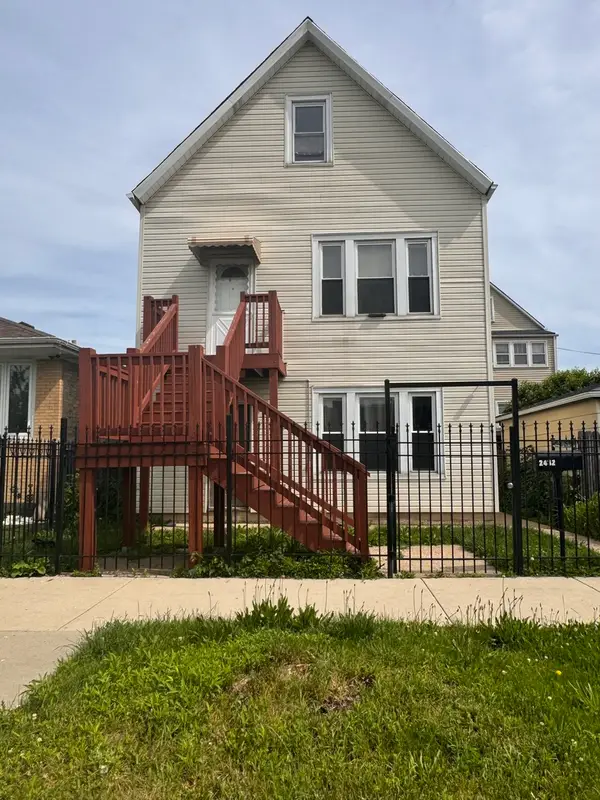 $459,900Active6 beds 3 baths
2432 W 48th Street, Chicago, IL 60632
MLS# 12662544Listed by: RE/MAX 10 - New
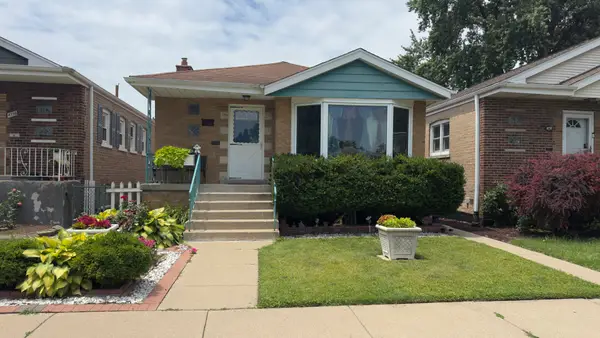 $324,900Active4 beds 2 baths1,035 sq. ft.
4732 S Lavergne Avenue, Chicago, IL 60638
MLS# 12692475Listed by: ELENA JORRIN REAL ESTATE - New
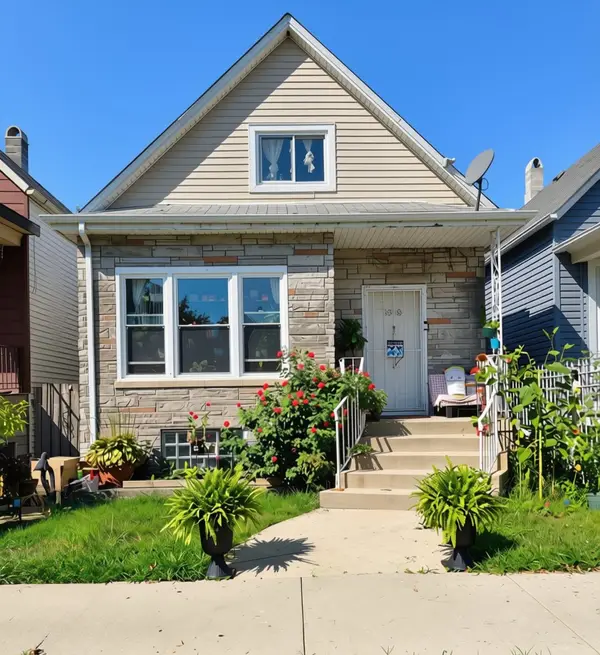 $214,900Active6 beds 2 baths1,506 sq. ft.
8518 S Exchange Avenue, Chicago, IL 60617
MLS# 12756319Listed by: REAL BROKER, LLC - New
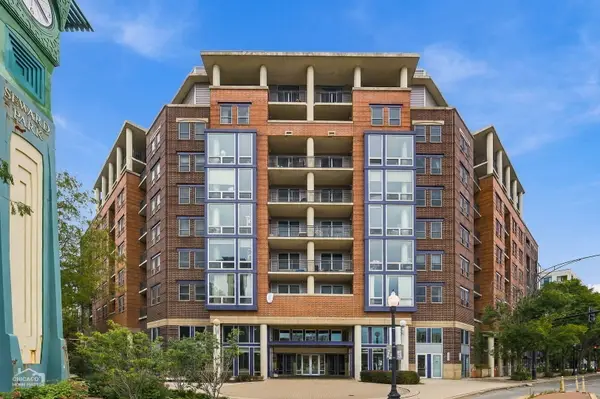 $465,000Active2 beds 2 baths
437 W Division Street #515, Chicago, IL 60610
MLS# 12774194Listed by: COMPASS - New
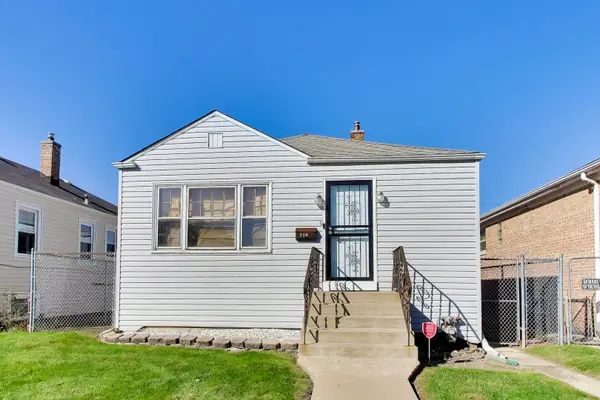 $129,999Active2 beds 1 baths960 sq. ft.
516 W 128th Street, Chicago, IL 60628
MLS# 12778232Listed by: COMPASS - New
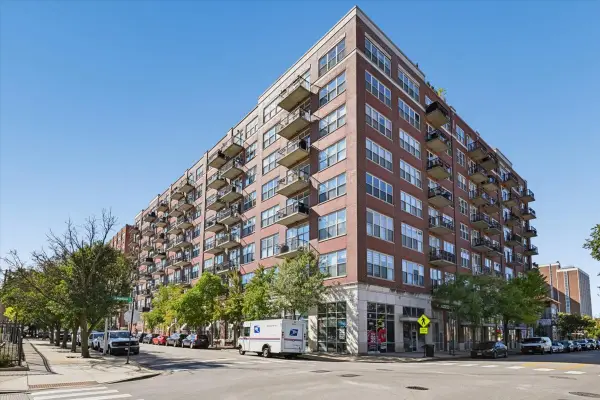 $275,000Active1 beds 1 baths
6 S Laflin Street #304, Chicago, IL 60607
MLS# 12779253Listed by: @PROPERTIES CHRISTIE'S INTERNATIONAL REAL ESTATE - Open Sun, 11am to 1pmNew
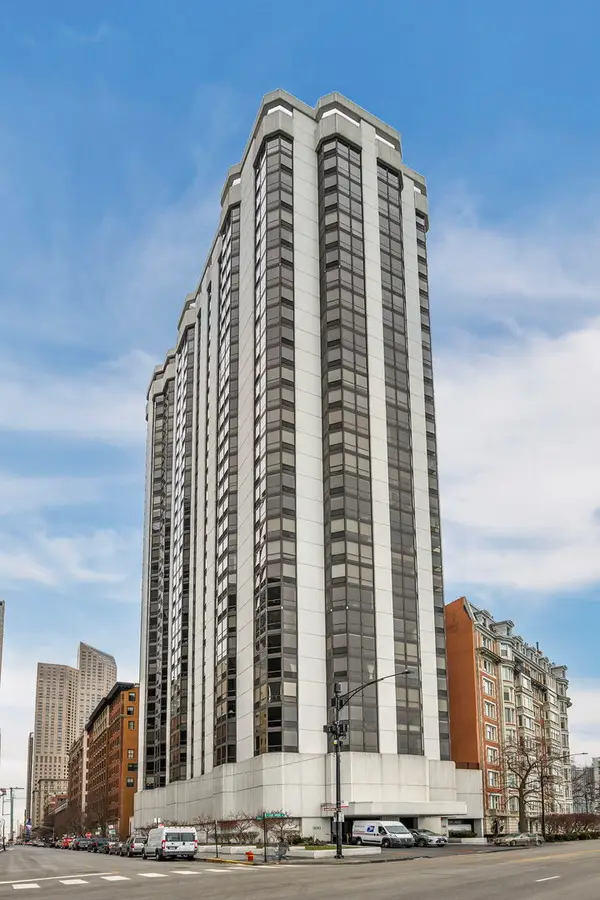 $585,000Active2 beds 2 baths1,550 sq. ft.
990 N Lake Shore Drive #19B, Chicago, IL 60611
MLS# 12779978Listed by: @PROPERTIES CHRISTIE'S INTERNATIONAL REAL ESTATE - Open Sat, 1:30 to 3:30pmNew
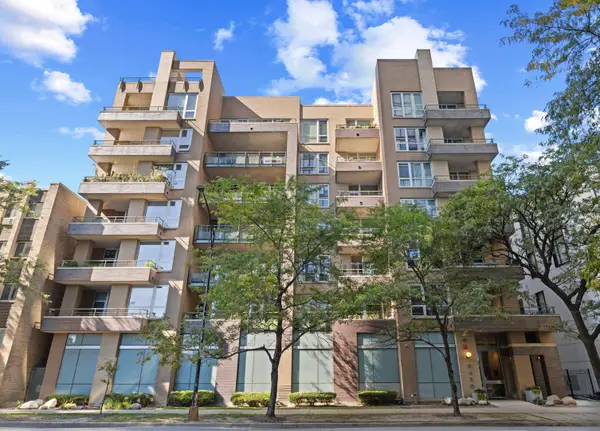 $414,900Active2 beds 2 baths1,236 sq. ft.
5430 N Sheridan Road #604, Chicago, IL 60640
MLS# 12780656Listed by: @PROPERTIES CHRISTIE'S INTERNATIONAL REAL ESTATE


Protect your home and budget from life's surprises with an Assurant Home Warranty, backed by a partner that supports you through every step of homeownership. Explore Plans.
© 2023 - 2026 ERA Franchise Systems LLC. All rights reserved. ERA Franchise Systems LLC fully supports the principles of the Fair Housing Act and the Equal Opportunity Act. ERA, ERA Real Estate powered, and their respective logos are registered service marks of ERA Franchise Systems LLC. Each office is independently owned and operated.