
8128 S Oglesby Avenue, Chicago, IL 60617
Local realty services provided by:ERA Partners
8128 S Oglesby Avenue,Chicago, IL 60617
$429,000
- 5 Beds
- 3 Baths
- 3,400 sq. ft.
- Single family
- Active
Listed by: kuwana norman
Office: purvey properties, inc.
MLS#:12450658
Source:MLSNI
Price summary
- Price:$429,000
- Price per sq. ft.:$126.18
About this home
Beautifully maintained brick bungalow on an oversized Chicago lot with a side driveway! Thoughtfully improved year after year from 2022-2026, this spacious home offers 5 bedrooms, 3 full baths, and impressive 9-foot ceilings. The stunning kitchen features 42-inch espresso cabinets, granite countertops, and stainless steel appliances. Enjoy beautiful hardwood floors throughout the main level and new carpeting on the second floor. Updated bathrooms offer double sinks, a whirlpool tub, and body sprayers. The second level features a private primary bedroom and bath, while the huge finished basement provides additional living and entertaining space, including a family room, extra bedroom, a laundry closet and bar. Additional highlights include a deck, sprinkler system, and 2-car garage. This home combines space, style, and extensive updates throughout. Refer to the attached Property Information Guide for a detailed list of improvements completed between 2017 and 2026. Schedule an appointment today....
Contact an agent
Home facts
- Year built:1924
- Listing ID #:12450658
- Updated:November 11, 2026 at 10:43 PM
Rooms and interior
- Bedrooms:5
- Total bathrooms:3
- Full bathrooms:3
- Rooms Total:9
- Dining Description:Separate Dining Room
- Bathrooms Description:Double Sinks, Full Body Spray Shower, Separate Shower, Whirlpool
- Kitchen Description:Dishwasher, Microwave, Range, Refrigerator, Stainless Steel Appliance(s)
- Basement Description:Finished, Full
- Living area:3,400 sq. ft.
Heating and cooling
- Cooling:Central Air
- Heating:Gas
- Central air:Yes
Structure and exterior
- Year built:1924
- Building area:3,400 sq. ft.
- Architectural Style:Bungalow
- Levels:2 Story
Utilities
- Water:Lake Michigan
- Sewer:Public Sewer
Finances and disclosures
- Price:$429,000
- Price per sq. ft.:$126.18
- Tax amount:$3,841 (2025)
Features and amenities
- Laundry features:Dryer, Washer
- Amenities:CO Detectors, Ceiling Fan(s), Security System, Sprinkler-Lawn, Sump Pump
Parking
- Total parking spaces:4
- Parking description:Concrete, Detached Garage, Driveway, Garage
- Garage:Yes
- Garage spaces:2
 Copyright 2026 Midwest Real Estate Data LLC. All rights reserved. The data relating to real estate for sale on this web site comes in part from the Broker Reciprocity Program of the Midwest Real Estate Data LLC. Listing information is deemed reliable but not guaranteed. MLSNI Member Broker: Frank Scibior
New listings near 8128 S Oglesby Avenue
- Open Sun, 12 to 2pmNew
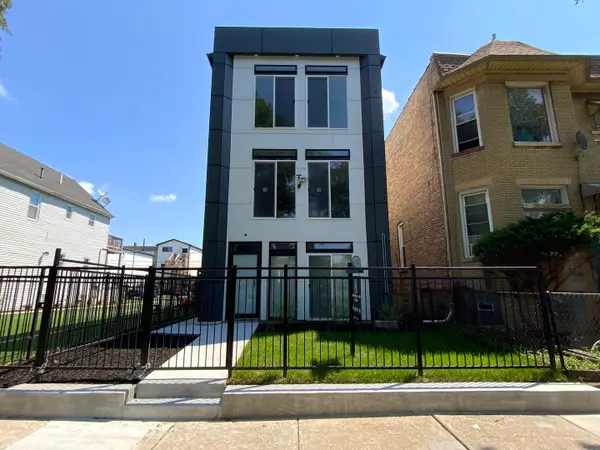 $800,000Active9 beds 6 baths
6325 S Langley Avenue, Chicago, IL 60637
MLS# 12806491Listed by: COLDWELL BANKER REALTY - Open Sat, 11am to 1pmNew
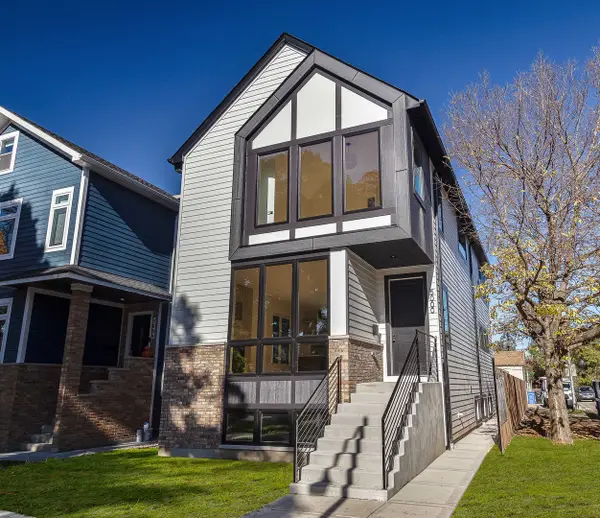 $1,099,000Active4 beds 4 baths3,282 sq. ft.
5000 W Argyle Street, Chicago, IL 60630
MLS# 12799527Listed by: JAMESON SOTHEBY'S INTL REALTY - Open Sat, 11am to 12:30pmNew
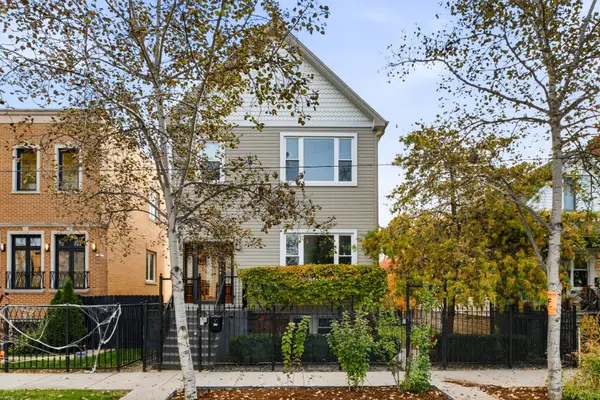 $950,000Active4 beds 4 baths
1649 N Troy Street, Chicago, IL 60647
MLS# 12804519Listed by: COMPASS - Open Sat, 10 to 11:30amNew
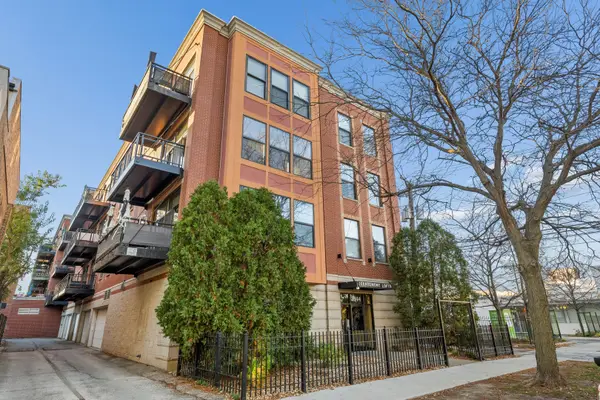 $415,000Active2 beds 2 baths
3944 N Claremont Avenue #406, Chicago, IL 60618
MLS# 12806406Listed by: @PROPERTIES CHRISTIE'S INTERNATIONAL REAL ESTATE - New
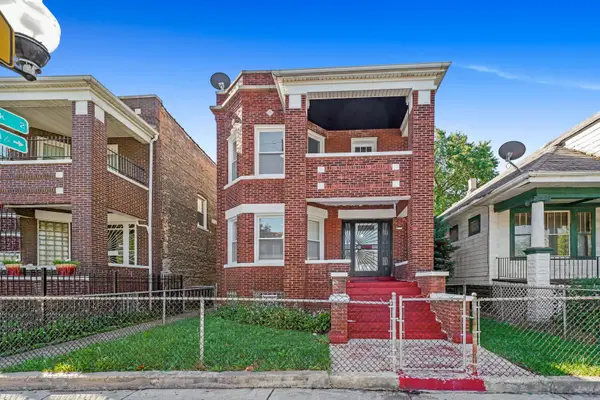 $385,000Active6 beds 3 baths
1409 W 71st Street, Chicago, IL 60636
MLS# 12806493Listed by: GALLERY REALTY INC. - New
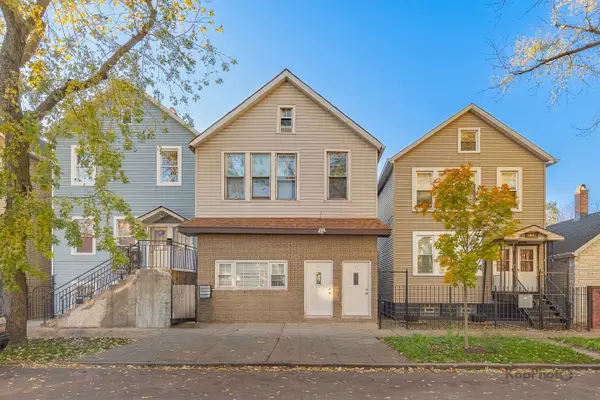 $399,000Active8 beds 4 baths
4812 S Elizabeth Street, Chicago, IL 60609
MLS# 12806527Listed by: CENTURY 21 S.G.R., INC. - New
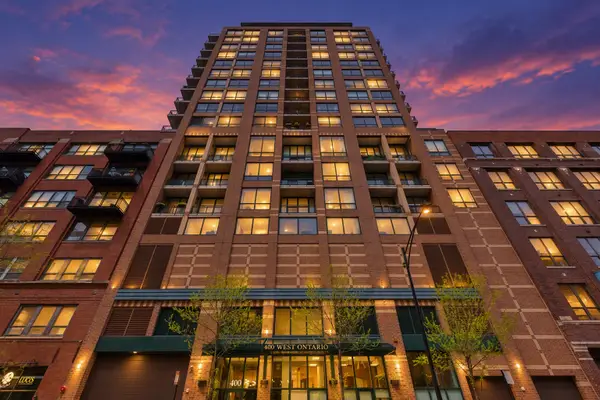 $225,000Active1 beds 1 baths700 sq. ft.
400 W Ontario Street #510, Chicago, IL 60654
MLS# 12806569Listed by: COLDWELL BANKER REALTY - Open Sat, 10am to 12pmNew
 $305,000Active2 beds 2 baths958 sq. ft.
8 W Monroe Street #1403, Chicago, IL 60603
MLS# 12806623Listed by: PICHE PARTNERS 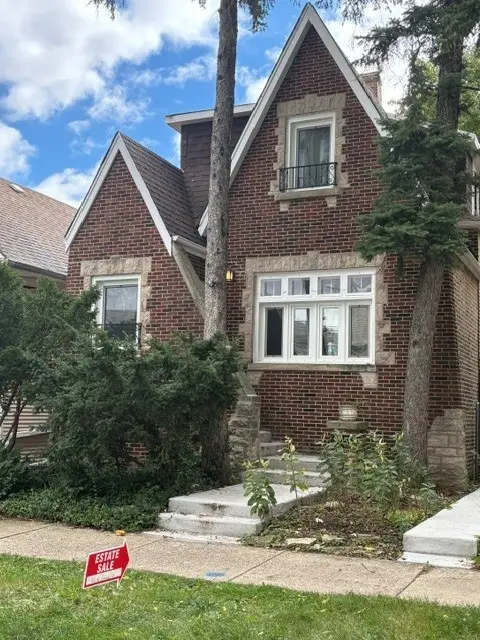 $350,000Pending2 beds 1 baths693 sq. ft.
5051 W Grace Street, Chicago, IL 60641
MLS# 12802590Listed by: @PROPERTIES CHRISTIE'S INTERNATIONAL REAL ESTATE $1,290,000Pending2 beds 2 baths1,737 sq. ft.
850 N Lake Shore Drive #1105, Chicago, IL 60611
MLS# 12806403Listed by: WOLF RESIDENTIAL GROUP LLC


Protect your home and budget from life's surprises with an Assurant Home Warranty, backed by a partner that supports you through every step of homeownership. Explore Plans.
© 2023 - 2026 ERA Franchise Systems LLC. All rights reserved. ERA Franchise Systems LLC fully supports the principles of the Fair Housing Act and the Equal Opportunity Act. ERA, ERA Real Estate powered, and their respective logos are registered service marks of ERA Franchise Systems LLC. Each office is independently owned and operated.