
8231 W Berwyn Avenue, Chicago, IL 60656
Local realty services provided by:Results Realty ERA Powered
Listed by: karen frisella, terri tillinghast
Office: re/max properties northwest
MLS#:12710865
Source:MLSNI
Price summary
- Price:$619,900
- Price per sq. ft.:$392.09
About this home
Quintessential ALL-BRICK RANCH in the desirable Witwickis Glen Eden subdivision, offering a rare combination of a spacious suburban-style setting and convenient access to Chicago. Located within the Chicago city limits, this 5-bedroom, 2.5-bath home features a versatile IN-LAW ARRANGEMENT in the finished lower level, perfect for extended family, multigenerational living, guests, or additional private living space. A standout feature is the RARE 4+ CAR HEATED GARAGE, offering exceptional flexibility for anyone who needs abundant parking, storage, and workspace. The oversized lot, circular driveway, and additional garage capacity provide plenty of room for vehicles and equipment. A GARAGE PARTY DOOR opens directly to the deck, making entertaining and outdoor gatherings easy. Major updates provide peace of mind, including a NEW ROOF (2020), FURNACE & A/C (2023), HOT WATER HEATER (2019), GUTTERS (2011), and BRAND-NEW GARAGE DOOR (2025). The spacious floor plan offers the flexibility today's buyers are looking for, with room for a large household, extended family, or those who need dedicated space for work, hobbies, or guests. The finished lower level and in-law arrangement add valuable versatility and functionality. LOCATION, LOCATION, LOCATION! Conveniently situated near major expressways for an easy commute to DOWNTOWN CHICAGO, O'HARE INTERNATIONAL AIRPORT, and surrounding suburbs. An ideal location for Chicago Police, Chicago Fire, city and municipal employees, healthcare professionals, tradespeople, and commuters who want convenient access to the city while enjoying a spacious home with a suburban feel. Close to shopping, dining, parks, public transportation, and highly regarded schools. If you're looking for a SOLID BRICK RANCH with two more potential bedrooms in LL, an IN-LAW ARRANGEMENT, oversized lot, circular driveway, and a HARD-TO-FIND 4+ CAR HEATED GARAGE, this unique Chicago property deserves a closer look. A rare opportunity to enjoy SPACE, STORAGE, PARKING, and FLEXIBILITY-all within the Chicago city limits!...
Contact an agent
Home facts
- Year built:1954
- Listing ID #:12710865
- Updated:August 13, 2026 at 11:08 AM
Rooms and interior
- Bedrooms:5
- Total bathrooms:3
- Full bathrooms:2
- Half bathrooms:1
- Rooms Total:10
- Dining Description:Separate Dining Room
- Bathrooms Description:Separate Shower, Soaking Tub
- Kitchen Description:Dishwasher, Gas Cooktop, Gas Oven, Kitchen, Microwave, Range, Range Hood, Refrigerator
- Basement Description:Egress Window, Finished, Full
- Living area:1,581 sq. ft.
Heating and cooling
- Cooling:Central Air
- Heating:Natural Gas
- Central air:Yes
Structure and exterior
- Roof:Asphalt
- Year built:1954
- Building area:1,581 sq. ft.
- Lot area:0.27 Acres
- Lot Features:Corner Lot, Landscaped, Mature Trees
- Architectural Style:Ranch
- Levels:1 Story
Schools
- High school:William Howard Taft High School
- Middle school:Oriole Park Elementary School
- Elementary school:Oriole Park Elementary School
Utilities
- Water:Lake Michigan
- Sewer:Public Sewer
Finances and disclosures
- Price:$619,900
- Price per sq. ft.:$392.09
- Tax amount:$9,724 (2025)
Features and amenities
- Laundry features:Dryer, Washer
- Amenities:CO Detectors, Ceiling Fan(s), Security System, Sump Pump, TV-Cable
Parking
- Total parking spaces:4
- Parking description:Asphalt, Attached Garage, Garage
- Garage:Yes
- Garage spaces:4
 Copyright 2026 Midwest Real Estate Data LLC. All rights reserved. The data relating to real estate for sale on this web site comes in part from the Broker Reciprocity Program of the Midwest Real Estate Data LLC. Listing information is deemed reliable but not guaranteed.
New listings near 8231 W Berwyn Avenue
- New
 $470,000Active6 beds 4 baths
5432 W Potomac Avenue, Chicago, IL 60651
MLS# 12502951Listed by: KALE REALTY - New
 $335,000Active3 beds 2 baths1,704 sq. ft.
Address Withheld By Seller, Chicago, IL 60615
MLS# 12716083Listed by: EXIT STRATEGY REALTY - Open Sun, 12 to 2pmNew
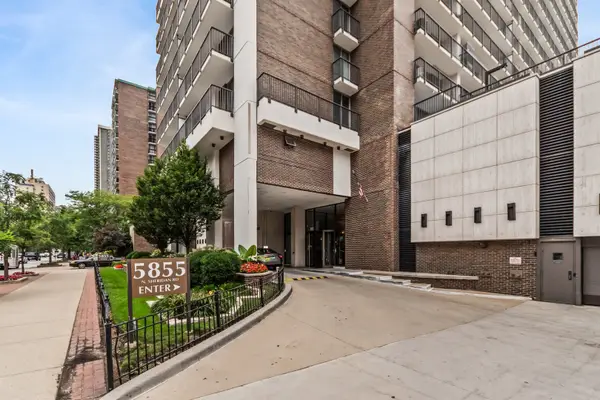 $285,000Active1 beds 1 baths900 sq. ft.
5855 N Sheridan Road #6G, Chicago, IL 60660
MLS# 12728471Listed by: COLDWELL BANKER REALTY - New
 $640,000Active2 beds 2 baths
82 E Elm Street #1, Chicago, IL 60611
MLS# 12729172Listed by: URBAN LIVING PROPERTIES, LLC - New
 $449,900Active2 beds 1 baths1,600 sq. ft.
5235 N Ravenswood Avenue #15, Chicago, IL 60640
MLS# 12731666Listed by: ROTHMAN REAL ESTATE - New
 $875,000Active9 beds 6 baths
3031 W Warren Boulevard, Chicago, IL 60612
MLS# 12731684Listed by: REALTY OF AMERICA, LLC - New
 $334,000Active1 beds 2 baths950 sq. ft.
1250 S Indiana Avenue #704, Chicago, IL 60605
MLS# 12731983Listed by: KELLER WILLIAMS THRIVE - New
 $455,000Active2 beds 2 baths1,192 sq. ft.
4309 N Richmond Street #2S, Chicago, IL 60618
MLS# 12712254Listed by: @PROPERTIES CHRISTIE'S INTERNATIONAL REAL ESTATE - Open Sat, 11am to 1pmNew
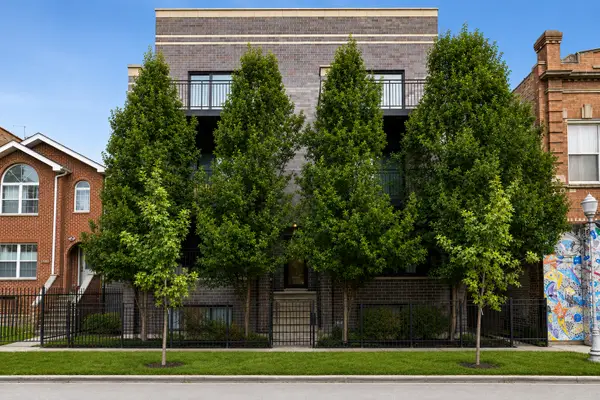 $835,000Active3 beds 3 baths2,300 sq. ft.
3004 W Lyndale Street #1E, Chicago, IL 60647
MLS# 12723932Listed by: COMPASS - Open Sat, 10am to 12pmNew
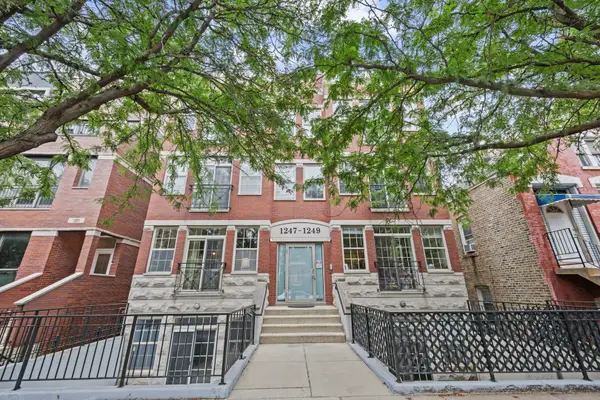 $699,900Active4 beds 3 baths
1249 N Bosworth Avenue #1N, Chicago, IL 60642
MLS# 12726652Listed by: @PROPERTIES CHRISTIE'S INTERNATIONAL REAL ESTATE


Protect your home and budget from life's surprises with an Assurant Home Warranty, backed by a partner that supports you through every step of homeownership. Explore Plans.
© 2023 - 2026 ERA Franchise Systems LLC. All rights reserved. ERA Franchise Systems LLC fully supports the principles of the Fair Housing Act and the Equal Opportunity Act. ERA, ERA Real Estate powered, and their respective logos are registered service marks of ERA Franchise Systems LLC. Each office is independently owned and operated.