
843 N California Avenue #3, Chicago, IL 60622
Local realty services provided by:ERA Naper Realty
843 N California Avenue #3,Chicago, IL 60622
$649,000
- 3 Beds
- 2 Baths
- 2,000 sq. ft.
- Condominium
- Active
Listed by: mark kowalik
Office: baird & warner
MLS#:12659261
Source:MLSNI
Price summary
- Price:$649,000
- Price per sq. ft.:$324.5
- Monthly HOA dues:$218
About this home
Modern 3-bedroom, 2-bath residence with a functional open layout, European-inspired finishes, and 3 outdoor spaces in one of Chicago's fastest-growing neighborhoods. This thoughtfully designed home features oversized solid-core interior doors, custom Italian-style flush cabinetry, integrated appliances, a vented hood, and clean contemporary finishes throughout. The open-concept living, dining, and kitchen layout creates a comfortable flow for both everyday living and entertaining, with oversized windows bringing in great natural light. Hardwood flooring runs throughout the home, adding warmth to the clean, modern design. The primary suite includes a spacious bedroom, walk-in closet, and a well-appointed bath with a curbless walk-in shower, body sprays, and soaking tub. The second full bathroom features updated finishes and a jetted tub. The 2nd and 3rd bedrooms offer great natural light, deep closets, and flexibility for guests or a dedicated home office. Outdoor space includes a front terrace, rear balcony, and a large common rooftop deck with sweeping downtown skyline views, shared with just one other unit-offering multiple options for dining, entertaining, or relaxing outdoors. Whether grilling with friends or enjoying a quiet evening outside, the multiple outdoor spaces add a level of functionality rarely found in city living. Additional features include gated tandem parking for 2 cars, low HOA fees, and a convenient location near Chicago and California Avenues with easy access to restaurants, coffee shops, Smith Park, Humboldt Park, CTA, and Metra....
Contact an agent
Home facts
- Year built:2013
- Listing ID #:12659261
- Updated:May 27, 2026 at 06:52 PM
Rooms and interior
- Bedrooms:3
- Total bathrooms:2
- Full bathrooms:2
- Rooms Total:6
- Dining Description:Combined With Living Room
- Bathrooms Description:Double Sinks, European Shower, Full Body Spray Shower, Separate Shower, Soaking Tub
- Kitchen Description:Dishwasher, Disposal, Microwave, Range, Refrigerator, Stainless Steel Appliance(s)
- Living area:2,000 sq. ft.
Heating and cooling
- Cooling:Central Air
- Heating:Forced Air, Natural Gas
- Central air:Yes
Structure and exterior
- Year built:2013
- Building area:2,000 sq. ft.
- Exterior Features:Balcony, Outdoor Grill, Roof Deck
Utilities
- Water:Public
- Sewer:Public Sewer
Finances and disclosures
- Price:$649,000
- Price per sq. ft.:$324.5
- Tax amount:$9,546 (2024)
Features and amenities
- Laundry features:Dryer, Washer
- Amenities:CO Detectors, Intercom, TV-Cable
Parking
- Total parking spaces:2
- Parking description:Assigned
 Copyright 2026 Midwest Real Estate Data LLC. All rights reserved. The data relating to real estate for sale on this web site comes in part from the Broker Reciprocity Program of the Midwest Real Estate Data LLC. Listing information is deemed reliable but not guaranteed.
New listings near 843 N California Avenue #3
 $295,000Pending1 beds 1 baths725 sq. ft.
300 N State Street #2411, Chicago, IL 60654
MLS# 12619018Listed by: ALTO REALTY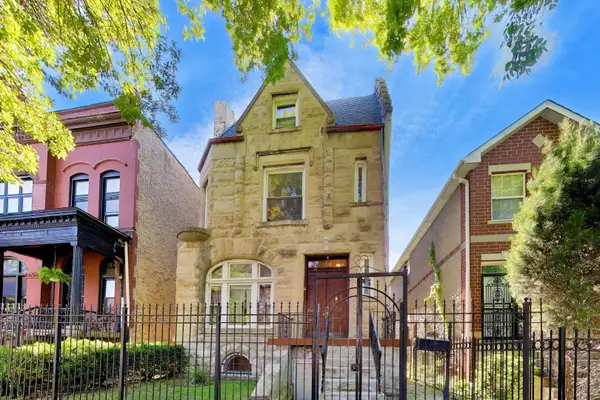 $574,900Pending5 beds 5 baths3,488 sq. ft.
3640 S Prairie Avenue, Chicago, IL 60653
MLS# 12654600Listed by: @PROPERTIES CHRISTIE'S INTERNATIONAL REAL ESTATE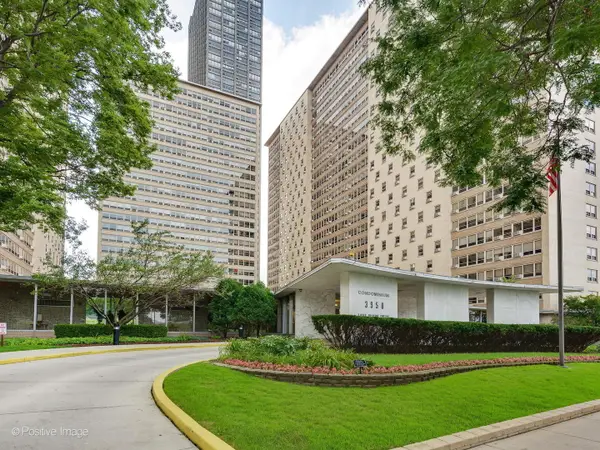 $335,000Pending2 beds 1 baths
3950 N Lake Shore Drive #2125, Chicago, IL 60613
MLS# 12659379Listed by: CIRCLE ONE REALTY- Open Sat, 10:30am to 12pmNew
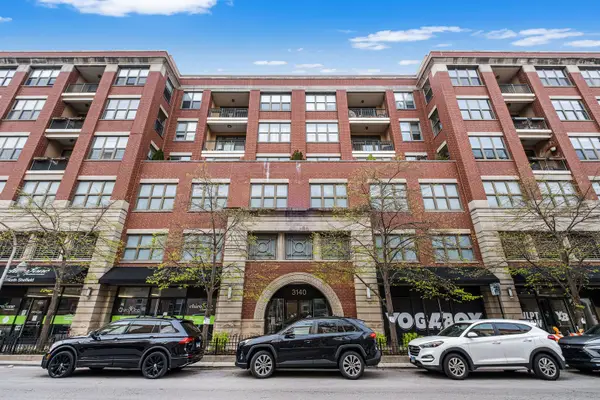 $750,000Active2 beds 3 baths1,718 sq. ft.
3140 N Sheffield Avenue #611, Chicago, IL 60657
MLS# 12626316Listed by: REDFIN CORPORATION - New
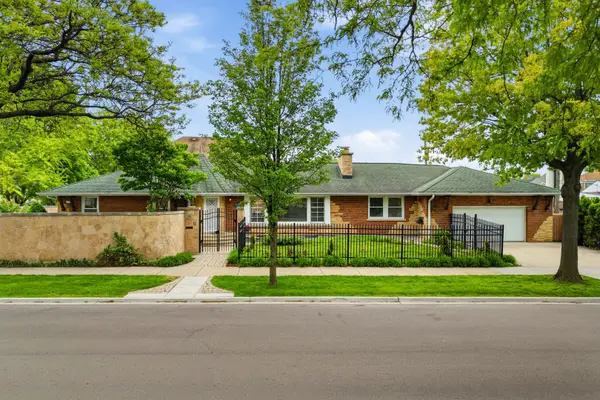 $750,000Active6 beds 5 baths4,300 sq. ft.
1758 N Natoma Avenue, Chicago, IL 60707
MLS# 12647719Listed by: BEYOND PROPERTIES REALTY GROUP - Open Sat, 12 to 2pmNew
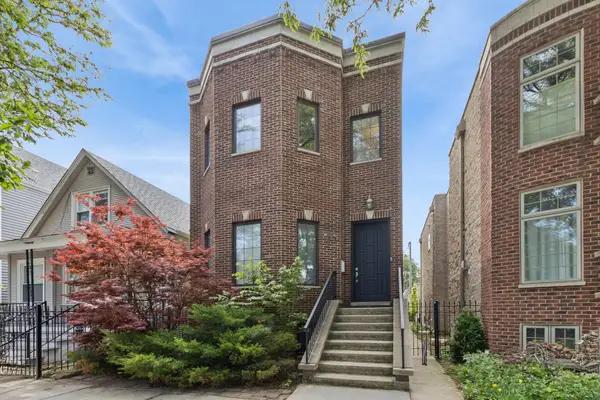 $1,250,000Active5 beds 4 baths3,600 sq. ft.
2447 W Winona Street, Chicago, IL 60625
MLS# 12653845Listed by: BAIRD & WARNER - Open Sat, 1 to 3pmNew
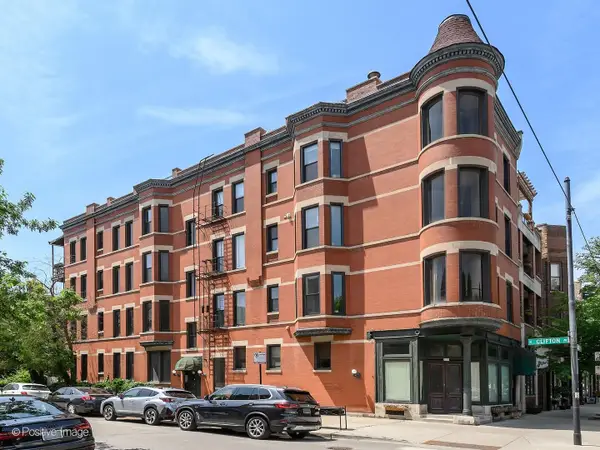 $600,000Active2 beds 1 baths1,200 sq. ft.
2150 N Clifton Avenue #3, Chicago, IL 60614
MLS# 12655271Listed by: @PROPERTIES CHRISTIE'S INTERNATIONAL REAL ESTATE - New
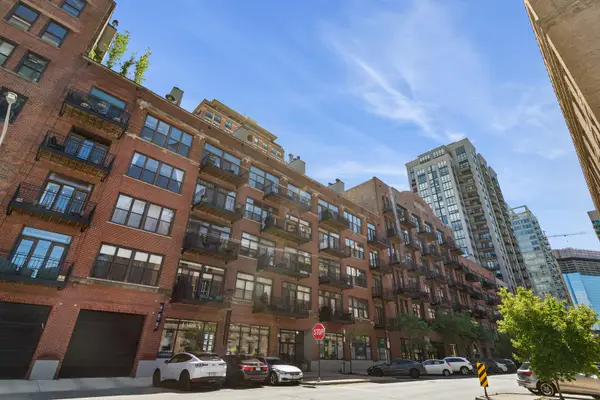 $630,000Active2 beds 2 baths
375 W Erie Street #604, Chicago, IL 60654
MLS# 12656673Listed by: COMPASS - Open Sat, 12 to 2pmNew
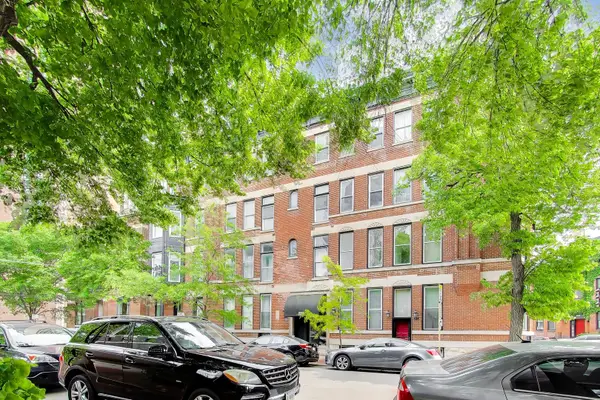 $379,500Active1 beds 1 baths750 sq. ft.
223 W Wisconsin Street #2D, Chicago, IL 60614
MLS# 12656797Listed by: @PROPERTIES CHRISTIE'S INTERNATIONAL REAL ESTATE - Open Sat, 10am to 12pmNew
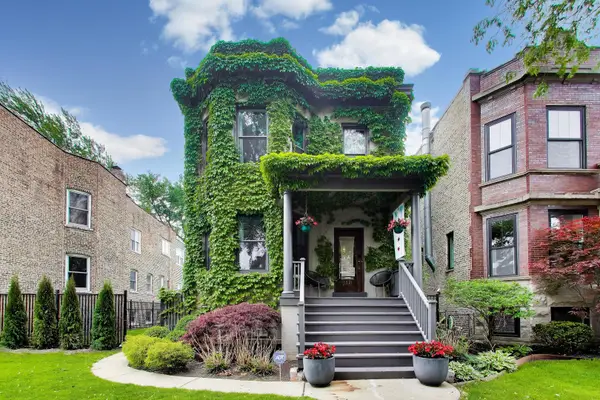 $1,165,000Active6 beds 2 baths
1331 W Norwood Street, Chicago, IL 60660
MLS# 12657130Listed by: @PROPERTIES CHRISTIE'S INTERNATIONAL REAL ESTATE


Protect your home and budget from life's surprises with an Assurant Home Warranty, backed by a partner that supports you through every step of homeownership. Explore Plans.
© 2023 - 2026 ERA Franchise Systems LLC. All rights reserved. ERA Franchise Systems LLC fully supports the principles of the Fair Housing Act and the Equal Opportunity Act. ERA, ERA Real Estate powered, and their respective logos are registered service marks of ERA Franchise Systems LLC. Each office is independently owned and operated.