
8618 S Aberdeen Street, Chicago, IL 60620
Local realty services provided by:Results Realty ERA Powered
8618 S Aberdeen Street,Chicago, IL 60620
$269,900
- 5 Beds
- 3 Baths
- 3,250 sq. ft.
- Single family
- Active
Listed by: gabrielle gambrell
Office: berkshire hathaway homeservices starck real estate
MLS#:12735049
Source:MLSNI
Price summary
- Price:$269,900
- Price per sq. ft.:$83.05
About this home
**Space, Potential, & Opportunity Await!** This expansive 5-bedroom, 3-full-bath home offers three levels of living space and plenty of room to live, work, and entertain. The main level features beautiful hardwood-style flooring, a spacious kitchen with granite countertops, stainless-steel appliances, and comfortable living areas. The lower level offers additional living space, a bedroom, full bath, and its own private entrance, creating flexibility for guests, or a separate living arrangement. The upper level includes additional bedrooms, a full bath, and a versatile loft area ideal for a home office, playroom, or retreat. Recent improvements include a **new roof (2024)**, **new water line (February 2026)**, and **new insulation (2026)**. A detached 2-car garage provides added convenience. The home is in good overall condition and ready for cosmetic updates. **Sold AS-IS.** A fantastic opportunity for an investor or buyer seeking substantial space and the chance to bring their vision to life!...
Contact an agent
Home facts
- Year built:1923
- Subdivision & Development:Gresham
- Listing ID #:12735049
- Updated:August 25, 2026 at 03:57 PM
Rooms and interior
- Bedrooms:5
- Total bathrooms:3
- Full bathrooms:3
- Rooms Total:11
- Dining Description:Combined With Living Room
- Bathrooms Description:Full Body Spray Shower, Separate Shower, Soaking Tub
- Kitchen Description:Dishwasher, Microwave, Refrigerator, Stainless Steel Appliance(s)
- Basement Description:Finished, Full
- Living area:3,250 sq. ft.
Heating and cooling
- Cooling:Central Air
- Heating:Forced Air, Natural Gas
- Central air:Yes
Structure and exterior
- Roof:Asphalt
- Year built:1923
- Building area:3,250 sq. ft.
- Lot area:0.08 Acres
- Architectural Style:Bungalow
- Levels:2 Story
Utilities
- Water:Lake Michigan, Public
- Sewer:Public Sewer
Finances and disclosures
- Price:$269,900
- Price per sq. ft.:$83.05
- Tax amount:$1,728 (2024)
Features and amenities
- Laundry features:Dryer, Washer
Parking
- Total parking spaces:2
- Parking description:Detached Garage, Garage
- Garage:Yes
- Garage spaces:2
 Copyright 2026 Midwest Real Estate Data LLC. All rights reserved. The data relating to real estate for sale on this web site comes in part from the Broker Reciprocity Program of the Midwest Real Estate Data LLC. Listing information is deemed reliable but not guaranteed.
New listings near 8618 S Aberdeen Street
- New
 $824,999Active2 beds 3 baths2,696 sq. ft.
40 E Delaware Place #1702, Chicago, IL 60611
MLS# 12600026Listed by: FULTON GRACE REALTY - New
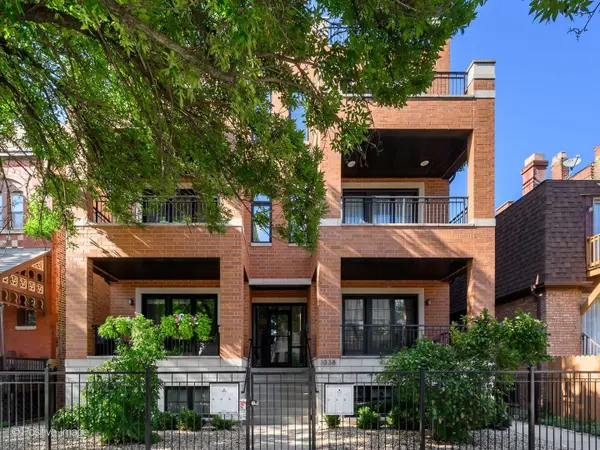 $850,000Active2 beds 2 baths
1038 W Diversey Parkway #3E, Chicago, IL 60614
MLS# 12735538Listed by: @PROPERTIES CHRISTIE'S INTERNATIONAL REAL ESTATE - New
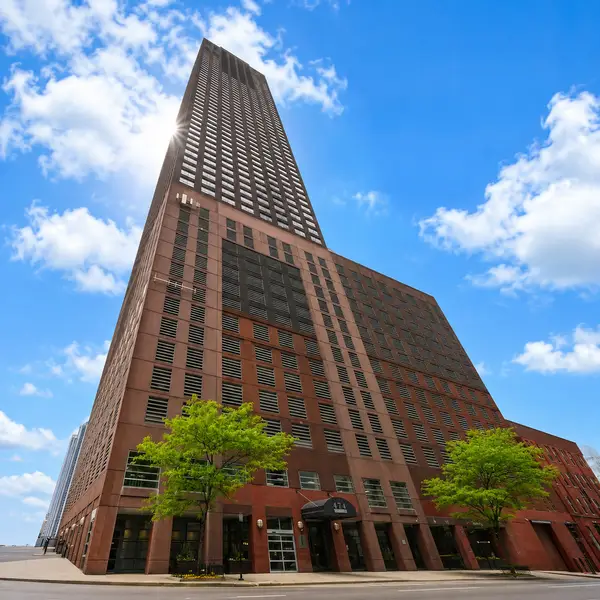 $289,900Active1 beds 1 baths750 sq. ft.
474 N Lake Shore Drive #5509, Chicago, IL 60611
MLS# 12736758Listed by: CONCENTRIC REALTY INC. - New
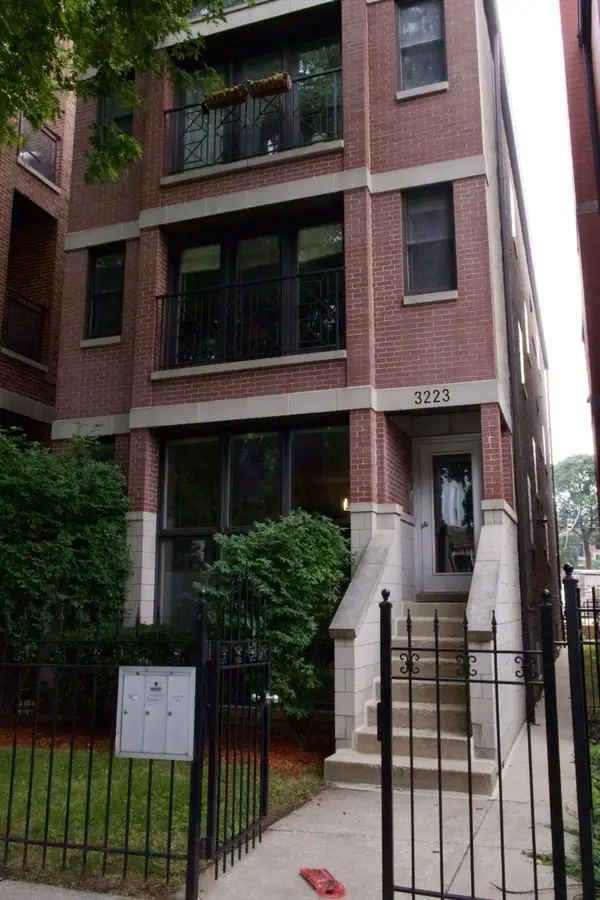 $819,900Active3 beds 3 baths2,300 sq. ft.
3223 N Racine Avenue N #1, Chicago, IL 60657
MLS# 12738735Listed by: S HANSEN REALTY INC. - New
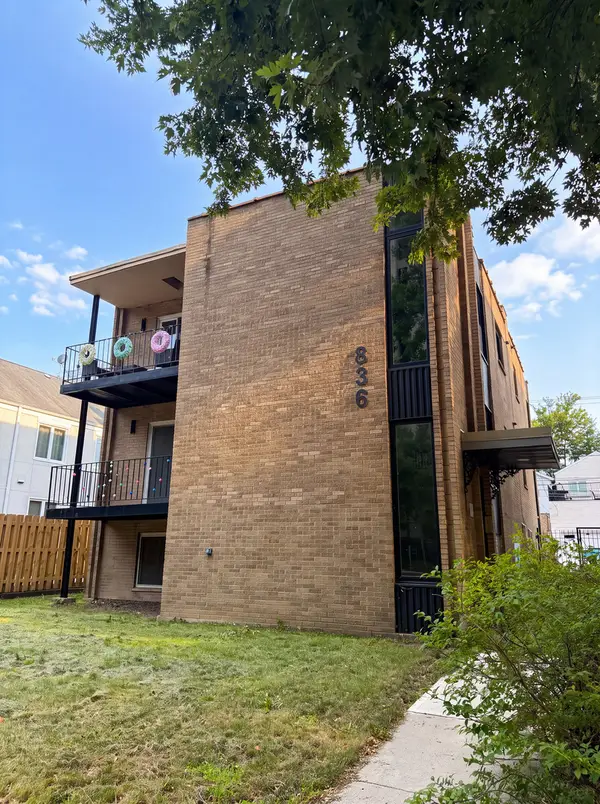 $1,350,000Active11 beds 5 baths
836 S Morgan Street, Chicago, IL 60607
MLS# 12741328Listed by: BROOKLINE REAL ESTATE LLC - New
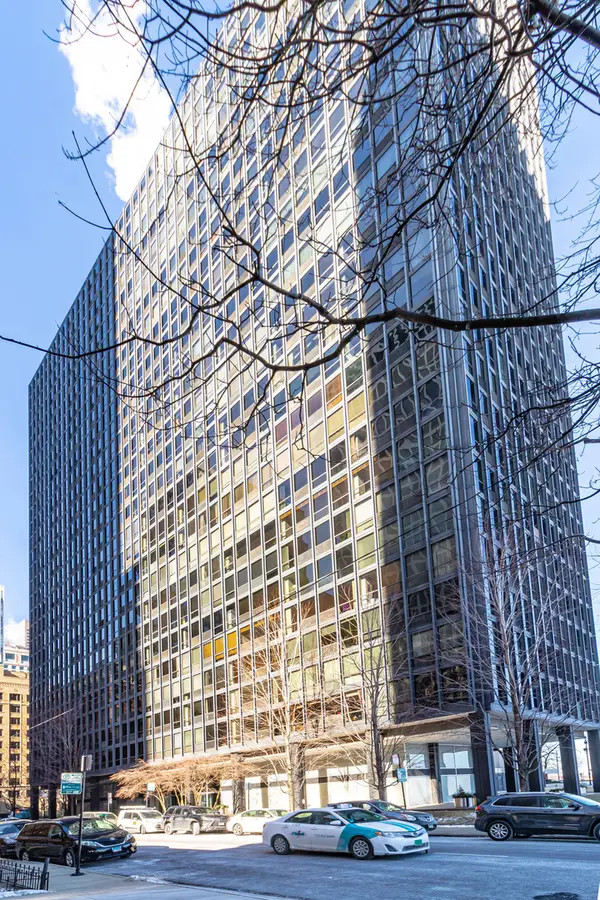 $225,000Active1 beds 1 baths
900 N Lake Shore Drive #1608, Chicago, IL 60611
MLS# 12742065Listed by: RE/MAX TOP PERFORMERS - New
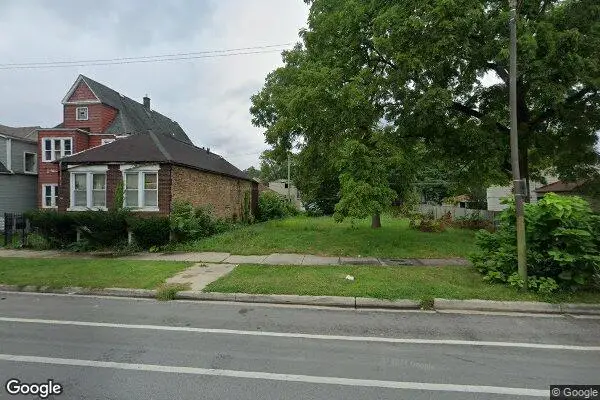 $11,500Active0 Acres
8040 S Exchange Avenue, Chicago, IL 60617
MLS# 12740852Listed by: CORE REALTY & INVESTMENTS INC. - New
 $765,000Active3 beds 2 baths1,480 sq. ft.
500 W Superior Street #1708, Chicago, IL 60654
MLS# 12741474Listed by: JAMESON SOTHEBY'S INTL REALTY - New
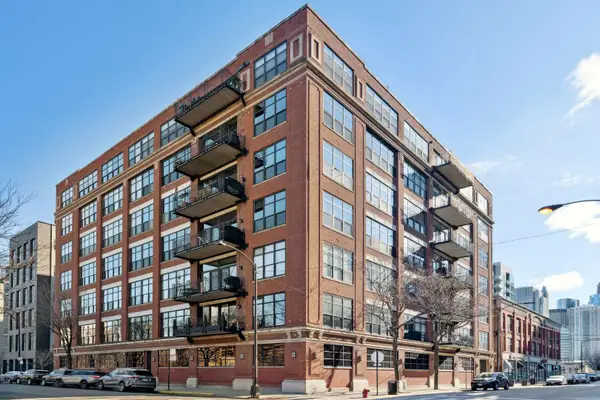 $900,000Active2 beds 2 baths2,100 sq. ft.
850 W Adams Street #4B, Chicago, IL 60607
MLS# 12741487Listed by: JAMESON SOTHEBY'S INTL REALTY - New
 $2,375,000Active3 beds 3 baths2,539 sq. ft.
363 E Wacker Drive #2106, Chicago, IL 60601
MLS# 12741493Listed by: JAMESON SOTHEBY'S INTL REALTY


Protect your home and budget from life's surprises with an Assurant Home Warranty, backed by a partner that supports you through every step of homeownership. Explore Plans.
© 2023 - 2026 ERA Franchise Systems LLC. All rights reserved. ERA Franchise Systems LLC fully supports the principles of the Fair Housing Act and the Equal Opportunity Act. ERA, ERA Real Estate powered, and their respective logos are registered service marks of ERA Franchise Systems LLC. Each office is independently owned and operated.