
8827 S Halsted Street, Chicago, IL 60620
Local realty services provided by:ERA Naper Realty
8827 S Halsted Street,Chicago, IL 60620
$169,900
- 4 Beds
- 3 Baths
- 1,339 sq. ft.
- Single family
- Active
Listed by: christopher clark, lynda sanchez-werner
Office: grandview realty, llc.
MLS#:12736391
Source:MLSNI
Price summary
- Price:$169,900
- Price per sq. ft.:$126.89
About this home
This 4-bedroom, 3-bath home in the Auburn Gresham neighborhood offers a flexible layout designed for comfortable everyday living. The main level features welcoming living and dining spaces along with a functional kitchen and two bedrooms, while two additional bedrooms occupy the upper level for added versatility. A full basement provides valuable space for storage, hobbies, or future possibilities. Classic brick exterior and solid construction complete the home, with parks, local shopping and dining, public transportation, and major roadways all conveniently accessible.
Contact an agent
Home facts
- Year built:1919
- Listing ID #:12736391
- Updated:August 21, 2026 at 01:44 AM
Rooms and interior
- Bedrooms:4
- Total bathrooms:3
- Full bathrooms:3
- Rooms Total:7
- Dining Description:Separate Dining Room
- Kitchen Description:Range, Refrigerator
- Basement Description:Full, Unfinished
- Living area:1,339 sq. ft.
Heating and cooling
- Cooling:Central Air
- Heating:Natural Gas
- Central air:Yes
Structure and exterior
- Year built:1919
- Building area:1,339 sq. ft.
- Levels:1.5 Story
Utilities
- Water:Public
- Sewer:Public Sewer
Finances and disclosures
- Price:$169,900
- Price per sq. ft.:$126.89
- Tax amount:$111 (2025)
Features and amenities
- Amenities:Ceiling Fan(s)
 Copyright 2026 Midwest Real Estate Data LLC. All rights reserved. The data relating to real estate for sale on this web site comes in part from the Broker Reciprocity Program of the Midwest Real Estate Data LLC. Listing information is deemed reliable but not guaranteed.
New listings near 8827 S Halsted Street
- New
 $260,000Active1 beds 1 baths650 sq. ft.
715 W Barry Avenue #5B, Chicago, IL 60657
MLS# 12719226Listed by: @PROPERTIES CHRISTIE'S INTERNATIONAL REAL ESTATE - New
 $245,000Active1 beds 1 baths1,000 sq. ft.
1525 S Michigan Avenue #212, Chicago, IL 60605
MLS# 12731725Listed by: RE/MAX LOYALTY - Open Sat, 12 to 2pmNew
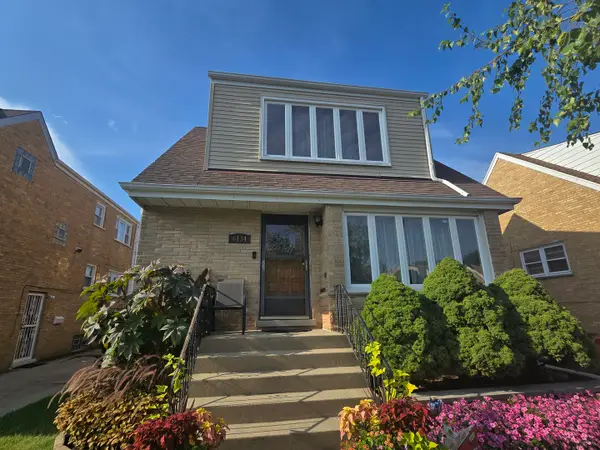 $769,000Active6 beds 3 baths
6134 W Leland Avenue, Chicago, IL 60630
MLS# 12736664Listed by: GMC REALTY LTD - New
 $649,000Active3 beds 3 baths2,500 sq. ft.
616 W 37th Street, Chicago, IL 60609
MLS# 12738795Listed by: BRIDGEPORT REALTY GROUP, LLC - New
 $425,000Active2 beds 2 baths1,400 sq. ft.
1801 N Kedzie Avenue #1-S, Chicago, IL 60647
MLS# 12738907Listed by: @PROPERTIES CHRISTIE'S INTERNATIONAL REAL ESTATE - New
 $250,000Active3 beds 2 baths1,200 sq. ft.
4615 S Michigan Avenue S #2N, Chicago, IL 60653
MLS# 12738910Listed by: VYLLA HOME - New
 $689,000Active1 beds 3 baths1,420 sq. ft.
950 N Michigan Avenue #4704, Chicago, IL 60611
MLS# 12738944Listed by: DHOME REALTY GROUP LLC - New
 $139,900Active1 beds 1 baths
4800 S Chicago Beach Drive #308S, Chicago, IL 60615
MLS# 12731236Listed by: KAIROS BROKERAGE LLC - New
 $355,000Active1 beds 1 baths900 sq. ft.
1333 W Huron Street #3A, Chicago, IL 60642
MLS# 12732193Listed by: KALE REALTY - New
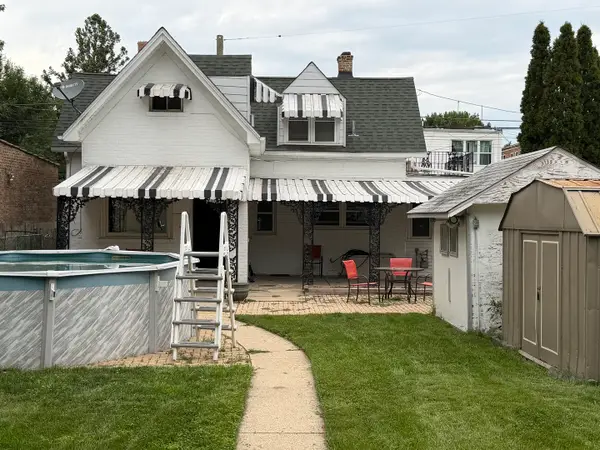 $325,000Active2 beds 1 baths744 sq. ft.
5244 W Waveland Avenue, Chicago, IL 60641
MLS# 12733031Listed by: BETTER HOMES & GARDENS REAL ESTATE


Protect your home and budget from life's surprises with an Assurant Home Warranty, backed by a partner that supports you through every step of homeownership. Explore Plans.
© 2023 - 2026 ERA Franchise Systems LLC. All rights reserved. ERA Franchise Systems LLC fully supports the principles of the Fair Housing Act and the Equal Opportunity Act. ERA, ERA Real Estate powered, and their respective logos are registered service marks of ERA Franchise Systems LLC. Each office is independently owned and operated.