
907 W Ainslie Street #1, Chicago, IL 60640
Local realty services provided by:ERA Partners
907 W Ainslie Street #1,Chicago, IL 60640
$465,000
- 3 Beds
- 2 Baths
- 2,200 sq. ft.
- Condominium
- Pending
Listed by: ryan cherney
Office: circle one realty
MLS#:12718322
Source:MLSNI
Price summary
- Price:$465,000
- Price per sq. ft.:$211.36
- Monthly HOA dues:$450
About this home
Oversized vintage condo in one of Uptown's most desirable lake-adjacent neighborhoods. Three bedrooms with large closets (walk-in closet in the main bedroom) that can easily each fit a king bed plus furniture. A fourth room has an en-suite bathroom, perfect for a guest suite or a private home office. 9-foot ceilings make the entire home feel and look spacious. The front sunroom fills with beautiful south-facing natural light with beatuiful greenery in view from the tree-lined street, creating the perfect space for work, reading, or cozy sitting area. A private, oversized rear deck overlooks a common yard area boasting added garden space with room for raised beds or other outdoor activities, including access to a communal fire pit and coal grill. The kitchen features abundant pantry space across the hall from an additional walk-in storage closet, accompanied by a separate laundry space and breakfast nook that can fit a large table and chairs. A formal dining room adds extra entertaining space, along with a separate entrance room with a coat closet. Dedicated parking space in the rear of the building. The entire building basement is used for joint storage, with plenty of room for secure bike storage, tools, or extra belongings. Brand-new commercial steam boiler for shared radiant heat and a new hot water heater tank both installed in 2026. Unbeatable location: 15-minute walk to Foster Beach, 5 minutes to multiple bus lines, and 10 minutes to several CTA Red Line stations for an easy commute. Asia on Argyle and Andersonville close by, with Margate Park and the northern stretches of Lincoln Park just minutes away, offering year-round access to shopping, entertainment, restaurants, trails, green space, recreation, and the lakefront....
Contact an agent
Home facts
- Year built:1915
- Listing ID #:12718322
- Updated:August 03, 2026 at 10:28 AM
Rooms and interior
- Bedrooms:3
- Total bathrooms:2
- Full bathrooms:2
- Rooms Total:8
- Dining Description:Breakfast Room, Separate Dining Room
- Kitchen Description:Dishwasher, Disposal, Freezer, Range, Range Hood, Refrigerator
- Basement Description:Full, Unfinished
- Living area:2,200 sq. ft.
Heating and cooling
- Cooling:Window Unit(s)
- Heating:Natural Gas, Radiant, Radiator(s), Steam
Structure and exterior
- Roof:Rubber
- Year built:1915
- Building area:2,200 sq. ft.
- Exterior Features:Fire Pit, Outdoor Grill
- Foundation Description:Concrete Perimeter
Schools
- High school:Senn High School
- Middle school:Mccutcheon Elementary School
- Elementary school:Mccutcheon Elementary School
Utilities
- Water:Public
- Sewer:Public Sewer
Finances and disclosures
- Price:$465,000
- Price per sq. ft.:$211.36
- Tax amount:$8,101 (2024)
Features and amenities
- Laundry features:Dryer, Washer
- Amenities:Ceiling Fan(s), Intercom
Parking
- Total parking spaces:1
- Parking description:Asphalt, Assigned, Concrete, Shared Driveway
 Copyright 2026 Midwest Real Estate Data LLC. All rights reserved. The data relating to real estate for sale on this web site comes in part from the Broker Reciprocity Program of the Midwest Real Estate Data LLC. Listing information is deemed reliable but not guaranteed. MLSNI Member Broker: Frank Scibior
New listings near 907 W Ainslie Street #1
- Open Sat, 10am to 12pmNew
 $299,000Active8 beds 2 baths
Address Withheld By Seller, Chicago, IL 60624
MLS# 12719297Listed by: MCKAY REALTY SERVICES, LLC - New
 $670,000Active14 beds 6 baths
1513 E 93rd Street, Chicago, IL 60619
MLS# 12721492Listed by: AXEN REALTY LLC - New
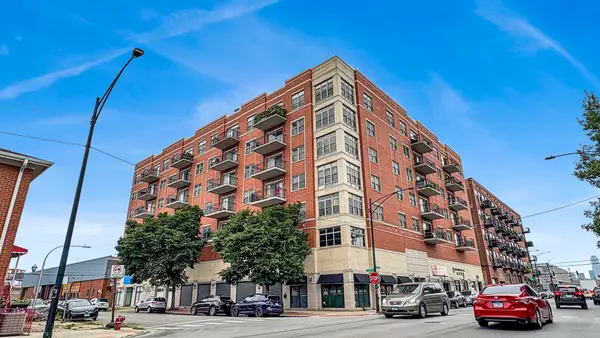 $399,000Active3 beds 2 baths1,065 sq. ft.
2322 S Canal Street #411, Chicago, IL 60616
MLS# 12722150Listed by: FULTON GRACE REALTY - New
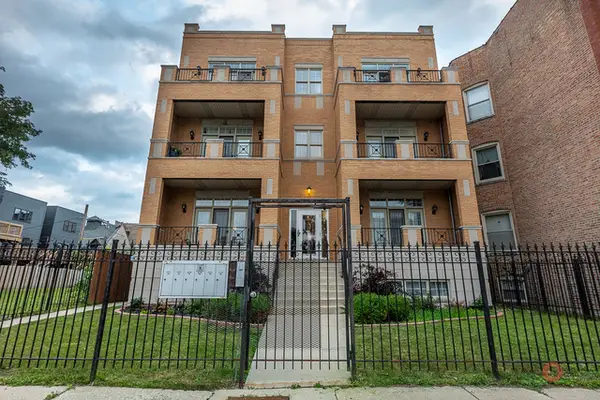 $250,000Active2 beds 2 baths1,200 sq. ft.
4417 S Calumet Avenue #2S, Chicago, IL 60653
MLS# 12722152Listed by: RLB REALTY GROUP, INC. - New
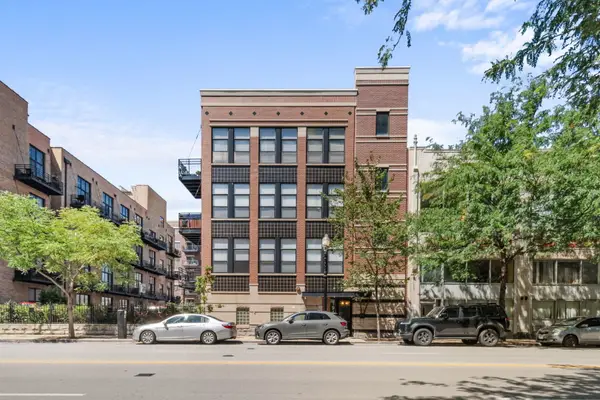 $309,000Active1 beds 1 baths800 sq. ft.
1910 S Michigan Avenue #307, Chicago, IL 60616
MLS# 12722153Listed by: MELIORA REAL ESTATE GROUP LLC - New
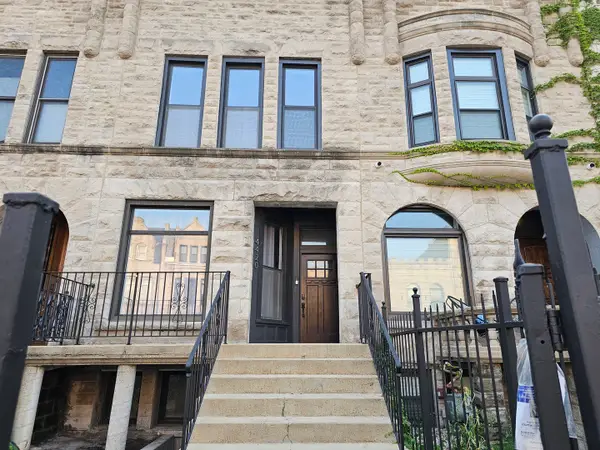 $675,000Active4 beds 4 baths
4420 S Berkeley Avenue, Chicago, IL 60653
MLS# 12721995Listed by: PHENOMENAL PROPERTIES INC - New
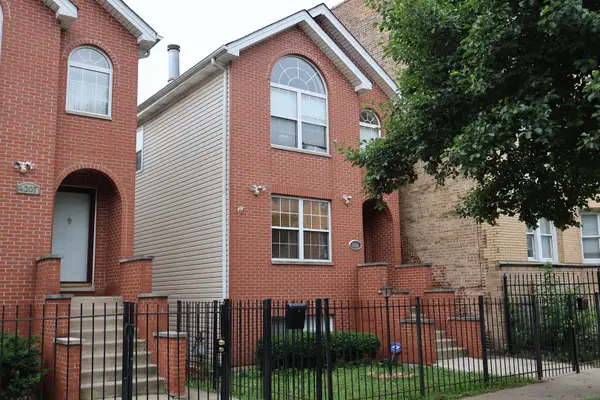 $345,000Active3 beds 3 baths2,400 sq. ft.
4309 W Flournoy Street, Chicago, IL 60624
MLS# 12718772Listed by: COLDWELL BANKER REALTY - New
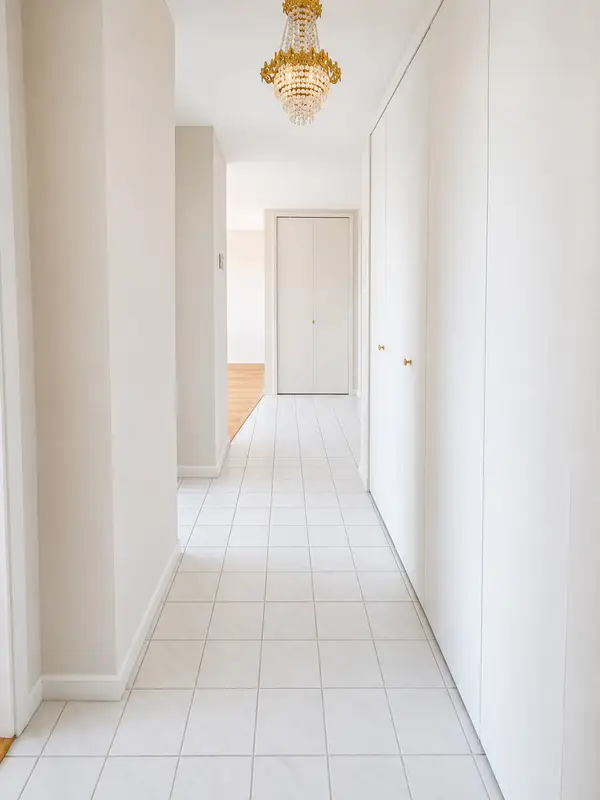 $155,000Active1 beds 2 baths
Address Withheld By Seller, Chicago, IL 60645
MLS# 12720690Listed by: @PROPERTIES CHRISTIE'S INTERNATIONAL REAL ESTATE - New
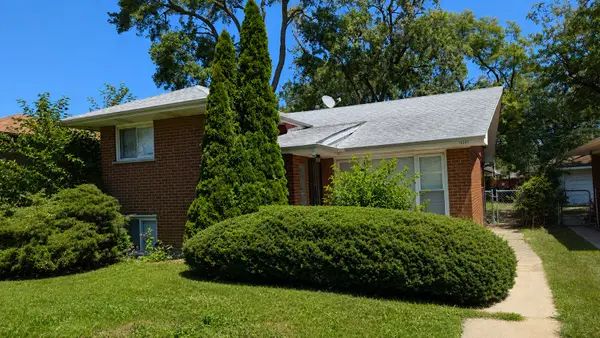 $190,000Active3 beds 2 baths966 sq. ft.
12207 S Elizabeth Street, Chicago, IL 60643
MLS# 12722248Listed by: KELLER WILLIAMS PREFERRED RLTY - New
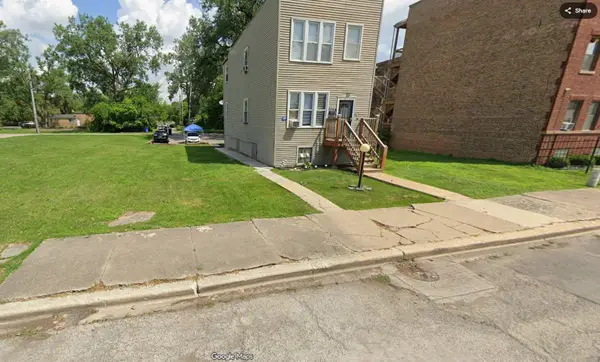 $10,000Active0.07 Acres
1148 W 68th Street, Chicago, IL 60621
MLS# 12722276Listed by: WIRTZ REAL ESTATE GROUP INC.


Protect your home and budget from life's surprises with an Assurant Home Warranty, backed by a partner that supports you through every step of homeownership. Explore Plans.
© 2023 - 2026 ERA Franchise Systems LLC. All rights reserved. ERA Franchise Systems LLC fully supports the principles of the Fair Housing Act and the Equal Opportunity Act. ERA, ERA Real Estate powered, and their respective logos are registered service marks of ERA Franchise Systems LLC. Each office is independently owned and operated.