
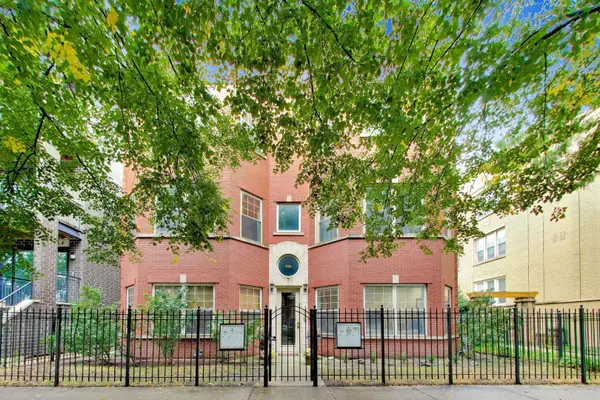
919 N Lasalle Drive, Chicago, IL 60610
Local realty services provided by:ERA Partners
919 N Lasalle Drive,Chicago, IL 60610
$1,350,000
- 5 Beds
- 5 Baths
- 2,932 sq. ft.
- Single family
- Active
Listed by: matt laricy
Office: americorp, ltd
MLS#:12774709
Source:MLSNI
Price summary
- Price:$1,350,000
- Price per sq. ft.:$460.44
About this home
A rare opportunity to own a historic Gold Coast row home where timeless architecture meets modern updates. Built in 1888 and set on an extra-deep 137-foot lot, this impressive 5-bedroom, 4.5-bath residence is filled with original character, including a hand-carved oak staircase, soaring ceilings, intricate millwork, seven decorative fireplaces, and a beautifully preserved stained-glass skylight. The main level offers gracious living and dining spaces that flow into an expansive kitchen featuring marble countertops, a breakfast bar, newer hardwood floors, a Wolf 6-burner range with double ovens and grill insert, Sub-Zero refrigerator, and Bosch dishwasher. A sun-filled breakfast area opens to the landscaped rear patio surrounded by a new cedar fence. Upstairs, the spacious primary suite features a bay window overlooking greenery, while an additional bedroom and flexible den provide options for a family room or office. The third floor offers two more generously sized bedrooms, a full bath, and access to a new east-facing TimberTech roof deck with incredible skyline views. The finished lower level adds even more living space with a large family room, built-in shelving, kitchenette, fifth bedroom, full bath, laundry room, and abundant storage. Major improvements include a new roof, furnace, air conditioner, and water heater. A detached 1.5-car garage completes the property. Perfectly positioned between the Gold Coast, Old Town, and River North, with easy access to restaurants, shopping, entertainment, and the exciting new North Union development. A truly special property offering the space of a single-family home, exceptional outdoor areas, and irreplaceable historic character in one of Chicago's most desirable locations. Explore the property in 3D! Click the 3D button to take a virtual tour and experience every detail....
Contact an agent
Home facts
- Year built:1888
- Listing ID #:12774709
- Updated:October 05, 2026 at 09:42 PM
Rooms and interior
- Bedrooms:5
- Total bathrooms:5
- Full bathrooms:4
- Half bathrooms:1
- Rooms Total:10
- Dining Description:Separate Dining Room
- Bathrooms Description:Separate Shower, Soaking Tub, Steam Shower
- Kitchen Description:Dishwasher, Disposal, Double Oven, Microwave, Range, Refrigerator
- Basement Description:Finished
- Living area:2,932 sq. ft.
Heating and cooling
- Cooling:Central Air
- Heating:Forced Air, Natural Gas
- Central air:Yes
Structure and exterior
- Year built:1888
- Building area:2,932 sq. ft.
- Architectural Style:Row House
- Foundation Description:Concrete Perimeter
- Levels:3 Story
Schools
- High school:Wells Community Academy Senior H
- Middle school:Ogden Elementary
- Elementary school:Ogden Elementary
Utilities
- Water:Public
- Sewer:Public Sewer
Finances and disclosures
- Price:$1,350,000
- Price per sq. ft.:$460.44
- Tax amount:$33,224 (2025)
Features and amenities
- Laundry features:Dryer, Washer
- Amenities:Ceiling Fan(s)
Parking
- Total parking spaces:1
- Parking description:Detached Garage, Garage, Off Alley
- Garage:Yes
- Garage spaces:1.5
 Copyright 2026 Midwest Real Estate Data LLC. All rights reserved. The data relating to real estate for sale on this web site comes in part from the Broker Reciprocity Program of the Midwest Real Estate Data LLC. Listing information is deemed reliable but not guaranteed. MLSNI Member Broker: Frank Scibior
New listings near 919 N Lasalle Drive
- New
 $369,000Active1 beds 2 baths1,000 sq. ft.
110 E Delaware Place #1902, Chicago, IL 60611
MLS# 12661036Listed by: @PROPERTIES CHRISTIE'S INTERNATIONAL REAL ESTATE - New
 $525,000Active2 beds 2 baths1,200 sq. ft.
1514 W Victoria Street #3, Chicago, IL 60660
MLS# 12769022Listed by: COMPASS - New
 $499,000Active2 beds 2 baths
4018 N Mozart Street #1N, Chicago, IL 60618
MLS# 12771994Listed by: @PROPERTIES CHRISTIE'S INTERNATIONAL REAL ESTATE - New
 $335,000Active3 beds 1 baths1,202 sq. ft.
3858 N Pontiac Avenue, Chicago, IL 60634
MLS# 12775871Listed by: COMPASS - New
 $249,921Active1 beds 1 baths555 sq. ft.
400 W Ontario Street #608B, Chicago, IL 60654
MLS# 12776696Listed by: CENTURY 21 CIRCLE - New
 $255,000Active2 beds 2 baths1,250 sq. ft.
8700 W Evelyn Lane #204, Chicago, IL 60656
MLS# 12777111Listed by: HOMESMART CONNECT LLC - Open Sun, 2 to 4pmNew
 $565,000Active4 beds 3 baths2,750 sq. ft.
4234 N Kolmar Avenue #D, Chicago, IL 60641
MLS# 12777169Listed by: RE/MAX 10 - New
 $17,000Active0.06 Acres
5134 S Princeton Avenue, Chicago, IL 60609
MLS# 12777171Listed by: CITY REALTOR INC. - New
 $410,000Active4 beds 3 baths
6019 S Kedzie Avenue, Chicago, IL 60629
MLS# 12777200Listed by: NEW CENTURY MANAGEMENT & RE CO - New
 $15,000Active0 Acres
5238 S Princeton Avenue, Chicago, IL 60609
MLS# 12777203Listed by: CITY REALTOR INC.


Protect your home and budget from life's surprises with an Assurant Home Warranty, backed by a partner that supports you through every step of homeownership. Explore Plans.
© 2023 - 2026 ERA Franchise Systems LLC. All rights reserved. ERA Franchise Systems LLC fully supports the principles of the Fair Housing Act and the Equal Opportunity Act. ERA, ERA Real Estate powered, and their respective logos are registered service marks of ERA Franchise Systems LLC. Each office is independently owned and operated.