
920 W Madison Street #7D, Chicago, IL 60607
Local realty services provided by:Results Realty ERA Powered
920 W Madison Street #7D,Chicago, IL 60607
$399,000
- 1 Beds
- 2 Baths
- 1,040 sq. ft.
- Condominium
- Active
Listed by: michael greco, orin edwards
Office: baird & warner
MLS#:12742176
Source:MLSNI
Price summary
- Price:$399,000
- Price per sq. ft.:$383.65
- Monthly HOA dues:$513
About this home
South-facing 1 bedroom + den, 1.5 bath in West Loop with an expansive private balcony. Coveted den off the living room works as an office, guest space, or formal dining area. Open living/dining layout leads to the balcony with south-facing city views; primary bedroom also has direct balcony access. Kitchen features white cabinets, granite counters, stainless steel appliances, breakfast bar seating, and a pantry closet. Wide-plank white oak hardwood floors and a fireplace anchor the main living space. In-unit washer/dryer, primary bath, and a separate powder room for guests. Additional storage locker included. Deeded garage parking available ($25K). Close proximity to Mariano's and Whole Foods, with immediate access to Restaurant Row and Chicago's top culinary hot spots and boutiques. Mary Bartelme Park is one block away. Easy commuting via CTA/Metra (Ogilvie/Union Station) and I-90/94.
Contact an agent
Home facts
- Year built:2001
- Listing ID #:12742176
- Updated:August 26, 2026 at 01:41 AM
Rooms and interior
- Bedrooms:1
- Total bathrooms:2
- Full bathrooms:1
- Half bathrooms:1
- Rooms Total:5
- Dining Description:Combined With Living Room
- Kitchen Description:Dishwasher, Disposal, Freezer, Microwave, Refrigerator
- Living area:1,040 sq. ft.
Heating and cooling
- Cooling:Central Air
- Heating:Natural Gas
- Central air:Yes
Structure and exterior
- Year built:2001
- Building area:1,040 sq. ft.
- Exterior Features:Balcony
Schools
- High school:Wells Community Academy Senior H
- Middle school:Skinner Elementary School
- Elementary school:Skinner Elementary School
Utilities
- Water:Lake Michigan
- Sewer:Public Sewer
Finances and disclosures
- Price:$399,000
- Price per sq. ft.:$383.65
- Tax amount:$8,300 (2025)
Features and amenities
- Laundry features:Dryer, Washer
- Amenities:CO Detectors, Intercom
Parking
- Total parking spaces:1
- Parking description:Attached Garage, Garage
- Garage:Yes
- Garage spaces:1
 Copyright 2026 Midwest Real Estate Data LLC. All rights reserved. The data relating to real estate for sale on this web site comes in part from the Broker Reciprocity Program of the Midwest Real Estate Data LLC. Listing information is deemed reliable but not guaranteed.
New listings near 920 W Madison Street #7D
- New
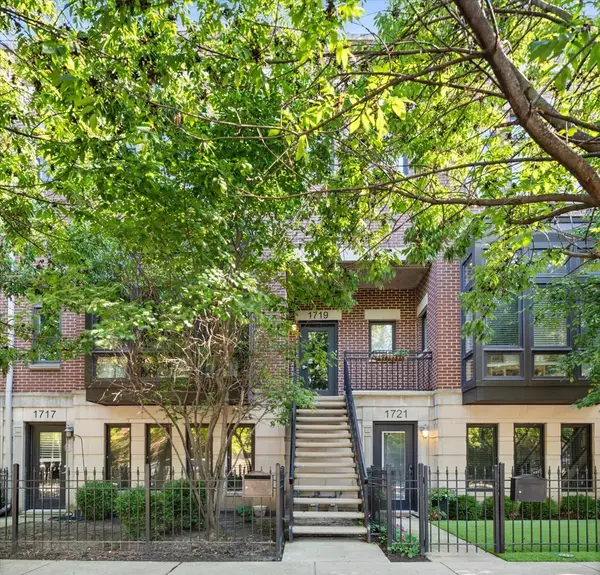 $799,000Active2 beds 3 baths2,338 sq. ft.
1719 W George Street, Chicago, IL 60657
MLS# 12703491Listed by: JAMESON SOTHEBY'S INTL REALTY - New
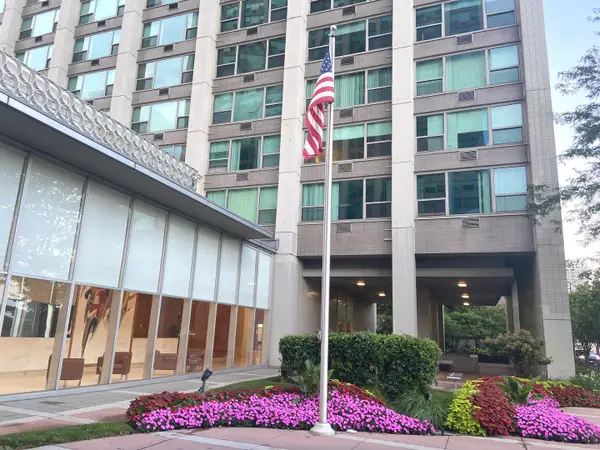 $168,000Active-- beds 1 baths600 sq. ft.
3600 N Lake Shore Drive #2417, Chicago, IL 60613
MLS# 12709766Listed by: PILSEN REALTY GROUP - New
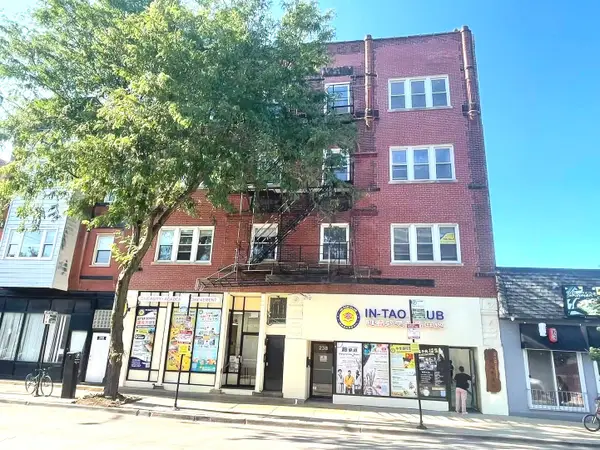 $189,000Active3 beds 1 baths1,000 sq. ft.
238 W 31st Street #2E, Chicago, IL 60616
MLS# 12715809Listed by: PILSEN REALTY GROUP - New
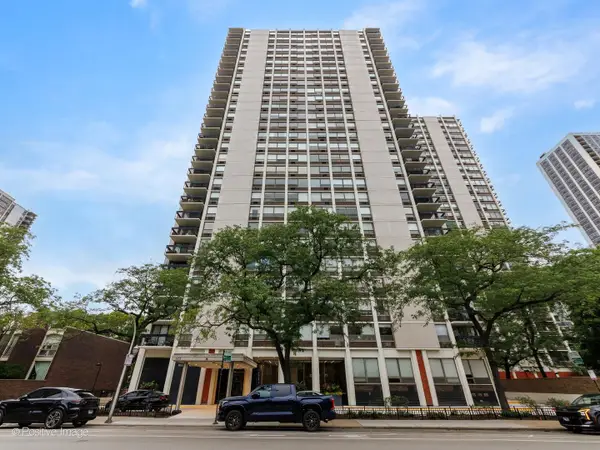 $235,000Active1 beds 1 baths644 sq. ft.
1455 N Sandburg Terrace #803, Chicago, IL 60610
MLS# 12720770Listed by: COMPASS - New
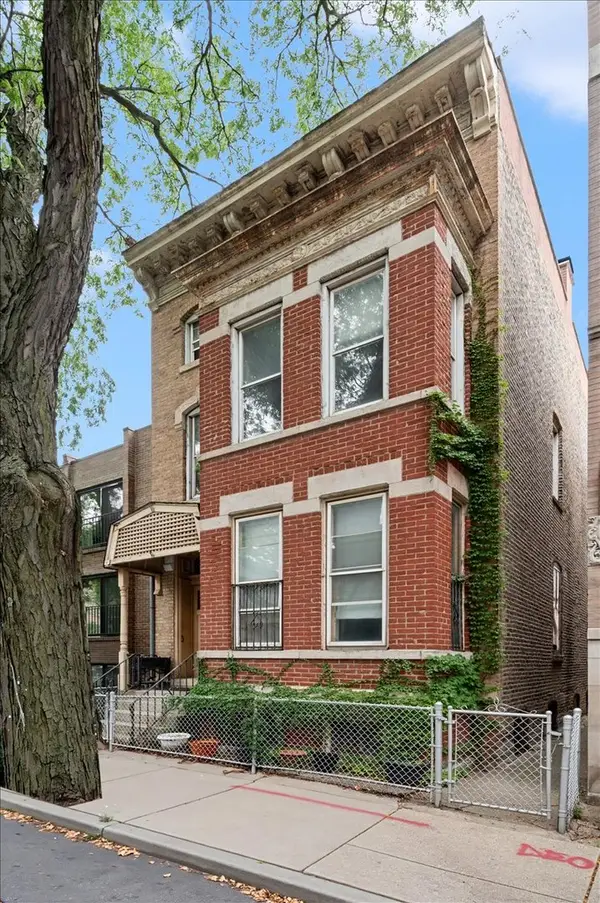 $1,200,000Active5 beds 3 baths
326 W Concord Place, Chicago, IL 60614
MLS# 12728454Listed by: @PROPERTIES CHRISTIE'S INTERNATIONAL REAL ESTATE - Open Sun, 1 to 3pmNew
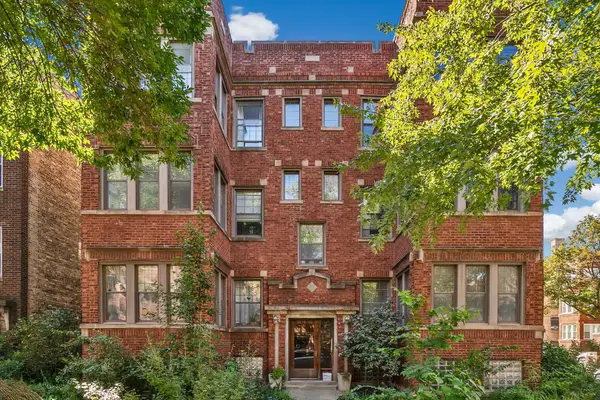 $299,000Active2 beds 1 baths998 sq. ft.
6454 N Bosworth Avenue #3A, Chicago, IL 60626
MLS# 12735265Listed by: @PROPERTIES CHRISTIE'S INTERNATIONAL REAL ESTATE - Open Fri, 5 to 6pmNew
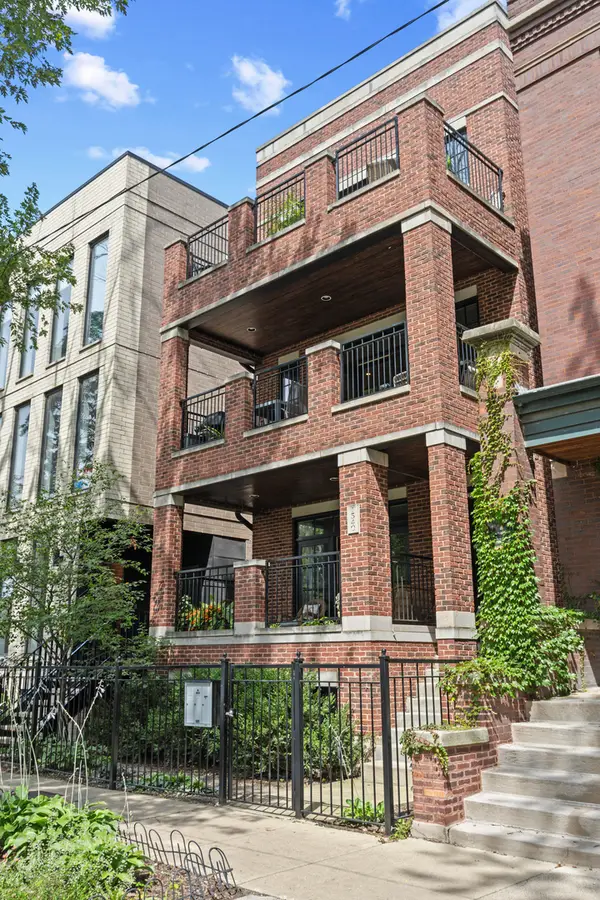 $725,000Active2 beds 2 baths1,400 sq. ft.
1540 W Wrightwood Avenue #2, Chicago, IL 60614
MLS# 12736191Listed by: @PROPERTIES CHRISTIE'S INTERNATIONAL REAL ESTATE - New
 $250,000Active1 beds 1 baths650 sq. ft.
400 E Randolph Street #2502, Chicago, IL 60601
MLS# 12739585Listed by: BERKSHIRE HATHAWAY HOMESERVICES CHICAGO - New
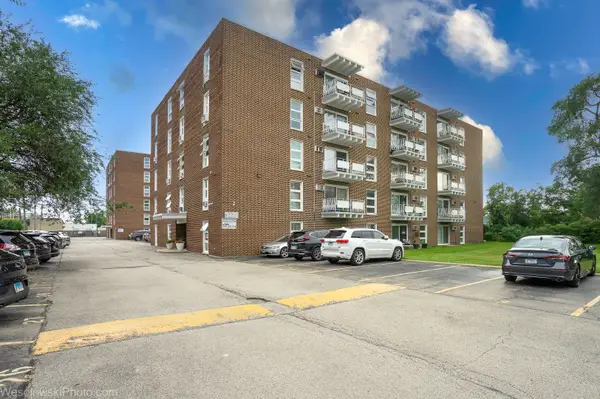 $259,000Active2 beds 2 baths1,200 sq. ft.
7227 W Higgins Avenue #503, Chicago, IL 60656
MLS# 12739796Listed by: ARHOME REALTY - New
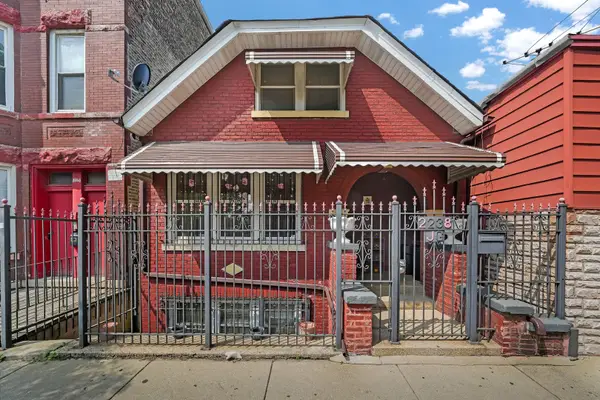 $325,000Active5 beds 2 baths794 sq. ft.
2238 S California Avenue, Chicago, IL 60608
MLS# 12739947Listed by: RE/MAX MI CASA


Protect your home and budget from life's surprises with an Assurant Home Warranty, backed by a partner that supports you through every step of homeownership. Explore Plans.
© 2023 - 2026 ERA Franchise Systems LLC. All rights reserved. ERA Franchise Systems LLC fully supports the principles of the Fair Housing Act and the Equal Opportunity Act. ERA, ERA Real Estate powered, and their respective logos are registered service marks of ERA Franchise Systems LLC. Each office is independently owned and operated.